Skip main navigation
Sold
  • Price Unknown

    223 Sandhurst Dr, Lafayette, LA 70508

    3beds
    1,816sqft
    Single Family Residence
    Built in ----
    7,980.19 Square Feet Lot
    $303,000 Zestimate®
    $--/sqft
    $2,058 Estimated rent

    Home value

    $303,000

    $282,000 - $327,000

    $2,058/mo

    Zestimate® history
    Loading
    Loading...

    Owner options

    List your home for rent

    $2,058/mo

    Rent Zestimate®

    Find your next renter with Zillow Rental Manager. Plus, with online applications, you can quickly screen prospective tenants – for free.

    Learn more

    $2,058/mo

    Rent Zestimate®

    Refinance and save

    Refinancing to a lower rate could help reduce your monthly payments and save thousands over the life of the loan.

    See today's rates

    Explore your selling options

    Work with a Zillow partner agent

    Leverage their expertise and Zillow's premium Showcase listings to get your home seen by more buyers.

    Get started

    List with your own agent

    Get your home in front of millions of buyers by listing it on Zillow.

    Learn how to do it

    Sell it yourself

    Take full control of how buyers see your home on Zillow by listing For Sale by Owner (FSBO).

    List your home

    What's special

    Beautifully landscaped yardAmple storageOpen floor planSeparate showerBlueberry bushesWhirlpool tubSpacious primary bedroom
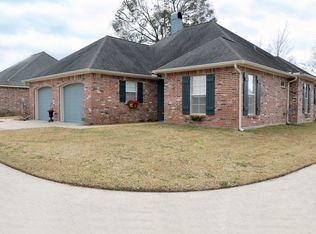
    In Austin Village South, we are thrilled to announce this beautiful new listing! This charming 3-bedroom, 2-bathroom home is perfect for creating lasting memories--whether it's sunny mornings, backyard barbecues, or cozy late-night cookouts. The open floor plan features split bedrooms, wood floors in the living and dining areas, and a cozy fireplace. The kitchen, open to the living and dining rooms, boasts many cabinets for ample storage. The spacious primary bedroom offers a whirlpool tub, separate shower, and dual vanities in the bathroom. Step outside to a beautifully landscaped yard with blueberry bushes and plenty of room for a pool. With a 7-year-old roof and a 6-year-old HVAC, this home is as dependable as it is beautiful. Drive through the neighborhood, then schedule a tour! This dream home is waiting for you!

    Zillow last checked:

    Listing updated:

    Listed by:

    Clare Hensarling Mouton,

    Compass,

    Anna-Corinne Mahtook,

    Compass

    Source: RAA,MLS#: 24011319MLS Logo

    Facts & features

    Interior

    Bedrooms & bathrooms
    • Bedrooms: 3
    • Bathrooms: 2
    • Full bathrooms: 2
    Heating
    • Central, Natural Gas
    Cooling
    • Central Air
    Appliances
    • Included: Dishwasher, Disposal, Gas Cooktop, Microwave, Refrigerator, Gas Stove Con
    • Laundry: Electric Dryer Hookup, Washer Hookup
    Features
    • High Ceilings, Built-in Features, Crown Molding, Separate Shower, Walk-In Closet(s), Granite Counters
    • Flooring: Carpet, Laminate, Tile
    • Doors: Storm Door(s)
    • Windows: Double Pane Windows
    • Number of fireplaces: 1
    • Fireplace features: 1 Fireplace, Gas, Wood Burning
    Interior area
    • Total interior livable area: 1,816 sqft

    Property

    Parking
    • Total spaces: 2
    • Parking features: Garage
    • Garage spaces: 2
    Features
    • Stories: 1
    • Patio & porch: Covered, Porch
    • Exterior features: Lighting
    • Fencing: Full,Wood
    Lot
    • Size: 7,980 sqft
    • Dimensions: 70 x 114
    • Features: 0 to 0.5 Acres, Level
    Details
    • Parcel number: 6111978
    • Special conditions: Arms Length

    Construction

    Type & style
    • Home type: SingleFamily
    • Architectural style: Traditional
    • Property subtype: Single Family Residence
    Materials
    • Brick Veneer, HardiPlank Type, Frame
    • Foundation: Slab
    • Roof: Composition

    Utilities & green energy

    • Electric: Elec: City
    • Gas: Gas: Centerpoint
    • Sewer: Public Sewer

    Community & neighborhood

    Location
    • Region: Lafayette
    • Subdivision: Austin Village South

    Price history

    DateEventPrice
    4/30/2025Sold--
    Source: RAA #24011319 Report a problem
    4/4/2025Pending sale$310,000$171/sqft
    Source: RAA #24011319 Report a problem
    3/24/2025Price change$310,000-1.6%$171/sqft
    Source: RAA #24011319 Report a problem
    2/5/2025Price change$315,000-1.6%$173/sqft
    Source: RAA #24011319 Report a problem
    12/17/2024Listed for sale$320,000+12.3%$176/sqft
    Source: RAA #24011319 Report a problem
    9/1/2022Sold--
    Source: RAA #22006015 Report a problem
    7/13/2022Pending sale$285,000$157/sqft
    Source: RAA #22006015 Report a problem
    6/30/2022Listed for sale$285,000$157/sqft
    Source: RAA #22006015 Report a problem
    7/24/2014Sold--
    Source: Public Record Report a problem

    Public tax history

    YearProperty taxesTax assessment
    2024$2,320 +22.5%$26,280 +22.1%
    2023$1,895 0%$21,523
    2022$1,896 -0.4%$21,523
    2021$1,903 +0.1%$21,523
    2020$1,901 +5.2%$21,523
    2019$1,807 -2.1%$21,523
    2018$1,846 +53.7%$21,523
    2017$1,201 $21,523
    2015$1,201 +0.3%$21,523
    2013$1,197 +41.9%--
    2011$844 +0.2%$17,310
    2010$843 -0.1%$17,310
    2008$843 -0.7%$17,310
    2006$849 +1%$17,310
    2005$841 +18.5%$17,310 +8.1%
    2002$709 +5.2%$16,010
    2001$674 $16,010

    Find assessor info on the county website

    Neighborhood: 70508

    Nearby schools

    GreatSchools rating
    Schools provided by the listing agent
    • Elementary: Ernest Gallet
    • Middle: Broussard
    • High: Comeaux

    Source: RAA. This data may not be complete. We recommend contacting the local school district to confirm school assignments for this home.

    Sell for more on Zillow
    Get a Zillow Showcase℠ listing at no additional cost and you could sell for .
    $303,000
    2% more
    +$6,060
    With Zillow Showcase(estimated)
    $309,060