Ready to own a home at the Beach? Check out this BRAND NEW CONSTRUCTION **END UNIT** WITH FIRST FLOOR BEDROOM AND GARAGE located approximately 2 miles from the beautiful beaches of Topsail Island. The ''Myrtle'' floor plan features 3 bedroom, 3.5 baths. The first floor has a spacious primary bedroom, bathroom with walk in shower and closet. Open concept first floor living area, upgraded kitchen with granite counter tops, stainless steel appliances, breakfast bar, dining area with patio and storage access, laundry and a half bath. LVP on main level, laundry and baths. The second floor has carpet throughout, 2 additional bedrooms each with private bath, a hall storage and loft area. Deck access from rear second floor bedroom. Buyer has option to choose selections (granite, paint color & flooring) if contracted prior to build. Second floor LVP and backsplash upgrades available. Located in the newly built Beachside Village Townhomes which offers a community pool, and clubhouse for residents to enjoy. Great location with easy access to restaurants, shopping and military bases. Use as a primary residence, second home or investment. Up to $5,500 ''Use as you Choose'' buyer credit available. Estimated completion Summer 2025!
Sold for $330,000
$330,000
223 Sandy Cove Lane, Sneads Ferry, NC 28460
3beds
1,661sqft
Townhouse
Built in 2024
871 Square Feet Lot
$281,200 Zestimate®
$199/sqft
$1,882 Estimated rent
Home value
$281,200
$267,000 - $295,000
$1,882/mo
Zestimate® history
Owner options
List your home for rent
$1,882/mo
Rent Zestimate®
Find your next renter with Zillow Rental Manager. Plus, with online applications, you can quickly screen prospective tenants – for free.
$1,882/mo
Rent Zestimate®
Refinance and save
$1,979/mo
Est. payment
Refinancing to a lower rate could help reduce your monthly payments and save thousands over the life of the loan.
$1,979/mo
Est. payment
Explore your selling options
Work with a Zillow partner agent
Leverage their expertise and Zillow's premium Showcase listings to get your home seen by more buyers.
Get startedList with your own agent
Get your home in front of millions of buyers by listing it on Zillow.
Learn how to do itSell it yourself
Take full control of how buyers see your home on Zillow by listing For Sale by Owner (FSBO).
List your homeWhat's special
First floor bedroomBreakfast barDining area with patioEnd unitUpgraded kitchenGranite counter topsStainless steel appliances
Zillow last checked:
Listing updated:
Listed by:
Anita Afify 919-210-4527,
ACCESS REALTY GROUP,
Laurie Simmons 910-358-7689,
ACCESS REALTY GROUP
Bought with:
Wanda Martin Davis, 52991
Better Homes and Gardens Real Estate Treasure
Source: Hive MLS,MLS#: 100467318 Originating MLS: Topsail Island Association of Realtors
Originating MLS: Topsail Island Association of RealtorsFacts & features
Interior
Bedrooms & bathrooms
- Bedrooms: 3
- Bathrooms: 4
- Full bathrooms: 3
- 1/2 bathrooms: 1
Rooms
- Room types: Master Bedroom, Dining Room, Kitchen, Living Room, Bedroom 2, Bedroom 3, Den
Primary bedroom
- Description: measurements may vary - dimensions to plan
- Level: First
- Dimensions: 12 x 12
Bedroom 2
- Description: measurements may vary - dimensions to plan
- Level: Second
- Dimensions: 11 x 11
Bedroom 3
- Description: measurements may vary - dimensions to plan
- Level: Second
- Dimensions: 17 x 13
Den
- Description: measurements may vary - dimensions to plan
- Level: Second
- Dimensions: 14 x 7
Dining room
- Description: measurements may vary - dimensions to plan
- Level: First
- Dimensions: 8 x 10
Kitchen
- Description: measurements may vary - dimensions to plan
- Level: First
- Dimensions: 12 x 12
Living room
- Description: measurements may vary - dimensions to plan
- Level: First
- Dimensions: 12 x 15
Heating
- Heat Pump, Electric
Cooling
- Central Air
Appliances
- Included: Electric Oven, Built-In Microwave, Refrigerator, Dishwasher
- Laundry: Dryer Hookup, Washer Hookup, Laundry Closet
Features
- Master Downstairs, Walk-in Closet(s), High Ceilings, Solid Surface, Ceiling Fan(s), Pantry, Walk-in Shower, Walk-In Closet(s)
- Flooring: Carpet, LVT/LVP
- Basement: None
- Attic: Access Only
- Has fireplace: No
- Fireplace features: None
- Common walls with other units/homes: End Unit
Interior area
- Total structure area: 1,661
- Total interior livable area: 1,661 sqft
Property
Parking
- Total spaces: 1
- Parking features: Parking Lot, Lighted, Off Street, Paved
Features
- Levels: Two
- Stories: 2
- Patio & porch: Deck, Patio, Porch
- Exterior features: DP50 Windows
- Fencing: Partial
- Waterfront features: None
Lot
- Size: 871 Square Feet
- Dimensions: 22.33' x 47.67'
Details
- Additional structures: Storage
- Parcel number: 427801076784
- Zoning: PUD
- Special conditions: Standard
Construction
Type & style
- Home type: Townhouse
- Property subtype: Townhouse
Materials
- Vinyl Siding
- Foundation: Slab
- Roof: Architectural Shingle
Condition
- New construction: Yes
- Year built: 2024
Utilities & green energy
- Sewer: Public Sewer
- Water: Public
- Utilities for property: Sewer Available, Water Available
Green energy
- Green verification: None
Community & HOA
Community
- Security: Smoke Detector(s)
- Subdivision: Beachside Commons
HOA
- Has HOA: Yes
- Amenities included: Clubhouse, Pool, Dog Park, Fitness Center, Maintenance Common Areas, Maintenance Grounds, Maintenance Roads, Management, Sidewalks, Street Lights, Taxes, Trash
- HOA fee: $1,200 monthly
- HOA name: TBD
Location
- Region: Sneads Ferry
Financial & listing details
- Price per square foot: $199/sqft
- Tax assessed value: $25,000
- Annual tax amount: $222
- Date on market: 1/11/2025
- Cumulative days on market: 279 days
- Listing agreement: Exclusive Right To Sell
- Listing terms: Cash,Conventional,FHA,USDA Loan,VA Loan
- Road surface type: Paved
Price history
| Date | Event | Price |
|---|---|---|
| 8/1/2025 | Sold | $330,000$199/sqft |
Source:  Hive MLS #100467318 Report a problem Hive MLS #100467318 Report a problem | ||
| 6/26/2025 | Pending sale | $330,000$199/sqft |
Source: Hive MLS #100467318 Report a problem | ||
| 9/21/2024 | Listed for sale | $330,000$199/sqft |
Source: Hive MLS #100467318 Report a problem | ||
Public tax history
| Year | Property taxes | Tax assessment |
|---|---|---|
| 2025 | $222 | $34,000 |
| 2024 | $222 | $34,000 |
| 2023 | -- | -- |
Find assessor info on the county website
Neighborhood: 28460
Nearby homes
- $325,800871 Square Feet221 Sandy Cove Ln, Sneads Ferry, NC 28460Off Market
- $330,0003 bd4 ba1.6k sqft225 Sandy Cove Ln, Sneads Ferry, NC 28460Sold

- $34,000871 Square Feet219 Sandy Cove Ln, Sneads Ferry, NC 28460Off Market
- $326,9003 bd4 ba1.6k sqft227 Sandy Cove Ln, Sneads Ferry, NC 28460New Construction
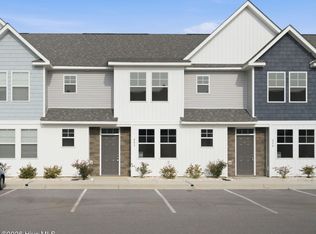
- $307,5003 bd4 ba1.6k sqft217 Sandy Cove Ln, Sneads Ferry, NC 28460New Construction
- $326,9003 bd4 ba1.6k sqft215 Sandy Cove Ln, Sneads Ferry, NC 28460New Construction
- $325,800871 Square Feet229 Sandy Cove Ln, Sneads Ferry, NC 28460Off Market
- $261,6002 bd3 ba1.3k sqft228 Sandy Cove Ln, Sneads Ferry, NC 28460Off Market
Nearby schools
GreatSchools rating
- 10/10Coastal ElementaryGrades: K-5Distance: 3.1 mi
- 7/10Dixon MiddleGrades: 6-8Distance: 1 mi
- 5/10Dixon HighGrades: 9-12Distance: 4.4 mi
Schools provided by the listing agent
- Elementary: Coastal Elementary
- Middle: Dixon
- High: Dixon
Source: Hive MLS. This data may not be complete. We recommend contacting the local school district to confirm school assignments for this home.
Get a cash offer in 3 minutes
Find out how much your home could sell for in as little as 3 minutes with a no-obligation cash offer.
Estimated market value
$281,200
Get a cash offer in 3 minutes
Find out how much your home could sell for in as little as 3 minutes with a no-obligation cash offer.
Estimated market value
$281,200
- North Carolina
- Onslow County
- Sneads Ferry
- 28460
- 223 Sandy Cove Lane
Nearby cities
Nearby zip codes
Other Sneads Ferry Topics
