Skip main navigation
Closed
  • $134,900

    223 Sauk Trl, Park Forest, IL 60466

    2beds
    1,334sqft
    Single Family Residence
    Built in 1952
    8,125 Square Feet Lot
    $162,000 Zestimate®
    $101/sqft
    $1,911 Estimated rent

    Home value

    $162,000

    $149,000 - $175,000

    $1,911/mo

    Zestimate® history
    Loading
    Loading...

    Owner options

    List your home for rent

    $1,911/mo

    Rent Zestimate®

    Find your next renter with Zillow Rental Manager. Plus, with online applications, you can quickly screen prospective tenants – for free.

    Learn more

    $1,911/mo

    Rent Zestimate®

    Refinance and save

    $1,004/mo

    Est. payment

    Refinancing to a lower rate could help reduce your monthly payments and save thousands over the life of the loan.

    See today's rates

    $1,004/mo

    Est. payment

    Explore your selling options

    Work with a Zillow partner agent

    Leverage their expertise and Zillow's premium Showcase listings to get your home seen by more buyers.

    Get started

    List with your own agent

    Get your home in front of millions of buyers by listing it on Zillow.

    Learn how to do it

    Sell it yourself

    Take full control of how buyers see your home on Zillow by listing For Sale by Owner (FSBO).

    List your home

    What's special

    Wood burning fireplaceBrick accent wallSpacious feelGorgeous treesHuge family roomPlenty of cabinet spaceGorgeous curb appeal
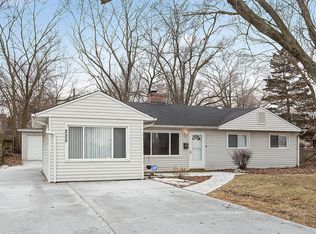
    Welcome home to this meticulously maintained true ranch with absolutely GORGEOUS curb appeal and a stellar backyard 'getaway'! As you enter through the front, you'll love the open, spacious feel the living/dining room combination offers. The rustic plank flooring and beadboard wainscoting also adds a nice cozy feel to the dining room space. Both the living room and both bedrooms have newer carpeting. The bathroom was updated just a few years ago with new vanity, toilet, and lighting. Eat-in kitchen has plenty of cabinet space, granite countertops and newer subway tile backsplash. Laundry closet conveniently located in the kitchen - both the washer and dryer stay. Huge family room, also with rustic plank flooring, brick accent wall, exposed beam and wood burning fireplace to keep you warm on those cold winter nights! The fenced in backyard is perfect for entertaining! Several patio/deck areas - one with a firepit. Brand new $7k leaf filters installed (2024) for maintenance free gutters. Detached 1.5 car garage with screened in porch on the side. The IDEAL spot to have your morning coffee! Radiant heated flooring throughout most of house (except for family room), newer water heater and windows just a few years old. Both the front and backyard are landscaped with gorgeous trees and perennials that come back year after year! Great location close to schools, parks, Metra Station, shopping, dining and more. Schedule your showing today!

    Zillow last checked:

    Listing updated:

    Listed by:

    Robert Medinger 773-543-8502,

    Keller Williams Preferred Rlty

    Bought with:

    Christopher Winters

    Infiniti Properties, Inc.

    Source: MRED as distributed by MLS GRID,MLS#: 12045450MLS Logo

    Facts & features

    Interior

    Bedrooms & bathrooms
    • Bedrooms: 2
    • Bathrooms: 1
    • Full bathrooms: 1
    Rooms
    • Room types: Screened Porch
    Primary bedroom
    • Features: Flooring (Carpet)
    • Level: Main
    • Area: 154 Square Feet
    • Dimensions: 14X11
    Bedroom 2
    • Features: Flooring (Carpet)
    • Level: Main
    • Area: 121 Square Feet
    • Dimensions: 11X11
    Dining room
    • Features: Flooring (Wood Laminate)
    • Level: Main
    • Area: 100 Square Feet
    • Dimensions: 10X10
    Family room
    • Features: Flooring (Wood Laminate)
    • Level: Main
    • Area: 391 Square Feet
    • Dimensions: 23X17
    Kitchen
    • Features: Kitchen (Eating Area-Table Space, Pantry-Closet), Flooring (Wood Laminate)
    • Level: Main
    • Area: 132 Square Feet
    • Dimensions: 12X11
    Laundry
    • Level: Main
    • Area: 15 Square Feet
    • Dimensions: 3X5
    Living room
    • Features: Flooring (Carpet)
    • Level: Main
    • Area: 260 Square Feet
    • Dimensions: 20X13
    Screened porch
    • Level: Main
    • Area: 200 Square Feet
    • Dimensions: 10X20
    Heating
    • Radiant
    Cooling
    • Wall Unit(s)
    Appliances
    • Included: Range, Microwave, Dishwasher, Refrigerator, Washer, Dryer
    Features
    • 1st Floor Bedroom
    • Basement: None
    • Attic: Full,Pull Down Stair,Unfinished
    • Number of fireplaces: 1
    • Fireplace features: Wood Burning, Family Room
    Interior area
    • Total structure area: 1,334
    • Total interior livable area: 1,334 sqft

    Property

    Parking
    • Total spaces: 1.5
    • Parking features: Asphalt, Side Driveway, On Site, Garage Owned, Detached, Garage
    • Garage spaces: 1.5
    • Has uncovered spaces: Yes
    Accessibility
    • Accessibility features: No Disability Access
    Features
    • Stories: 1
    • Patio & porch: Deck, Patio
    • Fencing: Fenced
    Lot
    • Size: 8,125 Square Feet
    • Dimensions: 65 X125
    Details
    • Parcel number: 31361080030000
    • Special conditions: None
    • Other equipment: Ceiling Fan(s)

    Construction

    Type & style
    • Home type: SingleFamily
    • Architectural style: Ranch
    • Property subtype: Single Family Residence
    Materials
    • Brick, Cedar
    • Foundation: Concrete Perimeter
    • Roof: Asphalt
    Condition
    • New construction: No
    • Year built: 1952
    Details
    • Builder model: RANCH

    Utilities & green energy

    • Sewer: Public Sewer
    • Water: Public

    Community & HOA

    Community
    • Features: Park, Curbs, Sidewalks, Street Lights, Street Paved
    • Security: Carbon Monoxide Detector(s)
    HOA
    • Services included: None
    Location
    • Region: Park Forest

    Financial & listing details

    • Price per square foot: $101/sqft
    • Tax assessed value: $130,000
    • Annual tax amount: $7,487
    • Date on market: 5/2/2024
    • Listing terms: Conventional
    • Ownership: Fee Simple

    Price history

    DateEventPrice
    6/5/2024Sold$134,900$101/sqft
    Source: MRED as distributed by MLS GRID #12045450 Report a problem
    5/6/2024Contingent$134,900$101/sqft
    Source: MRED as distributed by MLS GRID #12045450 Report a problem
    5/2/2024Listed for sale$134,900+20.4%$101/sqft
    Source: MRED as distributed by MLS GRID #12045450 Report a problem
    4/7/2021Sold$112,000$84/sqft
    Source: Public Record Report a problem
    1/21/2021Sold$112,000+14.3%$84/sqft
    Source: MRED as distributed by MLS GRID #10910992 Report a problem
    1/19/2021Pending sale$98,000$73/sqft
    Source: Keller Williams #10910992 Report a problem
    12/4/2020Contingent$98,000$73/sqft
    Source: MRED as distributed by MLS GRID #10910992 Report a problem
    11/21/2020Pending sale$98,000$73/sqft
    Source: Keller Williams Infinity #10910992 Report a problem
    11/2/2020Listed for sale$98,000$73/sqft
    Source: Keller Williams Infinity #10910992 Report a problem

    Public tax history

    YearProperty taxesTax assessment
    2024-- $13,000 +0%
    2023$9,516 +27.1%$12,999 +133.5%
    2022$7,487 +153.6%$5,568
    2021$2,953 -0.5%$5,568
    2020$2,966 -18.5%$5,568 -17.8%
    2019$3,642 +4%$6,775
    2018$3,503 -1.2%$6,775
    2017$3,544 +10.8%$6,775 +18.5%
    2016$3,200 +6.5%$5,716
    2015$3,005 +1.2%$5,716
    2014$2,968 -21.4%$5,716 -19.5%
    2013$3,774 +1.6%$7,097
    2012$3,717 -1.1%$7,097
    2011$3,758 -24%$7,097 -30.8%
    2010$4,942 +12.4%$10,260
    2009$4,397 +8.3%$10,260 -5%
    2008$4,062 +3.9%$10,800 +8.3%
    2007$3,909 +3.2%$9,968
    2006$3,787 +7.9%$9,968
    2005$3,511 -3.9%$9,968 +9.5%
    2004$3,655 +14.9%$9,100
    2003$3,182 +4.8%$9,100
    2002$3,036 +11.5%$9,100 +7.5%
    2001$2,723 +4.3%$8,465
    2000$2,612 +2.5%$8,465
    1999$2,549 $8,465
    Find assessor info on the county website

    Neighborhood: 60466

    Nearby schools

    GreatSchools rating
    Schools provided by the listing agent
    • District: 163

    Source: MRED as distributed by MLS GRID. This data may not be complete. We recommend contacting the local school district to confirm school assignments for this home.

    Get pre-qualified for a loan
    At Zillow Home Loans, we can pre-qualify you in as little as 5 minutes with no impact to your credit score.

    An equal housing lender. NMLS #10287.