Welcome to 223 Scarborough Cove, a beautifully renovated residence nestled on a quiet cul-de-sac in the highly sought-after community of Wekiva Cove, known for its tranquil lake views, community walking paths, and cozy clubhouse. Zoned for top-rated Seminole County schools, this home offers the perfect blend of location, lifestyle, and livability. Wekiva Cove is truly a unique living experience with a low HOA, tennis and pickleball courts, community pool, fishing dock and more. Step inside to discover a home that has been thoughtfully updated for carefree living. The home has fresh paint inside and out, luxury vinyl plank and modern tile flooring throughout the home, and a completely updated kitchen with modern cabinetry and finishes. Both bathrooms have been renovated with custom tile work, stylish vanities, and a new bathtub, offering a spa-like experience every day. These days when we think of carefree living, it isn't just the stylish updates we think about, its the new roof, new fence, fully painted exterior and fresh new landscape, just to name a few! Enjoy new light fixtures, interior doors, and a bright, airy layout ideal for modern living. The screened-in patio also provides the perfect space to relax or entertain while overlooking the private backyard setting. Located just minutes from parks, golf, shopping, and dining—and with easy access to I-4 and 436—this home truly has it all. Whether you’re taking an evening stroll around the lake or enjoying the convenience of nearby amenities, this is Central Florida living at its best. <iframe src="https://www.zillow.com/view-imx/93dcb8c1-f545-4513-9985-a6cb775df3bd?setAttribution=mls&wl=true&initialViewType=pano&utm_source=dashboard" width="100%" height="790px" frameBorder="0" style="border: 0;"></iframe><br>Brought to you by <a href="" target="_blank">The A List</a>
Sold for $430,000
$430,000
223 SCARBOROUGH COVE, LONGWOOD, FL 32779
3beds
1,380sqft
Single Family Residence
Built in 1986
6,050 Square Feet Lot
$425,600 Zestimate®
$312/sqft
$2,292 Estimated rent
Home value
$425,600
$387,000 - $468,000
$2,292/mo
Zestimate® history
Owner options
List your home for rent
$2,292/mo
Rent Zestimate®
Find your next renter with Zillow Rental Manager. Plus, with online applications, you can quickly screen prospective tenants – for free.
$2,292/mo
Rent Zestimate®
Refinance and save
$3,018/mo
Est. payment
Refinancing to a lower rate could help reduce your monthly payments and save thousands over the life of the loan.
$3,018/mo
Est. payment
Explore your selling options
Work with a Zillow partner agent
Leverage their expertise and Zillow's premium Showcase listings to get your home seen by more buyers.
Get startedList with your own agent
Get your home in front of millions of buyers by listing it on Zillow.
Learn how to do itSell it yourself
Take full control of how buyers see your home on Zillow by listing For Sale by Owner (FSBO).
List your homeWhat's special
New light fixturesTranquil lake viewsCompletely updated kitchenCozy clubhouseCommunity walking pathsCustom tile workQuiet cul-de-sac
Zillow last checked:
Listing updated:
Listed by:
Abby Greenberg 407-484-2689,
COMPASS FLORIDA LLC 407-203-9441,
Jesse Rottinghaus 407-808-5670,
COMPASS FLORIDA LLC
Bought with:
Jana Schautz, 3506513
WORTH CLARK REALTY
Source: Stellar MLS,MLS#: O6325539 Originating MLS: Orlando Regional
Originating MLS: Orlando Regional
Facts & features
Interior
Bedrooms & bathrooms
- Bedrooms: 3
- Bathrooms: 2
- Full bathrooms: 2
Primary bedroom
- Features: Ceiling Fan(s), En Suite Bathroom, Split Vanities, Walk-In Closet(s)
- Level: First
- Area: 195 Square Feet
- Dimensions: 13x15
Bedroom 2
- Features: Ceiling Fan(s), Storage Closet
- Level: First
- Area: 121 Square Feet
- Dimensions: 11x11
Bedroom 3
- Features: Storage Closet
- Level: First
- Area: 143 Square Feet
- Dimensions: 11x13
Kitchen
- Features: Breakfast Bar, Granite Counters, Pantry
- Level: First
- Area: 120 Square Feet
- Dimensions: 10x12
Living room
- Features: Ceiling Fan(s)
- Level: First
- Area: 396 Square Feet
- Dimensions: 18x22
Heating
- Central, Electric
Cooling
- Central Air
Appliances
- Included: Dishwasher, Disposal, Microwave, Range, Refrigerator
- Laundry: In Garage
Features
- Cathedral Ceiling(s), Ceiling Fan(s), High Ceilings, Kitchen/Family Room Combo, Open Floorplan, Solid Surface Counters, Split Bedroom, Thermostat, Walk-In Closet(s)
- Flooring: Laminate, Tile
- Doors: Sliding Doors
- Windows: Skylight(s)
- Has fireplace: No
Interior area
- Total structure area: 2,109
- Total interior livable area: 1,380 sqft
Property
Parking
- Total spaces: 2
- Parking features: Garage - Attached
- Attached garage spaces: 2
Features
- Levels: One
- Stories: 1
- Patio & porch: Covered, Enclosed, Screened
- Exterior features: Lighting, Sidewalk
- Fencing: Wood
- On waterfront: Yes
- Waterfront features: Waterfront
Lot
- Size: 6,050 Square Feet
- Features: Cul-De-Sac, Landscaped, Level, Sidewalk
Details
- Parcel number: 07212951200001980
- Zoning: PUD
- Special conditions: None
Construction
Type & style
- Home type: SingleFamily
- Property subtype: Single Family Residence
Materials
- Stucco, Wood Frame
- Foundation: Slab
- Roof: Shingle
Condition
- New construction: No
- Year built: 1986
Utilities & green energy
- Sewer: Public Sewer
- Water: Public
- Utilities for property: Public
Community & HOA
Community
- Features: Fishing, Water Access, Waterfront, Clubhouse, Deed Restrictions, Playground, Pool, Sidewalks, Tennis Court(s)
- Pet fee: $0 monthly
- Subdivision: WEKIVA COVE PH 4
HOA
- Has HOA: Yes
- Amenities included: Pickleball Court(s), Playground, Pool, Tennis Court(s)
- Services included: Common Area Taxes, Community Pool, Recreational Facilities
- HOA fee: $109 monthly
- HOA name: Becky Ferebee
- HOA phone: 407-647-2622
Location
- Region: Longwood
Financial & listing details
- Price per square foot: $312/sqft
- Tax assessed value: $335,690
- Annual tax amount: $3,084
- Date on market: 7/9/2025
- Cumulative days on market: 44 days
- Listing terms: Cash,Conventional,FHA,VA Loan
- Ownership: Fee Simple
- Total actual rent: 0
- Road surface type: Paved
Price history
| Date | Event | Price |
|---|---|---|
| 9/26/2025 | Sold | $430,000+1.2%$312/sqft |
Source:  Stellar MLS #O6325539 Report a problem Stellar MLS #O6325539 Report a problem | ||
| 8/22/2025 | Pending sale | $425,000$308/sqft |
Source: Stellar MLS #O6325539 Report a problem | ||
| 7/10/2025 | Listed for sale | $425,000+6.3%$308/sqft |
Source: Stellar MLS #O6325539 Report a problem | ||
| 5/24/2023 | Sold | $400,000-4.7%$290/sqft |
Source: Public Record Report a problem | ||
| 4/13/2023 | Pending sale | $419,900$304/sqft |
Source: Stellar MLS #O6073574 Report a problem | ||
| 1/26/2023 | Price change | $419,900-1.2%$304/sqft |
Source: Stellar MLS #O6073574 Report a problem | ||
| 1/9/2023 | Price change | $424,900-1.2%$308/sqft |
Source: Stellar MLS #O6073574 Report a problem | ||
| 11/30/2022 | Price change | $429,900-2.3%$312/sqft |
Source: Stellar MLS #O6073574 Report a problem | ||
| 11/19/2022 | Listed for sale | $439,900+60%$319/sqft |
Source: Stellar MLS #O6073574 Report a problem | ||
| 9/8/2022 | Sold | $275,000+71.9%$199/sqft |
Source: Public Record Report a problem | ||
| 8/14/2003 | Sold | $160,000+33.4%$116/sqft |
Source: Public Record Report a problem | ||
| 12/21/1998 | Sold | $119,900$87/sqft |
Source: Public Record Report a problem | ||
Public tax history
| Year | Property taxes | Tax assessment |
|---|---|---|
| 2025 | $3,317 +22.1% | $252,773 +2.9% |
| 2024 | $2,716 -31.7% | $245,649 -17.8% |
| 2023 | $3,977 +174.4% | $298,819 +102.1% |
| 2022 | $1,449 -16.7% | $147,893 +3% |
| 2021 | $1,740 +1.1% | $143,585 +1.4% |
| 2020 | $1,721 +1.2% | $141,603 +2.3% |
| 2019 | $1,700 | $138,419 +1.9% |
| 2018 | $1,700 +1.2% | $135,838 +2.1% |
| 2017 | $1,680 +1% | $133,044 +1.4% |
| 2016 | $1,664 -2.1% | $131,220 +1.4% |
| 2015 | $1,699 | $129,402 +0.8% |
| 2014 | $1,699 +18.6% | $128,375 +1.5% |
| 2013 | $1,433 +7.6% | $126,478 +1.7% |
| 2012 | $1,332 -6.4% | $124,364 -3.7% |
| 2011 | $1,423 -20.7% | $129,164 -14.9% |
| 2010 | $1,794 +1.8% | $151,842 +0.9% |
| 2009 | $1,763 +3.7% | $150,458 +0.1% |
| 2008 | $1,699 -4.9% | $150,308 +3% |
| 2007 | $1,786 -5.6% | $145,930 +2.5% |
| 2006 | $1,891 +1.9% | $142,371 +3% |
| 2005 | $1,855 +0.5% | $138,224 +3% |
| 2004 | $1,846 +25.6% | $134,198 +21.2% |
| 2003 | $1,469 +1.5% | $110,692 +2.4% |
| 2002 | $1,448 +4.6% | $108,098 +4.6% |
| 2000 | $1,384 | $103,297 |
Find assessor info on the county website
Neighborhood: 32779
Nearby homes
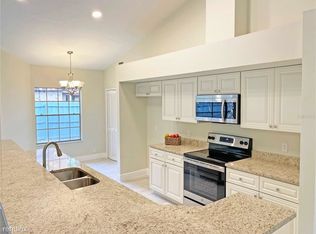
- $347,0003 bd2 ba1.3k sqft223R Scarborough Cv, Longwood, FL 32779Off Market
- $453,4003 bd2 ba1.7k sqft227 Scarborough Cv, Longwood, FL 32779Off Market
- $447,6003 bd2 ba2k sqft222 Scarborough Cv, Longwood, FL 32779Off Market

- $515,0004 bd3 ba2.3k sqft208 Frinton Cv, Longwood, FL 32779Sold
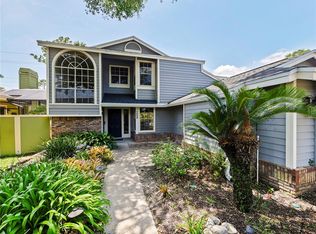
- $451,9003 bd2 ba1.7k sqft226 Scarborough Cv, Longwood, FL 32779Off Market
- $411,4003 bd2 ba1.7k sqft231 Scarborough Cv, Longwood, FL 32779Off Market
- $440,0003 bd2 ba1.7k sqft204 Frinton Cv, Longwood, FL 32779Off Market
- $426,3003 bd2 ba2k sqft235 Scarborough Cv, Longwood, FL 32779Off Market
Nearby schools
GreatSchools rating
- 7/10Wekiva Elementary SchoolGrades: PK-5Distance: 1.2 mi
- 8/10Teague Middle SchoolGrades: 6-8Distance: 2.3 mi
- 6/10Lake Brantley High SchoolGrades: 9-12Distance: 2.2 mi
Schools provided by the listing agent
- Elementary: Wekiva Elementary
- Middle: Teague Middle
- High: Lake Brantley High
Source: Stellar MLS. This data may not be complete. We recommend contacting the local school district to confirm school assignments for this home.
Get a cash offer in 3 minutes
Find out how much your home could sell for in as little as 3 minutes with a no-obligation cash offer.
Estimated market value
$425,600
Get a cash offer in 3 minutes
Find out how much your home could sell for in as little as 3 minutes with a no-obligation cash offer.
Estimated market value
$425,600
- Florida
- Seminole County
- Longwood
- 32779
- 223 SCARBOROUGH COVE
Nearby cities
Nearby zip codes
Other Longwood Topics
