Welcome home to this 3 bedroom Cape Cod on a great street in the Lancaster school district! Just bring your cosmetic finishes to make it your own. All major mechanics have been updated recently including furnace and central A/C in 2019. All air ducts were also cleaned in 2019. New hot water tank in 2017. Electrical service to house replaced in 2019. Glass block windows for basement have already been bought and paid for and will be installed in May. Front sidewalk replaced in 2018 and driveway resealed this year. Full bath has been recently updated. Highly desirable bright and open floor plan has tons of natural light. Family room is currently being used as hot tub room and has sliding glass door overlooking partially fenced, private backyard. Bone dry poured concrete basement has partially finished room and plenty of storage space. Seller will include hot tub, portable generator, lawn mower, snow blower and dehumidifier. This home has been meticulously maintained by its long-time owner and is truly a great value!! Great location close to all conveniences. Showings begin Thursday, 11/12 and any offers will be reviewed Wednesday, 11/18 at 3pm.
Sold for $305,000
Street View
$305,000
223 Seabert Ave, Depew, NY 14043
3beds
1,400sqft
SingleFamily
Built in 1958
5,331 Square Feet Lot
$293,700 Zestimate®
$218/sqft
$2,008 Estimated rent
Home value
$293,700
$279,000 - $308,000
$2,008/mo
Zestimate® history
Owner options
List your home for rent
$2,008/mo
Rent Zestimate®
Find your next renter with Zillow Rental Manager. Plus, with online applications, you can quickly screen prospective tenants – for free.
$2,008/mo
Rent Zestimate®
Refinance and save
$2,143/mo
Est. payment
Refinancing to a lower rate could help reduce your monthly payments and save thousands over the life of the loan.
$2,143/mo
Est. payment
Explore your selling options
Work with a Zillow partner agent
Leverage their expertise and Zillow's premium Showcase listings to get your home seen by more buyers.
Get startedList with your own agent
Get your home in front of millions of buyers by listing it on Zillow.
Learn how to do itSell it yourself
Take full control of how buyers see your home on Zillow by listing For Sale by Owner (FSBO).
List your homeWhat's special
Facts & features
Interior
Bedrooms & bathrooms
- Bedrooms: 3
- Bathrooms: 2
- Full bathrooms: 2
Heating
- Forced air, Gas
Cooling
- Central
Appliances
- Included: Dryer, Refrigerator
- Laundry: In Basement
Features
- Sump Pump, Hot Tub, Eat-in Kitchen, 1st Floor Master Bedroom, Sliding Glass Door, Basement / Rec Room, Laundry-Basement
- Flooring: Hardwood, Laminate
- Doors: Sliding Glass Door
- Basement: Finished
- Attic: Crawl Space
Interior area
- Total interior livable area: 1,400 sqft
Property
Parking
- Total spaces: 3
- Parking features: Garage - Detached, Off-street
Features
- Exterior features: Vinyl, Brick
- Spa features: Private
- Fencing: Partially Fenced Yard
Lot
- Size: 5,331 Square Feet
- Features: Neighborhood Street, Partially Fenced Yard
Details
- Additional structures: Garage(s)
- Parcel number: 143003103081322
- Special conditions: Normal
- Wooded area: 0
Construction
Type & style
- Home type: SingleFamily
- Architectural style: Two Story, CAPE COD
Materials
- Metal
- Roof: Asphalt
Condition
- Existing
- Year built: 1958
Utilities & green energy
- Gas: Gas
- Sewer: Sewer Connected
- Water: Public
Community & HOA
Location
- Region: Depew
Financial & listing details
- Price per square foot: $218/sqft
- Tax assessed value: $228,000
- Annual tax amount: $4,742
Price history
| Date | Event | Price |
|---|---|---|
| 6/17/2026 | Sold | $305,000+96.8%$218/sqft |
Source: Public Record Report a problem | ||
| 2/3/2021 | Sold | $155,000+10.8%$111/sqft |
Source: Public Record Report a problem | ||
| 11/19/2020 | Pending sale | $139,900$100/sqft |
Source: Keller Williams Realty Lancast #B1307310 Report a problem | ||
| 11/11/2020 | Listed for sale | $139,900$100/sqft |
Source: Keller Williams Realty Lancast #B1307310 Report a problem | ||
Public tax history
| Year | Property taxes | Tax assessment |
|---|---|---|
| 2025 | -- | $171,000 |
| 2024 | -- | $171,000 |
| 2023 | -- | $171,000 |
| 2022 | -- | $171,000 +14.8% |
| 2021 | -- | $149,000 +47.7% |
| 2020 | -- | $100,900 |
| 2019 | -- | $100,900 |
| 2018 | -- | $100,900 |
| 2017 | $2,198 +41.2% | $100,900 |
| 2016 | $1,556 | $100,900 |
| 2015 | -- | $100,900 +4.1% |
| 2014 | -- | $96,900 +61.2% |
| 2013 | -- | $60,100 |
| 2012 | -- | $60,100 +11.3% |
| 2011 | -- | $54,000 |
| 2010 | -- | $54,000 |
| 2009 | -- | $54,000 -2.7% |
| 2008 | -- | $55,500 |
| 2007 | -- | $55,500 -3% |
| 2006 | -- | $57,200 +13.5% |
| 2005 | -- | $50,400 |
| 2004 | -- | $50,400 |
| 2003 | -- | $50,400 |
| 2002 | -- | $50,400 +9.3% |
| 2001 | -- | $46,100 |
| 2000 | -- | $46,100 |
Find assessor info on the county website
Neighborhood: 14043
Nearby homes
- $242,9003 bd1 ba1.2k sqft223 Seabert Ave, Depew, NY 14043Off Market
- $266,3004 bd1 ba1.3k sqft227 Seabert Ave, Depew, NY 14043Off Market
- $267,4003 bd1 ba1k sqft217 Seabert Ave, Depew, NY 14043Off Market
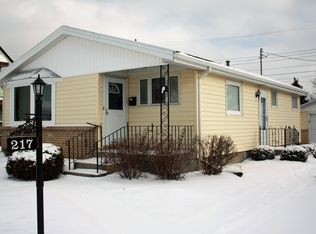
- $288,0004 bd2 ba1.3k sqft214 Bissell Ave, Depew, NY 14043Sold
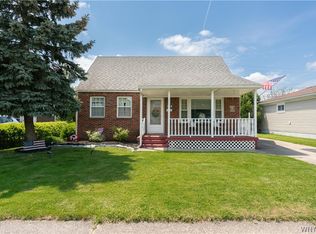
- $90,0003 bd1 ba912 sqft213 Seabert Ave, Depew, NY 14043Off Market
- $265,0003 bd1 ba912 sqft213 Seabert Ave, Depew, NY 14043Sold
- $219,0003 bd1 ba904 sqft233 Seabert Ave, Depew, NY 14043Off Market
- $265,0003 bd2 ba912 sqft213 Seabert Ave, Depew, NY 14043Sold
Nearby schools
GreatSchools rating
- 8/10John A Sciole Elementary SchoolGrades: K-3Distance: 0.7 mi
- 4/10Lancaster Middle SchoolGrades: 7-8Distance: 2.4 mi
- 10/10Lancaster High SchoolGrades: 9-12Distance: 2.4 mi
Schools provided by the listing agent
- Elementary: John A Sciole Elementary
- Middle: Lancaster Middle
- High: Lancaster High
- District: Lancaster
Source: The MLS. This data may not be complete. We recommend contacting the local school district to confirm school assignments for this home.
Sell for more on Zillow
Get a Zillow Showcase℠ listing at no additional cost and you could sell for .
$293,700
2% more
+$5,874
With Zillow Showcase(estimated)
$299,574
Sell for more on Zillow
Get a Zillow Showcase℠ listing at no additional cost and you could sell for .
$293,700
2% more
+$5,874
With Zillow Showcase(estimated)
$299,574
- New York
- Erie County
- Depew
- 14043
- 223 Seabert Ave
