Skip main navigation
Sold for $345,000
  • $345,000

    223 Shady Ln, Marlton, NJ 08053

    3beds
    1,792sqft
    Townhouse
    Built in 1979
    3,454 Square Feet Lot
    $405,100 Zestimate®
    $193/sqft
    $2,914 Estimated rent

    Home value

    $405,100

    $385,000 - $425,000

    $2,914/mo

    Zestimate® history
    Loading
    Loading...

    Owner options

    List your home for rent

    $2,914/mo

    Rent Zestimate®

    Find your next renter with Zillow Rental Manager. Plus, with online applications, you can quickly screen prospective tenants – for free.

    Learn more

    $2,914/mo

    Rent Zestimate®

    Refinance and save

    $2,399/mo

    Est. payment

    Refinancing to a lower rate could help reduce your monthly payments and save thousands over the life of the loan.

    See today's rates

    $2,399/mo

    Est. payment

    Explore your selling options

    Work with a Zillow partner agent

    Leverage their expertise and Zillow's premium Showcase listings to get your home seen by more buyers.

    Get started

    List with your own agent

    Get your home in front of millions of buyers by listing it on Zillow.

    Learn how to do it

    Sell it yourself

    Take full control of how buyers see your home on Zillow by listing For Sale by Owner (FSBO).

    List your home

    What's special

    Gas fireplaceExpansive back deckOne-car garageBright living spacesWell-designed floor planModern appliancesSecure parking
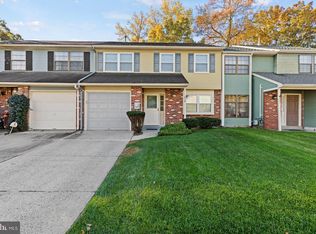
    **Sunday Open House Canceled, please schedule private showing** Step into the spacious and bright living spaces adorned with tastefully updated flooring and fresh paint, creating an inviting atmosphere throughout the home. The well-designed floor plan boasts two distinct living areas, providing ample space for both relaxation and entertainment. Cozy up by the gas fireplace in the back family room, creating a warm and inviting ambiance during chilly evenings. The heart of this home lies in the cozy kitchen, equipped with modern appliances and plenty of counter space for culinary enthusiasts. Host intimate dinners in the adjacent dining area and full bar/buffet, with French glass door that opens to your private oasis—a large corner backyard. Perfect for outdoor gatherings on the expansive back deck, gardening, or simply unwinding in the serenity of nature. Retreat to the upper level where three generously sized bedrooms await. The primary suite is a sanctuary of comfort, featuring a private ensuite bathroom for added convenience and a walk-in closet with additional vanity area for getting ready. The two additional bedrooms share a well-appointed full bathroom, ensuring comfort for family and guests alike. BONUS: there is a large storage room on this second level with ample space for all your needs! This townhome includes a one-car garage, providing secure parking and additional storage space. Located in the desirable Barton Run community, residents enjoy proximity to lush woods and hiking trails, perfect for outdoor enthusiasts and those seeking a peaceful retreat. Top-rated schools in the area make this property an ideal choice for families. Don't miss the opportunity to make this townhome yours, combining the allure of modern living with the tranquility of nature. Schedule your showing today and experience the epitome of suburban luxury in Marlton, New Jersey!

    Zillow last checked:

    Listing updated:

    Listed by:

    Sara Melody Amer 609-451-6637,

    Keller Williams Realty - Moorestown

    Bought with:

    Jeffrey Amsden, 0456089

    EXP Realty, LLC

    Source: Bright MLS,MLS#: NJBL2056488MLS Logo

    Facts & features

    Interior

    Bedrooms & bathrooms
    • Bedrooms: 3
    • Bathrooms: 3
    • Full bathrooms: 2
    • 1/2 bathrooms: 1
    • Main level bathrooms: 1
    Basement
    • Area: 0
    Heating
    • Forced Air, Natural Gas
    Cooling
    • Central Air, Electric
    Appliances
    • Included: Microwave, Dishwasher, Disposal, Dryer, Exhaust Fan, Ice Maker, Humidifier, Self Cleaning Oven, Refrigerator, Washer, Water Heater, Stainless Steel Appliance(s), Oven/Range - Electric, Gas Water Heater
    • Laundry: Main Level, Laundry Room
    Features
    • Ceiling Fan(s), Combination Dining/Living, Family Room Off Kitchen, Floor Plan - Traditional, Primary Bath(s), Bathroom - Stall Shower, Walk-In Closet(s), Dry Wall
    • Flooring: Carpet, Ceramic Tile, Hardwood
    • Doors: ENERGY STAR Qualified Doors
    • Windows: Double Hung, Screens, Window Treatments
    • Has basement: No
    • Number of fireplaces: 1
    • Fireplace features: Gas/Propane, Glass Doors, Brick
    Interior area
    • Total structure area: 1,792
    • Total interior livable area: 1,792 sqft
    • Finished area above ground: 1,792
    • Finished area below ground: 0

    Property

    Parking
    • Total spaces: 3
    • Parking features: Garage Faces Front, Inside Entrance, Concrete, Attached, Driveway, On Street
    • Attached garage spaces: 1
    • Uncovered spaces: 2
    Accessibility
    • Accessibility features: Accessible Entrance
    Features
    • Levels: Two
    • Stories: 2
    • Patio & porch: Deck
    • Exterior features: Lighting, Sidewalks, Street Lights
    • Pool features: None
    • Fencing: Full,Privacy,Back Yard,Wood
    • Has view: Yes
    • View description: Street
    Lot
    • Size: 3,454 sqft
    • Dimensions: 32.00 x 108.00
    • Features: Corner Lot, Private, Rear Yard, SideYard(s), Corner Lot/Unit
    Details
    • Additional structures: Above Grade, Below Grade
    • Parcel number: 1300044 2100042
    • Zoning: RD-1
    • Zoning description: residential
    • Special conditions: Standard

    Construction

    Type & style
    • Home type: Townhouse
    • Architectural style: Traditional
    • Property subtype: Townhouse
    Materials
    • Vinyl Siding
    • Foundation: Slab
    • Roof: Asphalt,Shingle
    Condition
    • Excellent,Very Good
    • New construction: No
    • Year built: 1979

    Utilities & green energy

    • Electric: 100 Amp Service
    • Sewer: Public Sewer
    • Water: Public
    • Utilities for property: Cable Available, Fiber Optic, Cable

    Community & neighborhood

    Security
    • Security features: Exterior Cameras
    Location
    • Region: Marlton
    • Subdivision: Barton Run
    • Municipality: EVESHAM TWP

    Other

    Other facts
    • Listing agreement: Exclusive Agency
    • Listing terms: Cash,Conventional,FHA,VA Loan
    • Ownership: Fee Simple

    Price history

    DateEventPrice
    12/22/2023Sold$345,000+1.5%$193/sqft
    Source: Bright MLS #NJBL2056488 Report a problem
    12/1/2023Pending sale$340,000$190/sqft
    Source: Bright MLS #NJBL2056488 Report a problem
    11/26/2023Contingent$340,000$190/sqft
    Source: Bright MLS #NJBL2056488 Report a problem
    11/17/2023Listed for sale$340,000+14.1%$190/sqft
    Source: Bright MLS #NJBL2056488 Report a problem
    6/13/2022Sold$298,000+4.6%$166/sqft
    Source: Bright MLS #NJBL2025100 Report a problem
    5/20/2022Pending sale$285,000$159/sqft
    Source: Bright MLS #NJBL2025100 Report a problem
    5/11/2022Listed for sale$285,000+24%$159/sqft
    Source: Bright MLS #NJBL2025100 Report a problem
    12/8/2020Sold$229,900$128/sqft
    Source: Public Record Report a problem
    10/9/2020Pending sale$229,900$128/sqft
    Source: LONG and FOSTER REAL ESTATE INC-Cherry Hill #NJBL383442 Report a problem
    10/7/2020Listed for sale$229,900$128/sqft
    Source: Long & Foster Real Estate, Inc. #NJBL383442 Report a problem
    5/31/2020Listing removed$229,900$128/sqft
    Source: LONG and FOSTER REAL ESTATE INC-Cherry Hill #NJBL367006 Report a problem
    3/3/2020Pending sale$229,900$128/sqft
    Source: LONG and FOSTER REAL ESTATE INC-Cherry Hill #NJBL367006 Report a problem
    2/21/2020Listed for sale$229,900+101.8%$128/sqft
    Source: Long & Foster Real Estate, Inc. #NJBL367006 Report a problem
    1/8/1996Sold$113,900$64/sqft
    Source: Public Record Report a problem

    Public tax history

    YearProperty taxesTax assessment
    2025$7,079 +6.3%$207,300
    2024$6,661 $207,300
    2023-- $207,300
    2022$6,362 +2.4%$207,300
    2021$6,213 +2.1%$207,300
    2020$6,082 +1.4%$207,300
    2019$5,997 +1.2%$207,300
    2018$5,927 +2.5%$207,300
    2017$5,782 +1.8%$207,300
    2016$5,680 +2.9%$207,300
    2015$5,518 +1.4%$207,300
    2014$5,442 +0.4%$207,300
    2013$5,421 $207,300 +95%
    2003-- $106,300

    Find assessor info on the county website

    Neighborhood: Marlton

    Nearby schools

    GreatSchools rating
    Schools provided by the listing agent
    • Elementary: Marlton Elementary
    • Middle: Marlton Middle M.s.
    • High: Cherokee H.s.
    • District: Evesham Township

    Source: Bright MLS. This data may not be complete. We recommend contacting the local school district to confirm school assignments for this home.

    Get a cash offer in 3 minutes
    Find out how much your home could sell for in as little as 3 minutes with a no-obligation cash offer.
    Estimated market value
    $405,100
    Get a cash offer in 3 minutes
    Find out how much your home could sell for in as little as 3 minutes with a no-obligation cash offer.
    Estimated market value
    $405,100