Skip main navigation
Closed
  • Listed by: Keller Williams Realty West • Catherine A Pfeiffer • Contact: 636-578-9738
    Bought with: SCHNEIDER Real Estate
    Price Unknown

    223 Shady Rock Ln, O'Fallon, MO 63368

    2beds
    1,568sqft
    Townhouse
    Built in 2006
    3,354 Square Feet Lot
    $272,700 Zestimate®
    $--/sqft
    $2,176 Estimated rent

    Home value

    $272,700

    $259,000 - $286,000

    $2,176/mo

    Zestimate® history
    Loading
    Loading...

    Owner options

    List your home for rent

    $2,176/mo

    Rent Zestimate®

    Find your next renter with Zillow Rental Manager. Plus, with online applications, you can quickly screen prospective tenants – for free.

    Learn more

    $2,176/mo

    Rent Zestimate®

    Refinance and save

    $185/mo

    Est. payment

    Refinancing to a lower rate could help reduce your monthly payments and save thousands over the life of the loan.

    See today's rates

    $185/mo

    Est. payment

    Explore your selling options

    Work with a Zillow partner agent

    Leverage their expertise and Zillow's premium Showcase listings to get your home seen by more buyers.

    Get started

    List with your own agent

    Get your home in front of millions of buyers by listing it on Zillow.

    Learn how to do it

    Sell it yourself

    Take full control of how buyers see your home on Zillow by listing For Sale by Owner (FSBO).

    List your home

    What's special

    Walk in closetLarge flex spaceDry barCute entryway tableLow maintenance exteriors
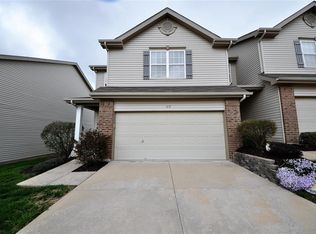
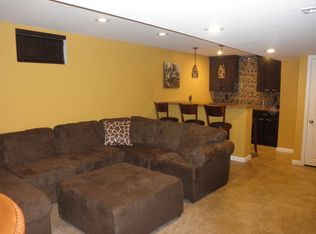
    This adorable townhome in a quaint community close life's common convenience desires! Make life easy, this home offers easy access to Hwy 40, just 20 minutes to downtown, and low maintenance exteriors with coverage from the HOA. Top it off with a community pool to enjoy during the swelter of summer. Through the front door you'll find space for that cute entryway table you've been dying to buy and a conveniently located coat closet. This home is NOT short on closet space! Continuing into the main level you'll find a generously sized open floor plan divided by a breakfast bar from the kitchen. Entertain while you cook! Outside you'll find a nicely sized deck and patio with a gazebo that stays. Continuing upstairs You will find the master with ensuite and two walk in closets, a full bathroom and generously sized second bedroom with a walk in closet. The laundry completes the second floor. The lower level is finished with a dry bar, large flex space and a full bathroom.

    Zillow last checked:

    Listing updated:

    Listed by:

    Catherine A Pfeiffer 636-578-9738,

    Keller Williams Realty West

    Bought with:

    Jason Thorpe, 2019047910

    SCHNEIDER Real Estate

    Source: MARIS,MLS#: 23035015MLS LogoOriginating MLS: St. Charles County Association of REALTORS

    Facts & features

    Interior

    Bedrooms & bathrooms
    • Bedrooms: 2
    • Bathrooms: 3
    • Full bathrooms: 3
    Primary bedroom
    • Level: Upper
    Bedroom
    • Level: Upper
    Bathroom
    • Level: Lower
    Bonus room
    • Level: Lower
    Family room
    • Level: Main
    Kitchen
    • Level: Main
    Heating
    • Forced Air, Electric
    Cooling
    • Gas, Central Air
    Appliances
    • Included: Electric Water Heater, Microwave, Electric Range, Electric Oven, Stainless Steel Appliance(s)
    • Laundry: 2nd Floor
    Features
    • Walk-In Closet(s), Breakfast Bar, Kitchen/Dining Room Combo
    • Doors: Panel Door(s), Sliding Doors
    • Basement: Sleeping Area
    • Has fireplace: No
    • Fireplace features: None
    Interior area
    • Total structure area: 1,568
    • Total interior livable area: 1,568 sqft
    • Finished area above ground: 1,568

    Property

    Parking
    • Total spaces: 2
    • Parking features: Attached, Garage
    • Attached garage spaces: 2
    Features
    • Levels: Two
    • Patio & porch: Deck, Patio
    Lot
    • Size: 3,354 Square Feet
    • Dimensions: 33 x 100 x 33 x 100
    Details
    • Parcel number: 40036A17400066B.0000000
    • Special conditions: Standard

    Construction

    Type & style
    • Home type: Townhouse
    • Architectural style: Traditional
    • Property subtype: Townhouse
    • Attached to another structure: Yes
    Materials
    • Stone Veneer, Brick Veneer, Vinyl Siding
    Condition
    • Year built: 2006

    Utilities & green energy

    • Sewer: Public Sewer
    • Water: Public

    Community & HOA

    Community
    • Subdivision: Vlgs At Springhurst #3
    HOA
    • Services included: Other
    • HOA fee: $185 monthly
    Location
    • Region: Ofallon

    Financial & listing details

    • Tax assessed value: $254,540
    • Annual tax amount: $2,849
    • Date on market: 7/1/2023
    • Cumulative days on market: 3 days
    • Listing terms: Cash,Conventional,FHA,Other,VA Loan
    • Ownership: Private
    • Road surface type: Concrete

    Price history

    DateEventPrice
    7/21/2023Sold--
    Source: MARIS #23035015 Report a problem
    7/4/2023Pending sale$269,900$172/sqft
    Source: MARIS #23035015 Report a problem
    7/1/2023Listed for sale$269,900+50%$172/sqft
    Source: MARIS #23035015 Report a problem
    11/5/2018Sold--
    Source: MARIS #18079109 Report a problem
    10/16/2018Pending sale$179,900$115/sqft
    Source: Boutique Realty #18079109 Report a problem
    10/2/2018Listed for sale$179,900$115/sqft
    Source: Boutique Realty #18079109 Report a problem
    5/2/2007Sold--
    Source: Public Record Report a problem

    Public tax history

    YearProperty taxesTax assessment
    2025$3,228 +9.7%$48,363 +13.1%
    2024$2,941 -0.1%$42,766
    2023$2,944 +3.3%$42,766 +10.8%
    2022$2,849 $38,597
    2021-- $38,597 +25%
    2020-- $30,873
    2019$1,954 $30,873 +20.3%
    2018$1,954 +1.2%$25,660
    2017$1,930 +1.6%$25,660 +5.9%
    2016$1,899 +1.5%$24,227
    2015$1,871 +8.1%$24,227 +0.8%
    2014$1,730 $24,042
    2013-- $24,042 -13%
    2012-- $27,630 +5.4%
    2011-- $26,210
    2010-- $26,210
    2009-- $26,210 +28.7%
    2008-- $20,360
    2007-- --
    Find assessor info on the county website

    Neighborhood: 63368

    Nearby schools

    GreatSchools rating
    Schools provided by the listing agent
    • Elementary: Prairie View Elem.
    • Middle: Frontier Middle
    • High: Liberty

    Source: MARIS. This data may not be complete. We recommend contacting the local school district to confirm school assignments for this home.

    Get a cash offer in 3 minutes
    Find out how much your home could sell for in as little as 3 minutes with a no-obligation cash offer.
    Estimated market value
    $272,700
    Get a cash offer in 3 minutes
    Find out how much your home could sell for in as little as 3 minutes with a no-obligation cash offer.
    Estimated market value
    $272,700