Skip main navigation
Pending
  • Listed by: Compass Realty Group • Laura J Sanders • 314-605-2581
    $425,000

    223 Shadyoak Dr, Ballwin, MO 63021

    4beds
    2,225sqft
    : 
    $2,846/mo
    Get pre-qualified
    Single Family Residence
    Built in 1980
    8,158 Square Feet Lot
    $-- Zestimate®
    $191/sqft
    $15/mo HOA

    What's special

    Beautifully finished lower levelUpdated hall bathSpacious level yardPrivate backyard oasisRelaxing spaGranite countertopsLush landscaping
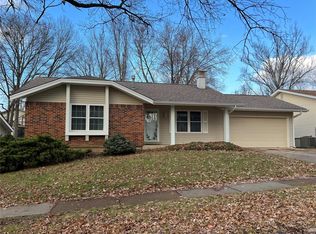
    Beautifully maintained and thoughtfully updated, this exceptional ranch blends stylish finishes, inviting living spaces, and an incredible backyard retreat to create a home that’s as comfortable as it is unforgettable. From the moment you step inside, you’ll appreciate the open, airy layout, tasteful updates, and warm, welcoming feel that make this home truly move-in ready. Rich hardwood floors welcome you into the spacious family room, where abundant natural light creates a bright, inviting atmosphere. The beautifully updated kitchen serves as the heart of the home, featuring custom cabinetry, granite countertops, stainless steel appliances, a center island with seating, pantry, and generous prep space. Open to the adjoining dining room, the layout flows effortlessly for both everyday living and entertaining. Just beyond, an additional flex space adds even more functionality while maintaining the home’s open, connected feel. Privately situated, the primary suite offers a relaxing retreat with a walk-in closet and a beautifully updated ensuite bath featuring a custom tiled walk-in shower, updated vanity, and stylish finishes. Two additional generously sized bedrooms and an updated hall bath complete the main level. The beautifully finished lower level expands your living space with an expansive recreation room that’s perfect for gathering with family and friends. A fourth bedroom and a full bath provide comfortable accommodations for guests, while an additional bonus room offers exceptional flexibility. With ample unfinished storage space as well, the lower level delivers the extra room today’s lifestyle demands. Step outside to your own private backyard oasis. The expansive stamped concrete patio creates an incredible setting for outdoor entertaining, complete with multiple seating areas and a relaxing spa. Mature shade trees, lush landscaping, and a spacious level yard combine to create a setting that feels peaceful, private, and beautifully established. Whether hosting summer get-togethers or simply enjoying a quiet evening outdoors, this backyard is every bit as impressive as the home itself. Perfectly positioned in an unbeatable location, you’ll enjoy convenient access to popular shopping, dining, parks, and everyday conveniences, all within the top-rated Parkway School District and highly coveted Oak Brook Elementary.
    4 days
    |
    13
    |
    0
    |

    Likely to sell faster than

    Zillow last checked:

    Listing updated:

    Listed by:

    Laura J Sanders 314-605-2581,

    Compass Realty Group

    Source: MARIS,MLS#: 26047933MLS LogoOriginating MLS: St. Louis Association of REALTORS

      Facts & features

      Interior

      Bedrooms & bathrooms
      • Bedrooms: 4
      • Bathrooms: 3
      • Full bathrooms: 3
      • Main level bathrooms: 2
      • Main level bedrooms: 3
      Primary bedroom
      • Features: Floor Covering: Carpeting
      • Level: Main
      • Area: 156
      • Dimensions: 13x12
      Bedroom 2
      • Features: Floor Covering: Carpeting
      • Level: Main
      • Area: 100
      • Dimensions: 10x10
      Bedroom 3
      • Features: Floor Covering: Carpeting
      • Level: Main
      • Area: 120
      • Dimensions: 12x10
      Bedroom 4
      • Features: Floor Covering: Carpeting
      • Level: Lower
      • Area: 143
      • Dimensions: 13x11
      Bonus room
      • Features: Floor Covering: Carpeting
      • Level: Lower
      • Area: 120
      • Dimensions: 12x10
      Den
      • Features: Floor Covering: Wood
      • Level: Main
      • Area: 100
      • Dimensions: 10x10
      Dining room
      • Features: Floor Covering: Wood
      • Level: Main
      • Area: 270
      • Dimensions: 18x15
      Family room
      • Features: Floor Covering: Wood
      • Level: Main
      • Area: 352
      • Dimensions: 22x16
      Kitchen
      • Features: Floor Covering: Ceramic Tile
      • Level: Main
      • Area: 156
      • Dimensions: 13x12
      Recreation room
      • Features: Floor Covering: Luxury Vinyl Plank
      • Level: Lower
      • Area: 437
      • Dimensions: 23x19
      Heating
      • Forced Air
      Cooling
      • Central Air
      Appliances
      • Included: Stainless Steel Appliance(s), Dishwasher, Microwave, Gas Oven, Gas Water Heater
      • Laundry: In Basement
      Features
      • Breakfast Room, Ceiling Fan(s), Chandelier, Custom Cabinetry, Eat-in Kitchen, Entrance Foyer, Granite Counters, Separate Dining, Shower
      • Flooring: Carpet, Ceramic Tile, Luxury Vinyl, Wood
      • Doors: French Doors, Panel Door(s), Sliding Doors
      • Basement: Partially Finished,Sump Pump
      • Number of fireplaces: 1
      • Fireplace features: Family Room, Wood Burning
      Interior area
      • Total structure area: 2,225
      • Total interior livable area: 2,225 sqft
      • Finished area above ground: 1,525
      • Finished area below ground: 700

      Property

      Parking
      • Total spaces: 2
      • Parking features: Attached, Driveway, Garage, Garage Faces Front
      • Attached garage spaces: 2
      • Has uncovered spaces: Yes
      Features
      • Levels: One
      • Patio & porch: Front Porch, Patio
      • Exterior features: Private Yard, Rain Gutters
      • Fencing: Back Yard
      • Has view: Yes
      • View description: Neighborhood
      Lot
      • Size: 8,158 Square Feet
      • Dimensions: 68 x 122 x 68 x 121
      • Features: Back Yard, Front Yard, Rectangular Lot
      Details
      • Parcel number: 24R140990
      • Special conditions: Standard

      Construction

      Type & style
      • Home type: SingleFamily
      • Architectural style: Ranch,Traditional
      • Property subtype: Single Family Residence
      Materials
      • Brick, Vinyl Siding
      • Roof: Shingle
      Condition
      • Year built: 1980

      Utilities & green energy

      • Electric: Ameren
      • Sewer: Public Sewer
      • Water: Public
      • Utilities for property: Electricity Connected, Natural Gas Connected, Sewer Connected, Water Connected

      Community & HOA

      Community
      • Subdivision: Shadowoak 2
      HOA
      • Has HOA: Yes
      • Amenities included: None
      • Services included: None
      • HOA fee: $175 annually
      • HOA name: Shadowoak
      Location
      • Region: Ballwin

      Financial & listing details

      • Price per square foot: $191/sqft
      • Tax assessed value: $342,300
      • Annual tax amount: $3,994
      • Date on market: 7/27/2026
      • Cumulative days on market: 4 days
      • Listing terms: Cash,Conventional,FHA,VA Loan
      • Ownership: Private
      • Electric utility on property: Yes

        Estimated market value

        Not available

        Estimated sales range

        Not available

        Not available

        Price history

        DateEventPrice
        7/30/2026Pending sale$425,000$191/sqft
        Source: MARIS #26047933 Report a problem
        7/27/2026Listed for sale$425,000+123.8%$191/sqft
        Source: MARIS #26047933 Report a problem
        5/24/2013Sold--
        Source: MARIS #13014519 Report a problem
        4/17/2013Pending sale$189,900$85/sqft
        Source: Prudential Select Properties #13014519 Report a problem
        4/12/2013Price change$189,900-2.6%$85/sqft
        Source: Prudential Select Properties #13014519 Report a problem
        3/20/2013Price change$195,000-2.3%$88/sqft
        Source: Prudential Select Properties #13014519 Report a problem
        2/2/2013Price change$199,500-2.6%$90/sqft
        Source: Prudential Select Properties #13014519 Report a problem
        11/3/2012Listed for sale$204,900$92/sqft
        Source: Savannah, LLC #12062341 Report a problem
        8/4/2003Sold--
        Source: Public Record Report a problem

        Public tax history

        YearProperty taxesTax assessment
        2025$3,994 +7.2%$65,040 +13.2%
        2024$3,726 +1.4%$57,450
        2023$3,674 +3.3%$57,450 +13.6%
        2022$3,557 +0.6%$50,560
        2021$3,536 +9.2%$50,560 +15.3%
        2020$3,239 +9.7%$43,850
        2019$2,952 $43,850 +17%
        2018$2,952 $37,470
        2017$2,952 +2.9%$37,470 +13.1%
        2016$2,868 +7.6%$33,120
        2015$2,666 $33,120 -1%
        2014$2,666 +1%$33,460
        2013$2,639 $33,460 -0.6%
        2012-- $33,650
        2011-- $33,650 +1.4%
        2010$2,275 +4.5%$33,190
        2009$2,176 -3.2%$33,190 -7.1%
        2008$2,248 +14.5%$35,720
        2007$1,962 $35,720 +20.5%
        2006$1,962 -0.1%$29,640
        2005$1,964 $29,640 +17.7%
        2003-- $25,180 +3.8%
        2002$1,638 +10.9%$24,250
        2001$1,476 $24,250
        Find assessor info on the county website

        Monthly payment

        Est. payment

        Payment breakdown

        Explore the cost of this home by adjusting the details. Changes won't be saved.
        All calculations are estimates and provided by Zillow, Inc. for informational purposes only. Actual amounts may vary.
        HOA fees may include property taxes on listings classified as Co-Ops. Contact the listing agent and/or owner for fee details.
        See how much you could borrow to make a competitive offer.

        Climate risks

        Neighborhood: 63021

        Getting around

        0 / 100
        No Nearby Transit

        Nearby schools

        GreatSchools rating
        Schools provided by the listing agent
        • Elementary: Oak Brook Elem.
        • Middle: Southwest Middle
        • High: Parkway South High

        Source: MARIS. This data may not be complete. We recommend contacting the local school district to confirm school assignments for this home.

        A local agent can set up tours, give advice and negotiate with sellers.

        A local lender can help you make sure your offer is ready when you are.

        Browse local experts

        Similar homes