Skip main navigation
Off market
  • $953,100

    223 Silver Birch Ln, Kathleen, GA 31047

    4beds
    4,902sqft
    SingleFamily
    Built in 2016
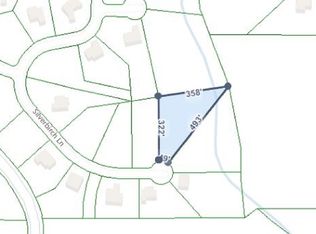
    2.06 Acres Lot
    $953,100 Zestimate®
    $194/sqft
    $4,748 Estimated rent

    Home value

    $953,100

    $896,000 - $1.02M

    $4,748/mo

    Zestimate® history
    Loading
    Loading...

    Owner options

    List your home for rent

    $4,748/mo

    Rent Zestimate®

    Find your next renter with Zillow Rental Manager. Plus, with online applications, you can quickly screen prospective tenants – for free.

    Learn more

    $4,748/mo

    Rent Zestimate®

    Refinance and save

    $5,868/mo

    Est. payment

    Refinancing to a lower rate could help reduce your monthly payments and save thousands over the life of the loan.

    See today's rates

    $5,868/mo

    Est. payment

    Explore your selling options

    Work with a Zillow partner agent

    Leverage their expertise and Zillow's premium Showcase listings to get your home seen by more buyers.

    Get started

    List with your own agent

    Get your home in front of millions of buyers by listing it on Zillow.

    Learn how to do it

    Sell it yourself

    Take full control of how buyers see your home on Zillow by listing For Sale by Owner (FSBO).

    List your home

    What's special

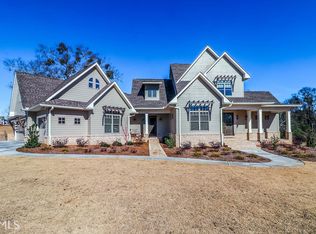
    You will fall in love with this custom built traditional, four-sided brick home in Houston county. The front porch invites you in with beautiful stamped concrete flooring, dock wood ceilings, and an over-sided porch swing. Upon entering the double front doors into the foyer you will see an open floor plan with dining room that fits a table for 10, the living room with 12-ft ceilings featuring exposed beams, ship-lap walls,engineered hardwood floors, spacious kitchen and family room. The home has seamless indoor/ outdoor living with fire places inside and one on the covered back porch. The porch overlooks the sleek, salt-water swimming pool and the large private backyard featuring a gas grill and dry storage. The master bedroom is fit for royalty with 13-ft trey ceilings, mood lighting, and a gorgeous en suite bathroom with a claw-foot soaking tub, ceramic floors, marble counter tops, and a huge walk-in master closet with custom-built wood shelving. The kitchen features a large marble-top island and granite counter tops, soft close cabinets/drawers, a pantry, stainless steel appliances, and a breakfast nook. Off the kitchen you'll enjoy a separate mudroom and laundry room with slate floors. From there you can either go into your three-car garage or up to the den and office. Upstairs there are three bedrooms with three full bathrooms with have marble and tile features. The roof is lifetime architectural shingles, there's spray foam insulation throughout, storm doors, and a tankless gas water heater. This home has a six zone sprinkler system and gutters. It is located on a cul-de-sac, with sidewalks, street lights, and under ground utilities in one of the most sought after neighborhoods in Houston county. This highly desirable family home is centrally located near Macon, Perry, and Warner Robins.

    This property is off market, which means it's not currently listed for sale or rent on Zillow. This may be different from what's available on other websites or public sources.
    Facts & features

    Interior

    Bedrooms & bathrooms
    • Bedrooms: 4
    • Bathrooms: 5
    • Full bathrooms: 4
    • 1/2 bathrooms: 1
    • Main level bathrooms: 2
    • Main level bedrooms: 1
    Heating
    • Other, Electric, Gas
    Cooling
    • Central
    Appliances
    • Included: Dishwasher, Garbage disposal, Microwave, Refrigerator
    • Laundry: Mud Room, Laundry Room
    Features
    • Double Vanity, Walk-In Closet(s), Vaulted Ceiling(s), High Ceilings, Separate Shower, Garden Tub, Attic Expandable, Entrance Foyer, Hardwood Floors, Tile Bath, Tile Floors, Carpet, Tray Ceiling(s), Rear Stairs, Exposed Beams, Pulldown Attic Stairs
    • Flooring: Tile, Hardwood
    • Doors: Storm Door(s)
    • Windows: Storm Window(s)
    • Basement: Crawl Space
    • Attic: Pull Down Stairs, Expandable
    • Has fireplace: Yes
    • Fireplace features: Family Room, Living Room, Masonry, Outside, Gas Starter
    Interior area
    • Structure area source: Owner/Seller
    • Total interior livable area: 4,902 sqft

    Property

    Parking
    • Total spaces: 3
    • Parking features: Garage - Attached
    • Details: Attached, Kitchen Level Entry, 3 Car Or More, Guest Parking
    Features
    • Patio & porch: Deck/Patio, Porch
    • Exterior features: Brick
    • Pool features: In Ground
    Lot
    • Size: 2.06 Acres
    • Features: Level, Cul-de-Sac, Private Backyard
    Details
    • Additional structures: Garage(s)
    • Parcel number: 00080F023000

    Construction

    Type & style
    • Home type: SingleFamily
    • Architectural style: Traditional
    Materials
    • masonry
    • Foundation: Masonry
    • Roof: Composition
    Condition
    • Year built: 2016

    Utilities & green energy

    • Sewer: Septic Tank
    • Water: Public Water
    Green energy
    • Energy efficient items: Programmable Thermostat, Storm Doors, Storm Windows, Double Pane/Thermo, Insulation-ceiling, Insulation-floor, Water Heater-gas, Tankless Water Heater

    Community & HOA

    HOA
    • Has HOA: Yes
    • Amenities included: Lake, Sidewalks, Street Lights, Underground Utilities
    • HOA fee: $27 monthly
    Location
    • Region: Kathleen

    Financial & listing details

    • Price per square foot: $194/sqft
    • Tax assessed value: $774,600
    • Annual tax amount: $6,724

    Price history

    DateEventPrice
    9/29/2020Sold$677,500-1.5%$138/sqft
    Source: GAMLS #8745119 Report a problem
    8/14/2020Pending sale$687,500$140/sqft
    Source: Elisabeth Barrett Realty, LLC #8745119 Report a problem
    8/14/2020Listed for sale$687,500$140/sqft
    Source: Elisabeth Barrett Realty, LLC #8745119 Report a problem
    8/14/2020Pending sale$687,500-1.6%$140/sqft
    Source: Elisabeth Barrett Realty LLC #41584 Report a problem
    6/11/2020Price change$698,500-6.7%$142/sqft
    Source: Elisabeth Barrett Realty, LLC #8745119 Report a problem
    3/2/2020Listed for sale$749,000+649%$153/sqft
    Source: Elisabeth Barrett Realty, LLC #8745119 Report a problem
    4/26/2016Sold$100,000+8.7%$20/sqft
    Source: Public Record Report a problem
    5/20/2014Listing removed$92,000$19/sqft
    Source: Golden Key Realty #109434 Report a problem
    11/30/2012Listed for sale$92,000$19/sqft
    Source: Golden Key Realty, Inc #109434 Report a problem

    Public tax history

    YearProperty taxesTax assessment
    2025$6,724 +2.1%$309,840 +0%
    2024$6,585 +3%$309,760 +15.1%
    2023$6,396 -0.8%$269,120 +0.6%
    2022$6,449 +7.5%$267,440 +8.3%
    2021$5,997 +20.3%$246,840 +20.9%
    2020$4,984 $204,200
    2019$4,984 +4.4%$204,200 +4.7%
    2018$4,774 +431.3%$195,080 +25.1%
    2017$899 +86.6%$155,920 +692.3%
    2016$482 -0.2%$19,680
    2015$483 $19,680
    2014-- $19,680
    2013-- $19,680
    2012-- --
    2011-- --
    2010-- --
    2009-- --
    2008-- --
    2007-- --
    2006-- --
    2005-- --
    Find assessor info on the county website

    Neighborhood: 31047

    Nearby schools

    GreatSchools rating
    Schools provided by the listing agent
    • Elementary: Langston Road
    • Middle: Mossy Creek
    • High: Perry

    Source: The MLS. This data may not be complete. We recommend contacting the local school district to confirm school assignments for this home.

    Get pre-qualified for a loan
    At Zillow Home Loans, we can pre-qualify you in as little as 5 minutes with no impact to your credit score.

    An equal housing lender. NMLS #10287.

    Sell for more on Zillow
    Get a Zillow Showcase℠ listing at no additional cost and you could sell for .
    $953,100
    2% more
    +$19,062
    With Zillow Showcase(estimated)
    $972,162