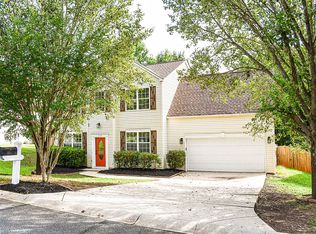
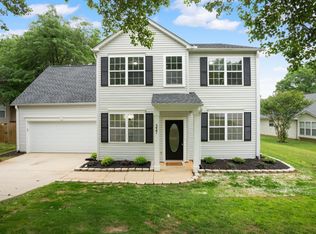
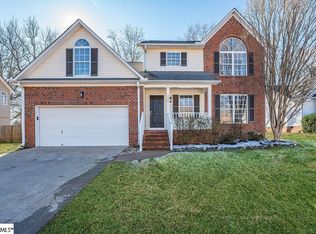
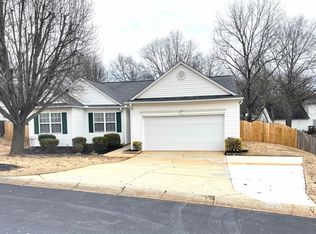
Welcome to your dream home at 223 Silverbell Drive, a beautifully updated residence nestled in the heart of Boiling Springs, SC. Over the past eight years, this property has been meticulously transformed with high-end finishes and modern comforts, offering the perfect blend of elegance and functionality. The heart of this home is a stunningly renovated kitchen featuring sleek Quartz countertops, a classic subway tile backsplash, and a white farmhouse dual sink. High-quality GE and Frigidaire appliances, including a double oven and a quiet Whirlpool dishwasher, make this space as practical as it is beautiful. Throughout the main living areas and stairs, you'll find gorgeous Antique Farmhouse laminate flooring that provides a seamless and modern feel. The formal dining room has been elevated with custom wainscoting, chair rails, and trimmed entryways, creating an inviting space for gatherings. No detail has been overlooked. All popcorn ceilings have been professionally scraped and repainted, and every window is framed with custom trim and oversized faux wood blinds. Each bathroom has been refreshed with new vanities, lighting, and toilets, with the master bath specifically benefiting from premium dual sink faucets. Recent essential upgrades include new carpet in the 4th bedroom (Oct 2023) and a brand-new AO Smith 50-gallon hot water heater (Oct 2024). Step outside to a truly serene backyard designed for relaxation and entertainment. An expansive 12' x 28' wooden deck, added in 2020, offers ample space for outdoor dining. The professionally landscaped grounds feature charming rock walls, winding rock walkways, and a dry river bed. Spend your evenings gathered around the custom firepit in a setting that feels like a private escape. This move-in-ready gem in Boiling Springs combines modern interior luxury with a magical outdoor experience.
Active
Price cut: $6.1K (7/2)
$308,900
223 Silverbell Dr, Boiling Springs, SC 29316
4beds
1,851sqft
Single Family Residence
Built in 1997
10,454 Square Feet Lot
$303,600 Zestimate®
$167/sqft
$28/mo HOA
What's special
Professionally landscaped groundsDouble ovenWinding rock walkwaysOversized faux wood blindsSleek quartz countertopsDry river bedTrimmed entryways
- 11 days |
- 633 |
- 42 |
Likely to sell faster than
Zillow last checked:
Listing updated:
Listed by:
Ginger Parks 864-621-8099,
Real Broker, LLC
Source: SAR as distributed by MLS GRID,MLS#: 338799
Loading...
Facts & features
Interior
Bedrooms & bathrooms
- Bedrooms: 4
- Bathrooms: 3
- Full bathrooms: 2
- 1/2 bathrooms: 1
Primary bedroom
- Level: Second
- Area: 238.04
- Dimensions: 16'5x14'6
Bedroom 2
- Level: Second
- Area: 275
- Dimensions: 18'4x15'0
Bedroom 3
- Level: Second
- Area: 99.66
- Dimensions: 10'7x9'5
Bedroom 4
- Level: Second
- Area: 110.5
- Dimensions: 9'9x11'4
Deck
- Level: First
- Area: 387.31
- Dimensions: 31'10x12'2
Dining room
- Level: First
- Area: 129.25
- Dimensions: 11'9x11'0
Kitchen
- Level: First
- Area: 263.72
- Dimensions: 20'5x12'11
Laundry
- Level: First
- Area: 45.33
- Dimensions: 8'0x5'8
Living room
- Level: First
- Area: 204.25
- Dimensions: 14'3x14'4
Heating
- Forced Air
Cooling
- Central Air, Electricity
Appliances
- Included: Cooktop, Dishwasher, Disposal, Electric Oven, Free-Standing Range
- Laundry: 1st Floor, Walk-In
Features
- Ceiling Fan(s), Attic Stairs Pulldown, Fireplace, Ceiling - Smooth, Pantry, Walk-In Pantry
- Flooring: Carpet, Laminate, Luxury Vinyl
- Has basement: No
- Attic: Pull Down Stairs,Storage
- Number of fireplaces: 1
Interior area
- Total interior livable area: 1,851 sqft
- Finished area above ground: 1,851
- Finished area below ground: 0
Property
Parking
- Total spaces: 2
- Parking features: Attached, Garage Door Opener, Garage, Attached Garage
- Attached garage spaces: 2
- Has uncovered spaces: Yes
Features
- Levels: Two
- Patio & porch: Deck, Porch
- Fencing: Fenced
Lot
- Size: 10,454 Square Feet
- Features: Level
- Topography: Level
Details
- Parcel number: 2450009200
Construction
Type & style
- Home type: SingleFamily
- Architectural style: Traditional
- Property subtype: Single Family Residence
Materials
- Vinyl Siding
- Foundation: Crawl Space
Condition
- New construction: No
- Year built: 1997
Utilities & green energy
- Electric: Duke
- Water: Public, Sptbg
Community & HOA
Community
- Subdivision: Ravenwood
HOA
- Has HOA: Yes
- Amenities included: Pool
- Services included: Common Area
- HOA fee: $330 annually
Location
- Region: Boiling Springs
Financial & listing details
- Price per square foot: $167/sqft
- Tax assessed value: $220,900
- Annual tax amount: $1,463
- Date on market: 6/25/2026
Estimated market value
$303,600
$288,000 - $319,000
$1,816/mo
Price history
| Date | Event | Price |
|---|---|---|
| 7/2/2026 | Price change | $308,900-1.9%$167/sqft |
Source: | ||
| 6/25/2026 | Listed for sale | $315,000+85.4%$170/sqft |
Source: | ||
| 6/12/2018 | Sold | $169,900$92/sqft |
Source: | ||
| 6/4/2018 | Listed for sale | $169,900$92/sqft |
Source: CENTURY 21 BLACKWELL & CO. REALTY, INC. #250847 Report a problem | ||
| 6/4/2018 | Pending sale | $169,900$92/sqft |
Source: CENTURY 21 BLACKWELL & CO. REALTY, INC. #250847 Report a problem | ||
| 4/4/2018 | Listed for sale | $169,900+16.4%$92/sqft |
Source: CENTURY 21 BLACKWELL & CO. REALTY, INC. #250847 Report a problem | ||
| 9/19/2014 | Sold | $146,000-2.6%$79/sqft |
Source: | ||
| 6/19/2014 | Listed for sale | $149,900+4.8%$81/sqft |
Source: Better Homes and Gardens Young & Company #219669 Report a problem | ||
| 6/30/2009 | Sold | $143,000-4.6%$77/sqft |
Source: Public Record Report a problem | ||
| 3/21/2009 | Listed for sale | $149,900+12.7%$81/sqft |
Source: Keller Williams Realty #175611 Report a problem | ||
| 10/21/2003 | Sold | $133,000$72/sqft |
Source: Public Record Report a problem | ||
Public tax history
| Year | Property taxes | Tax assessment |
|---|---|---|
| 2025 | -- | $7,816 |
| 2024 | $1,453 +1.2% | $7,816 |
| 2023 | $1,435 | $7,816 +15% |
| 2022 | -- | $6,796 |
| 2021 | -- | $6,796 |
| 2020 | -- | $6,796 |
| 2019 | -- | $6,796 +2.2% |
| 2018 | $1,213 | $6,652 +13.9% |
| 2017 | $1,213 +12.8% | $5,840 |
| 2016 | $1,075 +0.4% | $5,840 -33.3% |
| 2015 | $1,070 +5.1% | $8,760 +80.1% |
| 2014 | $1,018 | $4,864 |
| 2013 | -- | $4,864 |
| 2012 | -- | -- |
| 2011 | -- | $5,604 |
| 2010 | -- | $5,604 |
| 2009 | -- | $5,604 +2.4% |
| 2008 | -- | $5,472 +15% |
| 2006 | $1,016 | $4,760 |
| 2005 | -- | $4,760 |
| 2004 | $997 +9.3% | $4,760 |
| 2003 | $911 | $4,760 +1.7% |
| 2002 | -- | $4,680 -33.3% |
| 2001 | $1,901 +8.4% | $7,020 |
| 2000 | $1,754 | $7,020 |
Find assessor info on the county website
Monthly payment
Est. payment$--/mo
Payment breakdown
Explore the cost of this home by adjusting the details. Changes won't be saved.All calculations are estimates and provided by Zillow, Inc. for informational purposes only. Actual amounts may vary.
HOA fees may include property taxes on listings classified as Co-Ops. Contact the listing agent and/or owner for fee details.
Mortgage interest rates are dependent on a number of factors, including credit score, down payment, and repayment length. Interest rate data provided by Zillow Group Marketplace, Inc. as of 1/1/1970 from various mortgage lenders with which we have lead or other similar arrangements; the Estimated Payment is an average of those rates.
See how much you could borrow to make a competitive offer.
Climate risks
Neighborhood: 29316
Nearby schools
GreatSchools rating
- 5/10Shoally Creek ElementaryGrades: PK-5Distance: 0.4 mi
- 5/10Rainbow Lake Middle SchoolGrades: 6-8Distance: 4.9 mi
- 7/10Boiling Springs High SchoolGrades: 9-12Distance: 2 mi
Schools provided by the listing agent
- Elementary: 2-Shoally Creek
- Middle: 2-Rainbow Lake Middle School
- High: 2-Boiling Springs
Source: SAR as distributed by MLS GRID. This data may not be complete. We recommend contacting the local school district to confirm school assignments for this home.
A local agent can set up tours, give advice and negotiate with sellers.
A local lender can help you make sure your offer is ready when you are.
- South Carolina
- Spartanburg County
- Boiling Springs
- 29316
- 223 Silverbell Dr