Spanish Colonial in beloved Olmos Park, clay tile roof, intricate hand carved wood exterior doors, brick driveway, courtyard + patios, Honduran Mahogany wooden gates - all define a strong architectural style. Wood flooring in all living areas & bedrooms, crown molding downstairs, plaster walls in most rooms, French Pella Doors open to private front & east courtyard, built in stereo speakers, Pella casement windows throughout. The front circular driveway + detached 2 car carport + one car garage provide coveted parking for vehicles or entertaining space outside. Kitchen cabinetry w/ glass front, 48" Viking stainless steel 6 burner gas range w/ griddle & 2 ovens along with stainless steel shelf & Viking vent, stainless-steel sink & Kitchen Aid dishwasher, wet bar area w/ wine/beverage refrigerator. Down lights throughout the property, 3 water heaters, 2 HVAC units for main house, shutters in several rooms, handsome forged hardware w/ backplates on all interior doors, pull down floored attic storage in main house + attic access in garage. A handsome electric gate is at the driveway. A second hand carved wood door opens to the detached one bedroom guest suite (2019) w/ hardwood floors, walk in closet, window unit, & bath w/ cream subway tiles & Kohler fixtures. DOWNSTAIRS: one full bedroom and bath. UPSTAIRS: a generous bedroom, en-suite bath, w/ walk in closet; UPSTAIRS: spacious Master bedroom suite - faces the front of the property w/ large balcony,wood paneled vaulted ceiling, master bath: jacuzzi tub, walk in shower, double vanity & built ins along w/ generous walk-in closet. OUTSIDE: detached 1 BR + 1 BA guest suite 2019.
Sold
Price Unknown
223 STANFORD DR, Olmos Park, TX 78212
3beds
3,209sqft
Single Family Residence
Built in 1935
8,276 Square Feet Lot
$1,007,000 Zestimate®
$--/sqft
$3,070 Estimated rent
Home value
$1,007,000
$916,000 - $1.13M
$3,070/mo
Zestimate® history
Owner options
List your home for rent
$3,070/mo
Rent Zestimate®
Find your next renter with Zillow Rental Manager. Plus, with online applications, you can quickly screen prospective tenants – for free.
$3,070/mo
Rent Zestimate®
Refinance and save
Refinancing to a lower rate could help reduce your monthly payments and save thousands over the life of the loan.
Explore your selling options
Work with a Zillow partner agent
Leverage their expertise and Zillow's premium Showcase listings to get your home seen by more buyers.
Get startedList with your own agent
Get your home in front of millions of buyers by listing it on Zillow.
Learn how to do itSell it yourself
Take full control of how buyers see your home on Zillow by listing For Sale by Owner (FSBO).
List your homeWhat's special
Spanish colonialFull bedroomWet bar areaClay tile roofBrick drivewayHardwood floorsKitchen cabinetry
Zillow last checked:
Listing updated:
Listed by:
Nancy Oberman TREC #421597 (210) 872-8200,
Phyllis Browning Company
Source: LERA MLS,MLS#: 1692063
Facts & features
Interior
Bedrooms & bathrooms
- Bedrooms: 3
- Bathrooms: 3
- Full bathrooms: 3
Primary bedroom
- Features: Outside Access, Walk-In Closet(s), Ceiling Fan(s), Full Bath
- Level: Upper
- Area: 270
- Dimensions: 18 x 15
Bedroom 2
- Area: 182
- Dimensions: 14 x 13
Bedroom 3
- Area: 224
- Dimensions: 14 x 16
Primary bathroom
- Features: Tub/Shower Separate, Double Vanity
- Area: 132
- Dimensions: 12 x 11
Dining room
- Area: 210
- Dimensions: 15 x 14
Family room
- Area: 308
- Dimensions: 22 x 14
Kitchen
- Area: 140
- Dimensions: 10 x 14
Living room
- Area: 360
- Dimensions: 24 x 15
Heating
- Central, Window Unit, 3+ Units, Electric, Natural Gas
Cooling
- 16+ SEER AC, Two Central, Wall/Window Unit(s)
Appliances
- Included: Built-In Oven, Self Cleaning Oven, Range, Gas Cooktop, Disposal, Dishwasher, Water Softener Owned, Water Softener Rented, Vented Exhaust Fan, Electric Water Heater, Gas Water Heater, Plumb for Water Softener, Double Oven, 2+ Water Heater Units, ENERGY STAR Qualified Appliances, High Efficiency Water Heater
- Laundry: Laundry Closet, Upper Level, Washer Hookup, Dryer Connection
Features
- Two Living Area, Liv/Din Combo, Separate Dining Room, Two Eating Areas, Utility Room Inside, Secondary Bedroom Down, 1st Floor Lvl/No Steps, High Ceilings, High Speed Internet, Telephone, Walk-In Closet(s), Ceiling Fan(s), Chandelier, Wet Bar, Solid Counter Tops, 2nd Floor Utility Room, Custom Cabinets, Programmable Thermostat
- Flooring: Ceramic Tile, Wood
- Windows: Double Pane Windows, Decorative Bars, Window Coverings
- Attic: 12"+ Attic Insulation,Pull Down Storage,Floored,Pull Down Stairs
- Number of fireplaces: 1
- Fireplace features: One, Living Room, Wood Burning
Interior area
- Total structure area: 3,209
- Total interior livable area: 3,209 sqft
Property
Parking
- Total spaces: 3
- Parking features: One Car Garage, Detached, Two Car Carport, Circular Driveway
- Garage spaces: 1
- Carport spaces: 2
- Covered spaces: 3
- Has uncovered spaces: Yes
Features
- Levels: Two
- Stories: 2
- Patio & porch: Deck
- Exterior features: Sprinkler System, Rain Gutters
- Pool features: None
- Has spa: Yes
- Spa features: Bath
- Fencing: Privacy
Lot
- Size: 8,276 Square Feet
- Dimensions: 64x137
- Residential vegetation: Mature Trees
Details
- Additional structures: Detached Quarters, Kennel/Dog Run
- Parcel number: 057000050180
Construction
Type & style
- Home type: SingleFamily
- Architectural style: Spanish,Mediterranean
- Property subtype: Single Family Residence
Materials
- Stucco
- Roof: Tile
Condition
- Pre-Owned
- New construction: No
- Year built: 1935
Utilities & green energy
- Electric: CPS
- Gas: CPS
- Sewer: SAWS
- Water: SAWS, Water System
- Utilities for property: Cable Available, City Garbage service
Green energy
- Energy efficient items: Insulation
Community & HOA
Community
- Features: None
- Security: Smoke Detector(s), Carbon Monoxide Detector(s)
- Subdivision: Olmos Park
Location
- Region: Olmos Park
Financial & listing details
- Tax assessed value: $650,000
- Annual tax amount: $15,201
- Date on market: 9/11/2025
- Cumulative days on market: 197 days
- Listing terms: Conventional,Cash
Price history
| Date | Event | Price |
|---|---|---|
| 1/11/2024 | Sold | -- |
Source:  LERA MLS #1692063 Report a problem LERA MLS #1692063 Report a problem | ||
| 12/27/2023 | Pending sale | $935,000$291/sqft |
Source: LERA MLS #1692063 Report a problem | ||
| 12/14/2023 | Contingent | $935,000$291/sqft |
Source: LERA MLS #1692063 Report a problem | ||
| 10/18/2023 | Price change | $935,000-6%$291/sqft |
Source: LERA MLS #1692063 Report a problem | ||
| 8/7/2023 | Price change | $995,000-3.9%$310/sqft |
Source: LERA MLS #1692063 Report a problem | ||
| 6/13/2023 | Listed for sale | $1,035,000$323/sqft |
Source: LERA MLS #1692063 Report a problem | ||
Public tax history
| Year | Property taxes | Tax assessment |
|---|---|---|
| 2025 | $12,010 -12.2% | $650,000 -7.1% |
| 2024 | $13,677 | $699,890 +20.5% |
| 2023 | -- | $580,800 +10% |
| 2022 | -- | $528,000 +6.4% |
| 2021 | $10,351 | $496,210 +3.5% |
| 2020 | $10,351 -0.6% | $479,230 +6.3% |
| 2019 | $10,408 | $451,000 -0.4% |
| 2018 | $10,408 -4.4% | $453,000 -3.6% |
| 2017 | $10,883 +6.1% | $470,000 +6.3% |
| 2016 | $10,261 +7.4% | $442,000 +2% |
| 2015 | $9,558 | $433,500 +7% |
| 2014 | $9,558 | $405,000 +1.3% |
| 2013 | -- | $400,000 -0.1% |
| 2012 | -- | $400,530 -0.6% |
| 2011 | -- | $402,950 +0.7% |
| 2010 | -- | $400,000 |
| 2007 | -- | $400,000 +6.7% |
| 2006 | -- | $375,000 +10% |
| 2005 | -- | $341,000 |
| 2004 | -- | -- |
| 2003 | -- | -- |
| 2002 | -- | -- |
| 2001 | -- | -- |
| 2000 | -- | -- |
Find assessor info on the county website
Neighborhood: 78212
Nearby homes
- $1,349,3004 bd3 ba3k sqft227 Stanford Dr, Olmos Park, TX 78212Off Market
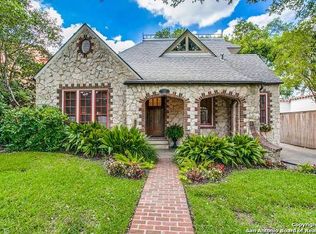
- $1,883,5004 bd4 ba4k sqft211 Stanford Dr, Olmos Park, TX 78212Off Market

- $515,5003 bd1 ba1.6k sqft231 Stanford Dr, Olmos Park, TX 78212Off Market
- $928,2003 bd3 ba2.3k sqft218 Parklane Dr, Olmos Park, TX 78212Off Market
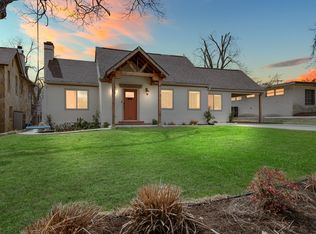
- $638,5003 bd3 ba2.5k sqft210 Parklane Dr, Olmos Park, TX 78212Off Market
- $1,200,6004 bd2 ba3.8k sqft222 Parklane Dr, Olmos Park, TX 78212Off Market
- $667,8003 bd2 ba1.8k sqft235 Stanford Dr, Olmos Park, TX 78212Off Market
- $835,6004 bd3 ba3.2k sqft224 Stanford Dr, Olmos Park, TX 78212Off Market
Nearby schools
GreatSchools rating
- 8/10Cambridge Elementary SchoolGrades: 1-5Distance: 1.4 mi
- 9/10Alamo Heights Junior High SchoolGrades: 6-8Distance: 2.5 mi
- 7/10Alamo Heights High SchoolGrades: 9-12Distance: 1.8 mi
Schools provided by the listing agent
- Elementary: Cambridge
- Middle: Alamo Heights
- High: Alamo Heights
- District: Alamo Heights I.S.D.
Source: LERA MLS. This data may not be complete. We recommend contacting the local school district to confirm school assignments for this home.
Get a cash offer in 3 minutes
Find out how much your home could sell for in as little as 3 minutes with a no-obligation cash offer.
Estimated market value
$1,007,000
Get a cash offer in 3 minutes
Find out how much your home could sell for in as little as 3 minutes with a no-obligation cash offer.
Estimated market value
$1,007,000
- Texas
- Bexar County
- Olmos Park
- 78212
- 223 STANFORD DR
Nearby cities
Nearby zip codes
Other Olmos Park Topics
