This well-maintained 2-bedroom, 1-bath home on Sunnyside Drive offers one of the most convenient in-town locations Boone has to offer. From the moment you step onto the covered front porch, you'll feel the charm and character that has defined this property over the years.
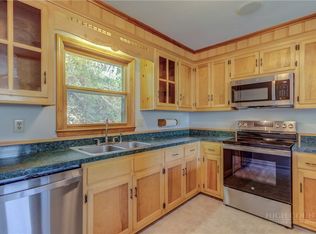
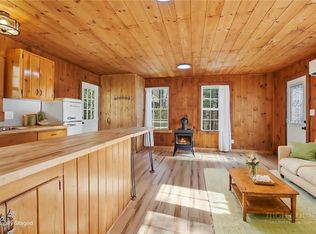
Inside, hardwood floors flow throughout, and the spacious kitchen features granite countertops. The bathroom includes tile flooring and a tiled shower, adding to the home's classic character and solid bones.
The location is genuinely hard to beat. Watauga Medical Center and the Leon Levine Hall of Health Sciences are just minutes away, making this an ideal home for healthcare professionals, ASU Health Sciences faculty, or anyone who values proximity to Boone's growing medical corridor. AppalCart stops nearby mean downtown King Street dining, shopping, and campus access are all within easy reach without ever touching your car.
A newer roof rounds out the package, giving the next owner peace of mind and a solid, move-in ready home in the heart of Boone. Opportunities like this don't last long.
Sellers will consider selling the additional lot directly across the street from 223 Sunnyside Drive that could make a great place for a garden, a detached garage or even another house.
For sale
$325,000
223 Sunnyside Drive, Boone, NC 28607
2beds
828sqft
Single Family Residence
Built in 1940
0.41 Acres Lot
$312,600 Zestimate®
$393/sqft
$-- HOA
What's special
Covered front porchHardwood floors flow throughoutTiled showerSpacious kitchenGranite countertopsNewer roof
- 19 days |
- 1,380 |
- 57 |
Likely to sell faster than
Zillow last checked:
Listing updated:
Listed by:
Justin Hackler 828-264-5267,
Boone Realty
Source: High Country AOR,MLS#: 263559 Originating MLS: High Country Association of Realtors Inc.
Originating MLS: High Country Association of Realtors Inc.Facts & features
Interior
Bedrooms & bathrooms
- Bedrooms: 2
- Bathrooms: 1
- Full bathrooms: 1
Heating
- Baseboard, Electric, Forced Air, Oil
Cooling
- 1 Unit
Appliances
- Included: Electric Range
- Laundry: In Basement
Features
- Basement: Crawl Space,Full
- Has fireplace: Yes
- Fireplace features: Gas, Masonry
Interior area
- Total structure area: 1,328
- Total interior livable area: 828 sqft
- Finished area above ground: 828
- Finished area below ground: 0
Property
Parking
- Parking features: Driveway
- Has uncovered spaces: Yes
Features
- Levels: One
- Stories: 1
- Exterior features: Fence
- Fencing: Partial
Lot
- Size: 0.41 Acres
Details
- Parcel number: 2910448788000
Construction
Type & style
- Home type: SingleFamily
- Architectural style: Cottage,Craftsman
- Property subtype: Single Family Residence
Materials
- Aluminum Siding, Asbestos, Engineered Wood, Wood Frame
- Roof: Architectural,Shingle
Condition
- Year built: 1940
Utilities & green energy
- Sewer: Not Connected, Public Sewer, Septic Permit Unavailable
- Water: Public
- Utilities for property: Cable Available, High Speed Internet Available
Community & HOA
Community
- Features: Long Term Rental Allowed
- Subdivision: None
HOA
- Has HOA: No
Location
- Region: Boone
Financial & listing details
- Price per square foot: $393/sqft
- Tax assessed value: $225,300
- Annual tax amount: $1,732
- Date on market: 8/3/2026
- Listing terms: Cash,Conventional,New Loan,VA Loan
- Road surface type: Paved
Estimated market value
$312,600
$297,000 - $328,000
$1,751/mo
Price history
| Date | Event | Price |
|---|---|---|
| 8/4/2026 | Listed for sale | $325,000$393/sqft |
Source:  High Country AOR #263559 Report a problem High Country AOR #263559 Report a problem | ||
Public tax history
| Year | Property taxes | Tax assessment |
|---|---|---|
| 2025 | -- | $225,300 |
| 2024 | $1,698 +2% | $225,300 |
| 2023 | $1,664 +3.5% | $225,300 |
| 2022 | $1,608 +33.9% | $225,300 +69.5% |
| 2021 | $1,200 +3.4% | $132,900 |
| 2020 | $1,160 | $132,900 |
| 2019 | $1,160 | $132,900 |
| 2018 | $1,160 +6.1% | $132,900 |
| 2017 | $1,094 +5.1% | $132,900 +4.2% |
| 2013 | $1,041 | $127,600 |
| 2012 | -- | $127,600 |
| 2011 | -- | $127,600 |
| 2010 | -- | $127,600 |
Find assessor info on the county website
Monthly payment
Est. payment
Payment breakdown
Explore the cost of this home by adjusting the details. Changes won't be saved.Climate risks
Neighborhood: 28607
Nearby schools
GreatSchools rating
- 8/10Hardin Park ElementaryGrades: PK-8Distance: 1 mi
- 8/10Watauga HighGrades: 9-12Distance: 0.8 mi
Schools provided by the listing agent
- Elementary: Hardin Park
- High: Watauga
Source: High Country AOR. This data may not be complete. We recommend contacting the local school district to confirm school assignments for this home.
- $241,4003 bd1 ba1k sqft191 Sunnyside Dr, Boone, NC 28607Off Market
- $616,4003 bd2 ba1.8k sqft172 Suncrest Way, Boone, NC 28607Off Market
- $551,1002 bd2 ba1.5k sqft290 Sunnyside Dr, Boone, NC 28607Off Market
- $26,7002 bd2 ba1.5k sqft247 Vfw Dr, Boone, NC 28607Off Market
- $403,2002 bd2 ba1.5k sqft247 Vfw Dr, Boone, NC 28607Off Market
- $584,1003 bd3 ba2.9k sqft196 Sunnyside Dr, Boone, NC 28607Off Market
- $508,5004 bd2 ba1.5k sqft151 Sunnyside Dr, Boone, NC 28607Off Market
- $303,8002 bd1 ba966 sqft151 Sunnyside Dr, Boone, NC 28607Off Market
A local agent can set up tours, give advice and negotiate with sellers.
A local lender can help you make sure your offer is ready when you are.
Similar homes
- $319,0002 bd1 ba786 sqft129 J L Norris Drive, Boone, NC 28607For Sale
 MLS ID #261153, Lyn Hunter. High Country AOR
 - $299,0003 bd1 ba1.1k sqft2020 Castle Ford Road, Boone, NC 28607For Sale
 MLS ID #263658, Kimmy Tiedemann. High Country AOR
 - $395,0002 bd1 ba1k sqft260 Sunny Acres Overlook, Boone, NC 28607For Sale
 MLS ID #263656, Dusty Washburn. High Country AOR
 - $340,0001 bd1 ba561 sqft286 Grady Winkler Road, Boone, NC 28607For Sale
 MLS ID #261258, Amber Winkler. High Country AOR
 - $330,0002 bd1 ba1k sqft156 Azalea Hill, Boone, NC 28607For SaleMLS ID #260677, Tim Baxter. High Country AOR
- $395,0003 bd2 ba1.1k sqft2777 US Highway 421 N, Boone, NC 28607For SaleMLS ID #263507, William Aceto. High Country AOR
- $350,0002 bd2 ba1k sqft494 Laurelwood Lane, Boone, NC 28607For SaleMLS ID #262957, Bobbie Jo McCachren. High Country AOR
- $420,0003 bd2 ba1.2k sqft442 Timberlane Drive, Boone, NC 28607For SaleMLS ID #262856, Angela Allen. High Country AOR
- $280,0003 bd2 ba999 sqft150 Margo Trail #B, Boone, NC 28604For SaleMLS ID #263643, Thomas Kellner. High Country AOR
- $374,9002 bd2 ba1k sqft555 Townhomes Place #555, Boone, NC 28607For SaleMLS ID #263868, Jonathan Lehman. High Country AOR
- $290,0002 bd2 ba1k sqft196 Creekside Lane #3-D, Boone, NC 28607For SaleMLS ID #262985, Pam Vines. High Country AOR
- $279,9002 bd2 ba832 sqft149 Woodpecker Lane #12, Boone, NC 28607For SaleMLS ID #261733, Tom Abernethy. High Country AOR
- $287,0002 bd2 ba1k sqft800 Meadowview Drive #10, Boone, NC 28607For SaleMLS ID #263105, Susan Ayers. High Country AOR
- $399,0002 bd1 ba972 sqft252 Goshen Creek Lane, Boone, NC 28607For SaleMLS ID #257024, Tim Baxter. High Country AOR
- $319,0003 bd2 ba1.1k sqft215 Courtney Taylor Lane #215 A, Boone, NC 28607For SaleMLS ID #263124, Donna Dunham. High Country AOR
- $349,9002 bd2 ba1k sqft392 Old Danner Road, Vilas, NC 28692For SaleMLS ID #262042, Maria Owens. High Country AOR
- $275,0002 bd2 ba910 sqft200 Pilgrims Way #12, Boone, NC 28607For SaleMLS ID #261652, Terri Boyer. High Country AOR
- $219,0002 bd2 ba964 sqft351 Laurelwood Lane, Boone, NC 28607For SaleMLS ID #262490, Amy Ballou. High Country AOR
- $310,0002 bd2 ba965 sqft467 E Horse Shoe Ridge Road, Deep Gap, NC 28618For SaleMLS ID #262148, Jessica Auten. High Country AOR
- $299,9002 bd1 ba1.2k sqft2601 Mountain Dale Road, Vilas, NC 28692For SaleMLS ID #263577, Joel Farthing. High Country AOR
