*Fabulous SPACIOUS Home In Louisville W/1,784 Sq. Ft Includes 4 Bedrooms & 2 FULL Bathrooms, Garage W/Automatic Opener & Paved Concrete Driveway *Enjoy Grilling Out & Spending Time In The Back Yard W/Some Neighbor Fencing Or Relaxing On The Covered Gated Front Porch That Spans The Entire Front - With NATURE STONE Floors *Updates Include: NEW DIMENSIONAL SHINGLE ROOF, NEW VINYL SIDING, NEW FURNACE 2020, Updated ELECTRIC Panel, Newer VINYL WINDOWS & More! *Rustic Modern LUXURY Plank Flooring Throughout! *Two HUGE Master Bedrooms *3 First Floor Bedrooms *Beveled Glass Front Door *IMPRESS Your Guests --> OPEN LAYOUT Main Living Space Living Rm/Dining/Kitchen! The Owners Opened This Up For A Large Open Concept Area *The Living/Dining Has A Ceiling Fan & The Kitchen Boasts A BREAKFAST BAR For Extra Seating, PANTRY Shelving + Closet W/Door That Would Make A Great 2nd Pantry If Wanted, Fully Applianced W/Newer Stove & Hood, SS Faucet, Copper Accent Hardware On Cabinets *Hallway Linen Closet + Updated PRO Thermostat *1st Floor GRAND BEDROOM is 22 Sq Ft Long & Has Two Ceiling Fans W/An Adjacent 1st Floor FULL Bathroom Featuring Newer Sunken Soaker GARDEN TUB, Tile Surround W/Decorative Tile Inlays, Showerhead & More! *Another Bdrm 1st Floor W/LVP & Fan + The 3rd Bedroom W/CUSTOM FARMHOUSE BARN DOOR Entry, Recessed Lighting, Closet + Sliders To The Back Yard! IF You Do Not Need Three First Floor Bedrooms This Would Make A Cute Sitting Rm Area As Well! *Upstairs Is The Master Bedroom W/ENSUITE FULL MASTER BATHROOM! The Master Bdrm Is In Grey/White MODERN Colors, His And Her Closets, 12 Built In Drawers Making A Great Space Saver Plus 5 Access Points To The LARGE Crawl Space That Holds A Lot For Additional Storage *Ensuite Master Bathroom W/Shower + Tub *The Basement Was Waterproofed Years Ago W/High Ceilings For Possible Finishing In The Future! *Furnace And AC Have Been Serviced Regulary *Front Loading LG Washer & Dryer STAY! *Looking For 4 Bdrms? This Is IT! *Live Video
Closed
$189,900
223 Superior St, Louisville, OH 44641
4beds
1,784sqft
Single Family Residence
Built in 1924
5,401 Square Feet Lot
$197,600 Zestimate®
$106/sqft
$1,832 Estimated rent
Home value
$197,600
$174,000 - $223,000
$1,832/mo
Zestimate® history
Owner options
List your home for rent
$1,832/mo
Rent Zestimate®
Find your next renter with Zillow Rental Manager. Plus, with online applications, you can quickly screen prospective tenants – for free.
$1,832/mo
Rent Zestimate®
Refinance and save
$1,300/mo
Est. payment
Refinancing to a lower rate could help reduce your monthly payments and save thousands over the life of the loan.
$1,300/mo
Est. payment
Explore your selling options
Work with a Zillow partner agent
Leverage their expertise and Zillow's premium Showcase listings to get your home seen by more buyers.
Get startedList with your own agent
Get your home in front of millions of buyers by listing it on Zillow.
Learn how to do itSell it yourself
Take full control of how buyers see your home on Zillow by listing For Sale by Owner (FSBO).
List your homeWhat's special
Ceiling fanTwo huge master bedroomsRecessed lightingCovered gated front porchBreakfast barNature stone floorsEnsuite full master bathroom
Zillow last checked:
Listing updated:
Listed by:
Lisa Swaino lisa.swaino@exprealty.com330-338-1567,
EXP Realty, LLC.
Bought with:
Jason L Burns, 2011001244
Gold Key Properties, Inc.
Source: MLS Now,MLS#: 5132671 Originating MLS: Akron Cleveland Association of REALTORS
Originating MLS: Akron Cleveland Association of REALTORSFacts & features
Interior
Bedrooms & bathrooms
- Bedrooms: 4
- Bathrooms: 2
- Full bathrooms: 2
- Main level bathrooms: 1
- Main level bedrooms: 3
Primary bedroom
- Description: *2nd floor master bedroom w/full ensuite master bathroom, 2 closets, 12 built in drawers,Flooring: Luxury Vinyl Tile
- Level: Second
- Dimensions: 37 x 12
Primary bedroom
- Description: *Huge first floor bedroom w/adjacent full bathroom. double ceiling fans, luxury plank flooring,Flooring: Luxury Vinyl Tile
- Level: First
- Dimensions: 22 x 12
Bedroom
- Description: *1st floor bedroom w/sliders to back yard. Ceiling fan, recessed lighting and barn door entry,Flooring: Luxury Vinyl Tile
- Level: First
- Dimensions: 13 x 12
Bedroom
- Description: *1st floor bedroom, ceiling fan,Flooring: Luxury Vinyl Tile
- Level: First
- Dimensions: 12 x 11
Primary bathroom
- Description: *Full master bathroom w/tub & shower,Flooring: Luxury Vinyl Tile
- Level: Second
- Dimensions: 10 x 5
Bathroom
- Description: *Full bathroom first floor, sunken garden tub, tile surround, showerhead. hallway linen closet,Flooring: Luxury Vinyl Tile
- Level: First
- Dimensions: 8 x 6
Kitchen
- Description: *Kitchen w/breakfast bar, Pantry, closet, appliances, tile backplash,Flooring: Luxury Vinyl Tile
- Level: First
- Dimensions: 15 x 10
Living room
- Description: *Two rooms combined into one - Living rm + Dining OPEN Concept, Luxury plank flooring,Flooring: Luxury Vinyl Tile
- Level: First
- Dimensions: 24 x 13
Heating
- Forced Air, Gas
Cooling
- Central Air
Appliances
- Included: Dryer, Dishwasher, Range, Refrigerator, Washer
Features
- Basement: Full
- Has fireplace: No
Interior area
- Total structure area: 1,784
- Total interior livable area: 1,784 sqft
- Finished area above ground: 1,784
Property
Parking
- Total spaces: 1
- Parking features: Detached, Garage, Shared Driveway
- Garage spaces: 1
Features
- Levels: Two
- Stories: 2
Lot
- Size: 5,401 Square Feet
Details
- Parcel number: 03601921
Construction
Type & style
- Home type: SingleFamily
- Architectural style: Bungalow
- Property subtype: Single Family Residence
Materials
- Vinyl Siding
- Roof: Asphalt,Fiberglass
Condition
- Year built: 1924
Utilities & green energy
- Sewer: Public Sewer
- Water: Public
Community & HOA
Community
- Subdivision: Superior Add
HOA
- Has HOA: No
Location
- Region: Louisville
Financial & listing details
- Price per square foot: $106/sqft
- Tax assessed value: $149,000
- Annual tax amount: $2,030
- Date on market: 6/20/2025
- Cumulative days on market: 2 days
- Listing terms: Cash,Conventional
Price history
| Date | Event | Price |
|---|---|---|
| 7/22/2025 | Sold | $189,900$106/sqft |
Source:  MLS Now #5132671 Report a problem MLS Now #5132671 Report a problem | ||
| 6/23/2025 | Pending sale | $189,900$106/sqft |
Source: MLS Now #5132671 Report a problem | ||
| 6/20/2025 | Listed for sale | $189,900$106/sqft |
Source: MLS Now #5132671 Report a problem | ||
Public tax history
| Year | Property taxes | Tax assessment |
|---|---|---|
| 2024 | $2,029 +20% | $52,160 +32.7% |
| 2023 | $1,690 -2.4% | $39,310 |
| 2022 | $1,732 +0.9% | $39,310 |
| 2021 | $1,716 +1.9% | $39,310 +10.3% |
| 2020 | $1,684 +11.8% | $35,640 -1% |
| 2019 | $1,505 | $35,990 |
| 2018 | $1,505 +7.3% | $35,990 +11.3% |
| 2017 | $1,403 +2.9% | $32,350 |
| 2016 | $1,363 +327.1% | $32,350 |
| 2015 | $319 | $32,350 +10.7% |
| 2014 | $319 -52.2% | $29,230 |
| 2013 | $668 | $29,230 |
| 2012 | -- | $29,230 -17.8% |
| 2011 | -- | $35,560 -0.2% |
| 2010 | -- | $35,630 |
| 2009 | $1,263 -1.9% | -- |
| 2008 | $1,287 +1.8% | -- |
| 2007 | $1,264 +12.9% | -- |
| 2005 | $1,120 -3.8% | -- |
| 2004 | $1,164 -1.1% | -- |
| 2003 | $1,177 +10.5% | -- |
| 2002 | $1,065 | -- |
| 2001 | $1,065 +15.6% | -- |
| 2000 | $921 | -- |
Find assessor info on the county website
Neighborhood: 44641
Nearby homes
- $152,3003 bd1 ba1.3k sqft219 Superior St, Louisville, OH 44641Off Market
- $159,8003 bd1 ba1.3k sqft227 Superior St, Louisville, OH 44641Off Market
- $148,1002 bd1 ba704 sqft233 Superior St, Louisville, OH 44641Off Market
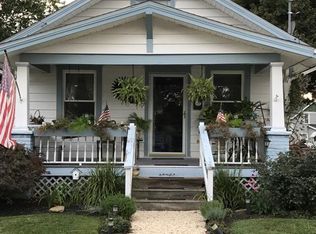
- $178,8004 bd2 ba1.6k sqft217 Superior St, Louisville, OH 44641Off Market
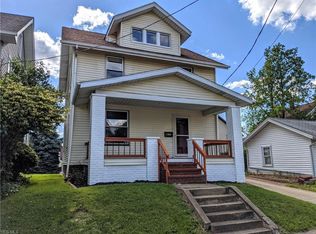
- $169,9003 bd2 ba1.1k sqft303 Superior St, Louisville, OH 44641Off Market
- $199,0004 bd3 ba1.6k sqft1002 E Gorgas St, Louisville, OH 44641Sold
- $197,8003 bd2 ba1.7k sqft1006 E Gorgas St, Louisville, OH 44641Off Market
- $197,8003 bd2 ba1.2k sqft318 Virginia Ave, Louisville, OH 44641Off Market
Nearby schools
GreatSchools rating
- 7/10Louisville Elementary SchoolGrades: K-5Distance: 0.3 mi
- 7/10Louisville Middle SchoolGrades: 6-8Distance: 0.7 mi
- 7/10Louisville High SchoolGrades: 9-12Distance: 0.5 mi
Schools provided by the listing agent
- District: Louisville CSD - 7607
Source: MLS Now. This data may not be complete. We recommend contacting the local school district to confirm school assignments for this home.
Get a cash offer in 3 minutes
Find out how much your home could sell for in as little as 3 minutes with a no-obligation cash offer.
Estimated market value
$197,600
Get a cash offer in 3 minutes
Find out how much your home could sell for in as little as 3 minutes with a no-obligation cash offer.
Estimated market value
$197,600
- Ohio
- Stark County
- Louisville
- 44641
- 223 Superior St
Nearby cities
Nearby neighborhoods
Nearby zip codes
Other Louisville Topics
