Skip main navigation
Closed
  • $900,000

    223 Swallowtail Ct, Mount Pleasant, SC 29464

    5beds
    3,063sqft
    Single Family Residence
    Built in 2016
    9,583 Square Feet Lot
    $856,700 Zestimate®
    $294/sqft
    $6,430 Estimated rent

    Home value

    $856,700

    $814,000 - $900,000

    $6,430/mo

    Zestimate® history
    Loading
    Loading...

    Owner options

    List your home for rent

    $6,430/mo

    Rent Zestimate®

    Find your next renter with Zillow Rental Manager. Plus, with online applications, you can quickly screen prospective tenants – for free.

    Learn more

    $6,430/mo

    Rent Zestimate®

    Refinance and save

    $5,448/mo

    Est. payment

    Refinancing to a lower rate could help reduce your monthly payments and save thousands over the life of the loan.

    See today's rates

    $5,448/mo

    Est. payment

    Explore your selling options

    Work with a Zillow partner agent

    Leverage their expertise and Zillow's premium Showcase listings to get your home seen by more buyers.

    Get started

    List with your own agent

    Get your home in front of millions of buyers by listing it on Zillow.

    Learn how to do it

    Sell it yourself

    Take full control of how buyers see your home on Zillow by listing For Sale by Owner (FSBO).

    List your home

    What's special

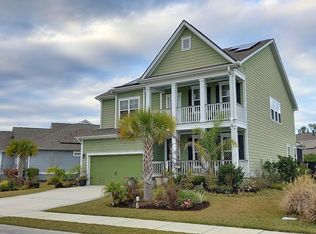
    At this lovely south Mount Pleasant home, you'll find the space and value you thought didn't exist in 29464! With five bedrooms, 3.5 baths, over 3000 square feet, a main-floor primary suite, and positioned on an oversized corner lot, this home checks the boxes. The front door opens beneath a vaulted ceiling, and the height carries through to the great room, where a gas fireplace anchors the wall, with custom built-in cabinetry framing it on either side. The kitchen sits open to all of it: an island generous enough for bar stools and homework, a gas range, a walk-in pantry, and a breakfast area that catches the morning sun. A formal dining room waits off the entry for the meals that deserve one. The large primary suite feels special with a tray ceiling, and a walk-in closet fitted with custom built-in storage. The bath has a double vanity and a zero-entry walk-in shower with no step to cross. Four bedrooms and two bathrooms sit upstairs, the last of them a 14x19 bonus room that will happily become a home office or playroom. Storage runs generously throughout. Out back, a screened porch looks over a fenced yard, the perfect spot for lounging on a Charleston fall evening. A two-car attached garage, cement plank siding, and tankless water heater make for low-maintenance, efficient living. Tidal Walk is home to a neighborhood pool, a reservable clubhouse, a playground and has a low monthly HOA, with a location that could not be more convenient. Situated just off Long Point Road, you are five minutes to Belle Hall shopping center and I-526, and about fifteen minutes to downtown Charleston, Isle of Palms, and Sullivans Island. Zoned for the highly sought after south Mount Pleasant schools: Belle Hall Elementary, Laing Middle, and Lucy Beckham High. If you appreciate space and convenience at an incredible value, this is for you!

    Zillow last checked:

    Listing updated:

    Listed by:

    Compass Carolinas, LLC

    Bought with:

    Compass Carolinas, LLC

    Source: CTMLS,MLS#: 26024419MLS Logo

    Facts & features

    Interior

    Bedrooms & bathrooms
    • Bedrooms: 5
    • Bathrooms: 4
    • Full bathrooms: 3
    • 1/2 bathrooms: 1
    Rooms
    • Room types: Bonus Room, Family Room, Great Room, Media Room, Office, Dining Room, Bonus, Eat-In-Kitchen, Family, Foyer, Great, Laundry, Media, Pantry, Separate Dining
    Heating
    • Central
    Cooling
    • Central Air
    Appliances
    • Laundry: Laundry Room
    Features
    • High Ceilings, Ceiling - Cathedral/Vaulted, Garden Tub/Shower, Kitchen Island, Ceiling - Smooth, Tray Ceiling(s), Walk-In Closet(s), Ceiling Fan(s), Eat-in Kitchen, Entrance Foyer, Pantry
    • Flooring: Ceramic Tile, Carpet, Wood
    • Windows: Storm Window(s), Thermal Windows/Doors, ENERGY STAR Qualified Windows
    • Number of fireplaces: 1
    • Fireplace features: Family Room, Gas Log, One
    Interior area
    • Total structure area: 3,063
    • Total interior livable area: 3,063 sqft

    Property

    Parking
    • Total spaces: 2
    • Parking features: Attached, Garage
    • Attached garage spaces: 2
    Features
    • Levels: Two
    • Stories: 2
    • Entry location: Ground Level
    • Patio & porch: Front Porch, Patio, Screened
    • Exterior features: Lawn Irrigation
    • Fencing: Wood
    Lot
    • Size: 9,583 Square Feet
    • Features: 0 - .5 Acre
    Details
    • Parcel number: 5370000351

    Construction

    Type & style
    • Home type: SingleFamily
    • Architectural style: Traditional
    • Property subtype: Single Family Residence
    Materials
    • Cement Siding
    • Foundation: Raised
    • Roof: Architectural
    Condition
    • New construction: No
    • Year built: 2016

    Utilities & green energy

    • Sewer: Public Sewer
    • Water: Public
    • Utilities for property: Mt. P. W/S Comm, Dominion Energy
    Green energy
    • Green verification: HERS Index Score
    • Energy efficient items: HVAC, Insulation, Roof

    Community & HOA

    Community
    • Features: Clubhouse, Pool, Park
    • Subdivision: Tidal Walk
    Location
    • Region: Mount Pleasant

    Financial & listing details

    • Price per square foot: $294/sqft
    • Tax assessed value: $850,000
    • Annual tax amount: $3,230
    • Date on market: 8/28/2026
    • Listing terms: Cash,Conventional,FHA,VA Loan

    Price history

    DateEventPrice
    9/29/2026Sold$900,000+2.9%$294/sqft
    Source: CTMLS #26024419 Report a problem
    8/28/2026Listed for sale$875,000+7.4%$286/sqft
    Source: CTMLS #26024419 Report a problem
    3/11/2022Sold$815,000+8%$266/sqft
    Source: CTMLS #22004168 Report a problem
    2/20/2022Contingent$754,900$246/sqft
    Source: CTMLS #22004168 Report a problem
    2/19/2022Listed for sale$754,900+61.1%$246/sqft
    Source: CTMLS #22004168 Report a problem
    8/29/2016Sold$468,500$153/sqft
    Source: CTMLS #16011645 Report a problem

    Public tax history

    YearProperty taxesTax assessment
    2025$3,230 +2.9%$34,000 +4.3%
    2024$3,138 +4.4%$32,600
    2023$3,005 -56.1%$32,600 +10.9%
    2022$6,841 +0.1%$29,400
    2021$6,837 +231.4%$29,400 +50%
    2020$2,063 $19,600 +5.4%
    2019$2,063 $18,600 -33.3%
    2017$2,063 $27,900
    Find assessor info on the county website

    Neighborhood: 29464

    Nearby schools

    GreatSchools rating
    Schools provided by the listing agent
    • Elementary: Belle Hall
    • Middle: Laing
    • High: Lucy Beckham

    Source: CTMLS. This data may not be complete. We recommend contacting the local school district to confirm school assignments for this home.

    Get a cash offer in 3 minutes
    Find out how much your home could sell for in as little as 3 minutes with a no-obligation cash offer.
    Estimated market value
    $856,700
    Get a cash offer in 3 minutes
    Find out how much your home could sell for in as little as 3 minutes with a no-obligation cash offer.
    Estimated market value
    $856,700