Charming Cape Cod-style home with 4 bedrooms and 2.5 baths in Newport News South! Enjoy a first-floor primary suite, stainless steel appliances, and a private deck & detached garage. Great for families, investors, or buyers ready to personalize — being sold AS-IS. Great opportunity to build equity in a solid location! This property may qualify for Seller Financing (Vendee). Make sure to ask about the 3D True Immersive Virtual Tour. This technology allows you to literally experience the home on any mobile device, laptop or desktop. You can measure rooms, view 3D dollhouse, view exterior, and interior and so much more. Check it out today!
Sold
$225,000
223 Sycamore Ave, Newport News, VA 23607
4beds
1,345sqft
Single Family Residence
Built in 1920
5,227 Square Feet Lot
$-- Zestimate®
$167/sqft
$2,242 Estimated rent
Home value
Not available
Estimated sales range
Not available
$2,242/mo
Zestimate® history
Owner options
List your home for rent
$2,242/mo
Rent Zestimate®
Find your next renter with Zillow Rental Manager. Plus, with online applications, you can quickly screen prospective tenants – for free.
$2,242/mo
Rent Zestimate®
Refinance and save
$1,506/mo
Est. payment
Refinancing to a lower rate could help reduce your monthly payments and save thousands over the life of the loan.
$1,506/mo
Est. payment
Explore your selling options
Work with a Zillow partner agent
Leverage their expertise and Zillow's premium Showcase listings to get your home seen by more buyers.
Get startedList with your own agent
Get your home in front of millions of buyers by listing it on Zillow.
Learn how to do itSell it yourself
Take full control of how buyers see your home on Zillow by listing For Sale by Owner (FSBO).
List your homeWhat's special
First-floor primary suitePrivate deckDetached garageStainless steel appliances
Zillow last checked:
Listing updated:
Listed by:
Susan Jenkins,
Better Homes & Gdns Ntv Am Grp 757-495-5500,
Tee Williams,
Better Homes & Gdns Ntv Am Grp
Bought with:
Michelle Light
BHHS PenFed Realty
Source: REIN Inc.,MLS#: 10616631
Facts & features
Interior
Bedrooms & bathrooms
- Bedrooms: 4
- Bathrooms: 3
- Full bathrooms: 2
- 1/2 bathrooms: 1
Rooms
- Room types: 1st Floor Primary BR
Primary bedroom
- Level: First
Heating
- Heat Pump
Cooling
- Heat Pump
Appliances
- Included: 220 V Elec, Dishwasher, Microwave, Electric Range, Water Softener, Electric Water Heater
- Laundry: Dryer Hookup, Washer Hookup
Features
- Ceiling Fan(s)
- Flooring: Carpet, Ceramic Tile
- Basement: Crawl Space
- Attic: Scuttle
- Has fireplace: No
Interior area
- Total interior livable area: 1,345 sqft
Property
Parking
- Parking features: Multi Car, Off Street, Driveway, On Street
- Has uncovered spaces: Yes
Features
- Stories: 2
- Patio & porch: Porch
- Pool features: None
- Fencing: Back Yard,Wood,Fenced
- Has view: Yes
- View description: City
- Waterfront features: Not Waterfront
Lot
- Size: 5,227 Square Feet
Details
- Parcel number: 302040128
- Zoning: R4
- Special conditions: Bank Repo,Govt Owned
Construction
Type & style
- Home type: SingleFamily
- Architectural style: Cape Cod
- Property subtype: Single Family Residence
Materials
- Vinyl Siding
- Roof: Asphalt Shingle
Condition
- New construction: No
- Year built: 1920
Utilities & green energy
- Sewer: City/County
- Water: City/County
Green energy
- Energy generation: Solar
Community & HOA
Community
- Subdivision: All Others Area 106
HOA
- Has HOA: No
Location
- Region: Newport News
Financial & listing details
- Price per square foot: $167/sqft
- Tax assessed value: $269,900
- Annual tax amount: $3,332
- Date on market: 3/1/2026
Price history
Price history is unavailable.
Public tax history
| Year | Property taxes | Tax assessment |
|---|---|---|
| 2026 | $3,332 +10.8% | $269,900 +5.9% |
| 2025 | $3,008 +106.2% | $254,900 +106.2% |
| 2024 | $1,458 +16.8% | $123,600 +14.7% |
| 2022 | $1,249 +7.3% | $107,800 +19.4% |
| 2021 | $1,163 +3% | $90,300 +7.9% |
| 2020 | $1,129 +0.3% | $83,700 +3.5% |
| 2018 | $1,126 | $80,900 |
| 2017 | $1,126 +0.4% | $80,900 |
| 2016 | $1,122 -2.3% | $80,900 -3.2% |
| 2015 | $1,149 | $83,600 -5.4% |
| 2014 | $1,149 +7.6% | $88,400 -4% |
| 2013 | $1,068 | $92,100 -5.1% |
| 2012 | $1,068 -4.8% | $97,100 -4.8% |
| 2011 | $1,122 -6.7% | $102,000 -6.7% |
| 2010 | $1,202 -7.3% | $109,300 -7.3% |
| 2009 | $1,297 +5.5% | $117,900 +5.5% |
| 2008 | $1,230 +12.6% | $111,800 +12.6% |
| 2007 | $1,092 +9.1% | $99,300 +19.1% |
| 2006 | $1,001 +21.9% | $83,400 +26% |
| 2005 | $821 +6% | $66,200 +8.5% |
| 2004 | $775 +2.2% | $61,000 +2.2% |
| 2003 | $758 +6.4% | $59,700 +6.4% |
| 2002 | $712 +2.4% | $56,100 |
| 2001 | $696 +77.5% | $56,100 +77.5% |
| 2000 | $392 | $31,600 |
Find assessor info on the county website
Neighborhood: 23607
Nearby homes
- $106,8002 bd1 ba935 sqft219 Sycamore Ave, Newport News, VA 23607Off Market
- $163,2003 bd1 ba1.1k sqft229 Sycamore Ave, Newport News, VA 23607Off Market
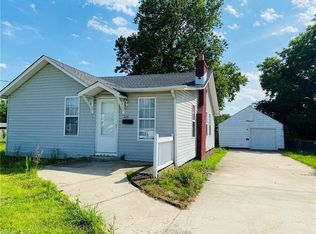
- $68,800-- bd-- ba-- sqft215 Sycamore Ave, Newport News, VA 23607Off Market
- $171,6003 bd1 ba974 sqft224 Buxton Ave, Newport News, VA 23607Off Market
- $48,300-- bd-- ba-- sqft222 Buxton Ave, Newport News, VA 23607Off Market
- $110,9002 bd1 ba829 sqft235 Sycamore Ave, Newport News, VA 23607Off Market
- $120,5002 bd1 ba737 sqft228 Buxton Ave, Newport News, VA 23607Off Market
- $1,5853 bd1 ba978 sqft220 Buxton Ave, Newport News, VA 23607For Rent
Nearby schools
GreatSchools rating
- 1/10Discovery STEM AcademyGrades: PK-5Distance: 0.6 mi
- 1/10Huntington Middle SchoolGrades: 6-8Distance: 2 mi
- 4/10Heritage High SchoolGrades: 9-12Distance: 2 mi
Schools provided by the listing agent
- Elementary: L.F. Palmer Elementary
- Middle: Huntington Middle
- High: Heritage
Source: REIN Inc.. This data may not be complete. We recommend contacting the local school district to confirm school assignments for this home.


Get pre-qualified for a loan
At Zillow Home Loans, we can pre-qualify you in as little as 5 minutes with no impact to your credit score.An equal housing lender. NMLS #10287.
- Virginia
- Newport News City
- Newport News
- 23607
- 223 Sycamore Ave
