Nestled in the highly desirable Tall Trees community and located within the award-winning Downingtown Area School District, this beautifully maintained townhome offers the perfect combination of space, natural light, and privacy. Featuring 3 bedrooms, 2.5 bathrooms, and a one-car garage, the home boasts an open-concept floor plan designed for today's lifestyle. The sun-filled main level showcases hardwood flooring throughout and an abundance of windows that flood the home with natural light. The spacious living and dining areas flow seamlessly into the kitchen, creating an ideal space for both everyday living and entertaining. Upstairs, you'll find generously sized bedrooms, including a spacious primary suite, along with the convenience of upper-level laundry. Ample closet space and storage throughout the home ensure there's a place for everything. The finished walkout lower level provides valuable additional living space, perfect for a family room, home office, gym, or playroom. Step outside and enjoy a private setting backing to mature trees, offering peaceful views and added privacy rarely found in townhome living. Conveniently located near major roadways, shopping, dining, parks, and trails, this move-in ready home offers low-maintenance living in one of Downingtown's most sought-after communities. Don't miss the opportunity to make 223 Tall Trees Circle your next home! Brand NEW HVAC system installed in June 2026.
Pending
$515,000
223 Tall Trees Cir, Downingtown, PA 19335
3beds
2,712sqft
Townhouse
Built in 2007
3,305 Square Feet Lot
$526,500 Zestimate®
$190/sqft
$170/mo HOA
What's special
One-car garageSun-filled main levelUpper-level laundryOpen-concept floor planHardwood flooring throughoutSpacious primary suiteGenerously sized bedrooms
- 34 days |
- 132 |
- 2 |
Likely to sell faster than
Zillow last checked:
Listing updated:
Listed by:
Erica Walker 610-462-9907,
Keller Williams Real Estate -Exton 6103634300,
Listing Team: Luxe Local Real Estate
Source: Bright MLS,MLS#: PACT2127602
Facts & features
Interior
Bedrooms & bathrooms
- Bedrooms: 3
- Bathrooms: 3
- Full bathrooms: 2
- 1/2 bathrooms: 1
- Main level bathrooms: 1
Basement
- Area: 800
Heating
- Forced Air, Natural Gas
Cooling
- Central Air, Electric
Appliances
- Included: Gas Water Heater
- Laundry: Upper Level
Features
- Flooring: Hardwood, Ceramic Tile, Carpet
- Basement: Finished,Walk-Out Access
- Number of fireplaces: 1
- Fireplace features: Gas/Propane
Interior area
- Total structure area: 2,712
- Total interior livable area: 2,712 sqft
- Finished area above ground: 1,912
- Finished area below ground: 800
Property
Parking
- Total spaces: 3
- Parking features: Garage Faces Front, Attached, Driveway
- Attached garage spaces: 1
- Uncovered spaces: 2
Accessibility
- Accessibility features: None
Features
- Levels: Two
- Stories: 2
- Patio & porch: Deck
- Pool features: None
- Has view: Yes
- View description: Trees/Woods
Lot
- Size: 3,305 Square Feet
Details
- Additional structures: Above Grade, Below Grade
- Parcel number: 4002 1374
- Zoning: RES
- Special conditions: Standard
Construction
Type & style
- Home type: Townhouse
- Architectural style: Traditional
- Property subtype: Townhouse
Materials
- Stone, Vinyl Siding
- Foundation: Concrete Perimeter
Condition
- New construction: No
- Year built: 2007
Details
- Builder model: WALDORF
- Builder name: RYAN HOMES
Utilities & green energy
- Sewer: Public Sewer
- Water: Public
Community & HOA
Community
- Subdivision: Tall Trees
HOA
- Has HOA: Yes
- Amenities included: Tot Lots/Playground
- Services included: Maintenance Grounds, Snow Removal, Common Area Maintenance
- HOA fee: $170 monthly
- HOA name: TALL TREES HOA
Location
- Region: Downingtown
- Municipality: EAST CALN TWP
Financial & listing details
- Price per square foot: $190/sqft
- Tax assessed value: $183,820
- Annual tax amount: $7,044
- Date on market: 6/12/2026
- Listing agreement: Exclusive Agency
- Ownership: Fee Simple
Estimated market value
$526,500
$500,000 - $553,000
$3,149/mo
Price history
| Date | Event | Price |
|---|---|---|
| 6/16/2026 | Pending sale | $515,000$190/sqft |
Source:  Bright MLS #PACT2127602 Report a problem Bright MLS #PACT2127602 Report a problem | ||
| 6/12/2026 | Listed for sale | $515,000+45.1%$190/sqft |
Source: Bright MLS #PACT2127602 Report a problem | ||
| 11/27/2007 | Sold | $354,865$131/sqft |
Source: Public Record Report a problem | ||
Public tax history
| Year | Property taxes | Tax assessment |
|---|---|---|
| 2025 | $6,824 +1.7% | $183,820 |
| 2024 | $6,712 +3.3% | $183,820 |
| 2023 | $6,500 +2.9% | $183,820 |
| 2022 | $6,316 +2.5% | $183,820 |
| 2021 | $6,163 +201.5% | $183,820 |
| 2020 | $2,044 -66.1% | $183,820 |
| 2019 | $6,029 | $183,820 |
| 2018 | $6,029 +9900.8% | $183,820 |
| 2017 | $60 -98.9% | $183,820 |
| 2016 | $5,438 | $183,820 |
| 2015 | $5,438 | $183,820 |
| 2014 | $5,438 | $183,820 |
| 2013 | -- | $183,820 |
| 2012 | -- | $183,820 |
| 2011 | -- | $183,820 |
| 2010 | -- | $183,820 |
| 2009 | -- | $183,820 +867.5% |
| 2008 | -- | $19,000 |
Find assessor info on the county website
Monthly payment
Est. payment
Payment breakdown
Explore the cost of this home by adjusting the details. Changes won't be saved.Climate risks
Neighborhood: 19335
Nearby schools
GreatSchools rating
- 8/10East Ward El SchoolGrades: K-5Distance: 1.1 mi
- 8/10Lionville Middle SchoolGrades: 7-8Distance: 2.1 mi
- 9/10Downingtown High School East CampusGrades: 9-12Distance: 1.7 mi
Schools provided by the listing agent
- Elementary: East Ward
- Middle: Lionville
- High: Downingtown High School East Campus
- District: Downingtown Area
Source: Bright MLS. This data may not be complete. We recommend contacting the local school district to confirm school assignments for this home.
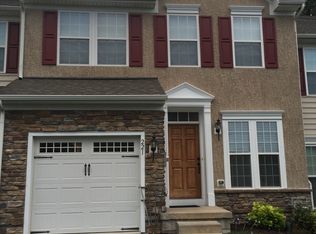
- $514,8003 bd3 ba1.9k sqft225 Tall Trees Cir, Downingtown, PA 19335Off Market
- $481,6003 bd2 ba1.9k sqft221 Tall Trees Cir, Downingtown, PA 19335Off Market
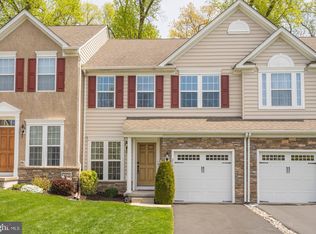
- $543,6003 bd3 ba2.3k sqft219 Tall Trees Cir, Downingtown, PA 19335Off Market
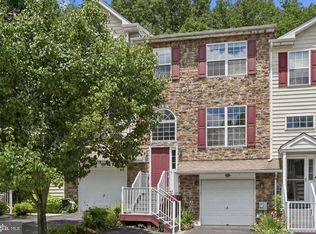
- $556,1003 bd3 ba1.8k sqft227 Tall Trees Cir, Downingtown, PA 19335Off Market
- $572,1002 bd2 ba1.9k sqft217 Tall Trees Cir, Downingtown, PA 19335Off Market
- $515,2002 bd2 ba1.9k sqft229 Tall Trees Cir, Downingtown, PA 19335Off Market
- $506,9003 bd4 ba1.8k sqft231 Tall Trees Cir, Downingtown, PA 19335Off Market
- $516,9003 bd4 ba1.9k sqft215 Tall Trees Cir, Downingtown, PA 19335Off Market
A local agent can set up tours, give advice and negotiate with sellers.
A local lender can help you make sure your offer is ready when you are.
Similar homes
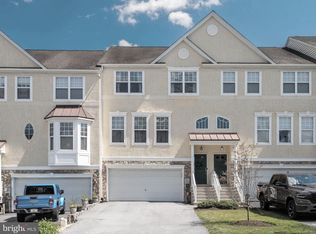
- $539,5003 bd3 ba2.8k sqft278 Yorktown Ct, Malvern, PA 19355For Sale
 MLS ID #PACT2130490, Lily Wu, Keller Williams Main Line. Bright MLS
 - $400,0003 bd4 ba2.3k sqft2720 Shelburne Rd, Downingtown, PA 19335For Sale
 MLS ID #PACT2130470, Leana Dickerman, KW Greater West Chester. Bright MLS
 - $450,0003 bd3 ba2.2k sqft2725 Shelburne Rd, Downingtown, PA 19335For Sale
 MLS ID #PACT2128554, Mayra Santiago, Redfin Corporation. Bright MLS
 - $575,0004 bd3 ba3k sqft218 Briars Run Dr, Downingtown, PA 19335For Sale
 MLS ID #PACT2129786, Lewis Esposito, RE/MAX Preferred - Newtown Square. Bright MLS
 - $519,9004 bd2 ba1.9k sqft1937 Cavalier Ln, Chester Springs, PA 19425For SaleMLS ID #PACT2130340, Kathleen Gagnon, Coldwell Banker Realty. Bright MLS
- $476,0003 bd3 ba1.5k sqft34 Buttonwood Dr #34, Exton, PA 19341For SaleMLS ID #PACT2126362, Mr. Gary A Mercer SR., LPT Realty, LLC. Bright MLS
- $550,0003 bd3 ba2k sqft119 Birchwood Dr, West Chester, PA 19380For SaleMLS ID #PACT2129496, CONNOR GORMAN, KW Empower. Bright MLS
- $720,0003 bd3 ba2.7k sqft226 N Caldwell Cir, Downingtown, PA 19335For SaleMLS ID #PACT2129968, Jamie Wagner, RE/MAX Action Associates. Bright MLS
- $674,0004 bd4 ba2.9k sqft4 Magnolia Ct, Downingtown, PA 19335For SaleMLS ID #PACT2127798, Robin Bowers, Century 21 Advantage Gold-Trappe. Bright MLS
- $489,0003 bd3 ba2.1k sqft238 Hudson Dr, Phoenixville, PA 19460For SaleMLS ID #PAMC2186690, Alex Ercole, Keller Williams Real Estate -Exton. Bright MLS
- $735,0004 bd3 ba3.1k sqft820 Windridge Ln, Downingtown, PA 19335For SaleMLS ID #PACT2126506, Rob Warner, Keller Williams Real Estate-Blue Bell. Bright MLS
- $505,0003 bd3 ba2.6k sqft284 Cherry Ln #36, Kennett Square, PA 19348For SaleMLS ID #PACT2129252, Jim Barone, RE/MAX Elite. Bright MLS
- $409,9003 bd3 ba1.9k sqft215 Flagstone Rd #1, Chester Springs, PA 19425For SaleMLS ID #PACT2129846, Dominic Frittelli, DoorLife Real Estate, LLC. Bright MLS
- $565,0003 bd3 ba2.1k sqft115 Stirrup Cir, West Chester, PA 19382For SaleMLS ID #PACT2130282, Adam Dyer, Compass RE. Bright MLS
- $495,0004 bd4 ba2.4k sqft308 E Mulberry St, Kennett Square, PA 19348For SaleMLS ID #PACT2127990, Joelle Waterkotte, Compass Pennsylvania LLC. Bright MLS
- $499,9004 bd3 ba2.9k sqft244 Cherry Ln #19, Kennett Square, PA 19348For SaleMLS ID #PACT2128740, Anna Lee, Long & Foster Real Estate, Inc.. Bright MLS
- $489,9003 bd3 ba1.9k sqft2004 Stargazers Rd, Romansville, PA 19320For SaleMLS ID #PACT2129210, Derek Ducky Ryan, Keller Williams Real Estate -Exton. Bright MLS
- $650,0003 bd3 ba2.5k sqft2411 Copper Creek Rd, Chester Springs, PA 19425For SaleMLS ID #PACT2126530, Anna Abbatemarco, EXP Realty, LLC. Bright MLS
- $489,9993 bd3 ba2.1k sqft1707 Northridge Ct, Phoenixville, PA 19460For SaleMLS ID #PACT2129652, Sebastian Brevart, RE/MAX Town & Country. Bright MLS
- $525,0003 bd3 ba2.4k sqft3702 Columbia Court Way, Newtown Square, PA 19073For SaleMLS ID #PACT2128908, Justin Willis, Compass RE. Bright MLS
