An idyllic steamfront setting that exudes relaxation. Contemporary ranch living designed to capture the picturesque scenery. The impressive great room, spacious dining, enhanced kitchen counter seating area, and family room all relish the views. Complimenting furnishings, attractive luxury flooring, stone woodburning fireplace, stainless appliances and recessed lighting enhance the great room presence. Soak in nature on the extensive deck highlighted by a Hot Springs hot tub along with an enchanting custom cedar treehouse escape perfectly set to the stream. 3 bedrooms, den, 3 baths. Comfortable central air, 2 car garage and convenient circular drive. Offered with stylish furnishings. Whatever your pleasure... fishing, reading a book or just daydreaming by the stream, come let the stream and 223 Tanglewood exhilarate you endlessly.
Sold for $865,000
$865,000
223 Tanglewood Dr, Pocono Pines, PA 18350
3beds
2,132sqft
Single Family Residence
Built in 1971
0.5 Acres Lot
$901,300 Zestimate®
$406/sqft
$2,657 Estimated rent
Home value
$901,300
$748,000 - $1.09M
$2,657/mo
Zestimate® history
Owner options
List your home for rent
$2,657/mo
Rent Zestimate®
Find your next renter with Zillow Rental Manager. Plus, with online applications, you can quickly screen prospective tenants – for free.
$2,657/mo
Rent Zestimate®
Refinance and save
$5,622/mo
Est. payment
Refinancing to a lower rate could help reduce your monthly payments and save thousands over the life of the loan.
$5,622/mo
Est. payment
Explore your selling options
Work with a Zillow partner agent
Leverage their expertise and Zillow's premium Showcase listings to get your home seen by more buyers.
Get startedList with your own agent
Get your home in front of millions of buyers by listing it on Zillow.
Learn how to do itSell it yourself
Take full control of how buyers see your home on Zillow by listing For Sale by Owner (FSBO).
List your homeWhat's special
Stone woodburning fireplaceContemporary ranch livingFamily roomCustom cedar treehouseExtensive deckRecessed lightingImpressive great room
Zillow last checked:
Listing updated:
Listed by:
Claire Dembinski 570-646-7463,
Dembinski Realty Company
Bought with:
Peggy Witt, RS318540
Lake Naomi Real Estate
Source: PMAR,MLS#: PM-130362
Facts & features
Interior
Bedrooms & bathrooms
- Bedrooms: 3
- Bathrooms: 3
- Full bathrooms: 3
Primary bedroom
- Description: Ceiling fan, WI closet
- Level: Main
- Area: 193.28
- Dimensions: 12.8 x 15.1
Bedroom 2
- Description: Ceiling fan
- Level: Main
- Area: 134
- Dimensions: 13.4 x 10
Bedroom 3
- Description: Luxury flooring
- Level: Main
- Area: 164.64
- Dimensions: 14.7 x 11.2
Primary bathroom
- Description: Shower with Seat
- Level: Main
- Area: 42.92
- Dimensions: 7.4 x 5.8
Bathroom 2
- Description: Shower, adjacent to den
- Level: Main
- Area: 90.25
- Dimensions: 9.5 x 9.5
Bathroom 3
- Description: Skylight, whirlpool tub and shower
- Level: Main
- Area: 62.9
- Dimensions: 8.5 x 7.4
Den
- Description: Privacy door, opens to deck, ceiling fan
- Level: Main
- Area: 132.48
- Dimensions: 9.6 x 13.8
Dining room
- Description: Luxury flooring
- Level: Main
- Area: 118.3
- Dimensions: 13 x 9.1
Family room
- Description: View, opens to deck, skylights
- Level: Main
- Area: 203.7
- Dimensions: 9.7 x 21
Kitchen
- Description: Stainless, wine cooler, extended counter
- Level: Main
- Area: 119.38
- Dimensions: 9.4 x 12.7
Living room
- Description: Stone fireplace, skylights, wood beams
- Level: Main
- Area: 276.06
- Dimensions: 12.9 x 21.4
Other
- Description: Treehouse with view, track lighting
- Level: Main
- Area: 121
- Dimensions: 11 x 11
Heating
- Baseboard, Forced Air, Hot Water, Electric, Propane
Cooling
- Ceiling Fan(s), Central Air
Appliances
- Included: Electric Oven, Self Cleaning Oven, Wine Cooler, Dishwasher, Microwave, Stainless Steel Appliance(s), Washer, Dryer
- Laundry: In Garage
Features
- Breakfast Bar, Kitchen Island, Cathedral Ceiling(s), Walk-In Closet(s), Open Floorplan, Recessed Lighting, Track Lighting, Ceiling Fan(s)
- Flooring: Luxury Vinyl
- Basement: Partial,Unfinished,Crawl Space
- Number of fireplaces: 1
- Fireplace features: Living Room, Wood Burning, Stone
Interior area
- Total structure area: 2,132
- Total interior livable area: 2,132 sqft
- Finished area above ground: 2,132
- Finished area below ground: 0
Property
Parking
- Total spaces: 6
- Parking features: Garage - Attached, Open
- Attached garage spaces: 2
- Uncovered spaces: 4
Accessibility
- Accessibility features: Grab Bars in Shower or Tub
Features
- Stories: 1
- Has view: Yes
- View description: See Remarks
Lot
- Size: 0.5 Acres
Details
- Additional structures: Other
- Parcel number: 19.5G.2.189
- Zoning description: Residential
Construction
Type & style
- Home type: SingleFamily
- Architectural style: Contemporary,Ranch
- Property subtype: Single Family Residence
Materials
- Stone, T1-11
- Roof: Asphalt
Condition
- Year built: 1971
Utilities & green energy
- Electric: Circuit Breakers
- Sewer: On Site Septic
- Water: Well
Community & HOA
Community
- Subdivision: Lake Naomi
HOA
- Has HOA: Yes
- Amenities included: Security, Clubhouse, Community Store, Dog Park, Meeting Room, Picnic Area, Restaurant, Sauna, Senior Center, Teen Center, Day Camp, Playground, Recreation Facilities, Recreation Room, Game Room, Golf Course, Outdoor Ice Skating, Outdoor Pool, Indoor Pool, Spa/Hot Tub, Fitness Center, Jogging Path, Trail(s), Tennis Court(s), Indoor Tennis Court(s), Pickleball, Basketball Court, Shuffleboard Court
- Services included: Security
- HOA fee: $970 annually
Location
- Region: Pocono Pines
Financial & listing details
- Price per square foot: $406/sqft
- Tax assessed value: $319,160
- Annual tax amount: $9,168
- Date on market: 3/13/2025
- Listing terms: Cash,Conventional
- Road surface type: Paved
Price history
| Date | Event | Price |
|---|---|---|
| 5/9/2025 | Sold | $865,000-1.1%$406/sqft |
Source: PMAR #PM-130362 Report a problem | ||
| 4/3/2025 | Pending sale | $875,000$410/sqft |
Source: PMAR #PM-130362 Report a problem | ||
| 3/13/2025 | Listed for sale | $875,000+132.7%$410/sqft |
Source: PMAR #PM-130362 Report a problem | ||
| 8/10/2015 | Sold | $376,000+1.6%$176/sqft |
Source: PMAR #PM-21960 Report a problem | ||
| 4/27/2012 | Sold | $370,000$174/sqft |
Source: PMAR #12-777 Report a problem | ||
Public tax history
| Year | Property taxes | Tax assessment |
|---|---|---|
| 2025 | $9,647 +8.3% | $319,160 |
| 2024 | $8,910 +9.4% | $319,160 |
| 2023 | $8,144 +1.8% | $319,160 |
| 2022 | $8,002 | $319,160 |
| 2021 | $8,002 | $319,160 |
| 2020 | $8,002 +32% | $319,160 +804.4% |
| 2019 | $6,060 | $35,290 |
| 2018 | $6,060 | $35,290 |
| 2017 | $6,060 +371.3% | $35,290 |
| 2016 | $1,286 | $35,290 |
| 2015 | -- | $35,290 |
| 2014 | -- | $35,290 |
| 2013 | -- | $35,290 |
| 2012 | -- | $35,290 |
| 2011 | -- | $35,290 |
| 2010 | -- | $35,290 |
| 2008 | -- | $35,290 |
| 2007 | -- | $35,290 |
| 2006 | -- | $35,290 -4.2% |
| 2005 | -- | $36,820 |
| 2004 | -- | $36,820 |
| 2003 | -- | $36,820 |
Find assessor info on the county website
Neighborhood: 18350
Nearby homes
- $527,4003 bd2 ba1.3k sqft53 Tanglewood Dr, Pocono Pines, PA 18350Off Market
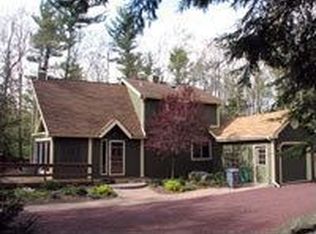
- $1,118,6003 bd4 ba4.2k sqft227 Tanglewood Dr, Pocono Pines, PA 18350Off Market
- $520,7003 bd2 ba1.4k sqft219 Tanglewood Dr, Pocono Pines, PA 18350Off Market
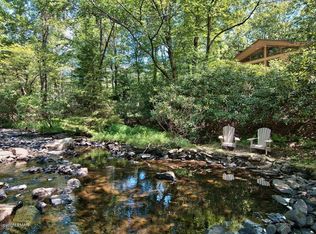
- $329,7004 bd2 ba1.1k sqft226 Tanglewood Dr, Pocono Pines, PA 18350Off Market
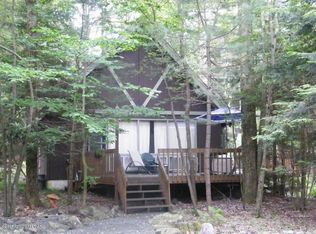
- $528,9003 bd2 ba1.5k sqft222 Tanglewood Dr, Pocono Pines, PA 18350Off Market
- $482,3002 bd2 ba1.4k sqft233 Tanglewood Dr, Pocono Pines, PA 18350Off Market
- $398,1002 bd2 ba1.1k sqft218 Tanglewood Dr, Pocono Pines, PA 18350Off Market
- $536,8004 bd3 ba1.8k sqft212 Tanglewood Dr, Pocono Pines, PA 18350Off Market
Nearby schools
GreatSchools rating
- 5/10Tobyhanna El CenterGrades: K-6Distance: 2.5 mi
- 4/10Pocono Mountain West Junior High SchoolGrades: 7-8Distance: 0.6 mi
- 7/10Pocono Mountain West High SchoolGrades: 9-12Distance: 0.8 mi


Get pre-qualified for a loan
At Zillow Home Loans, we can pre-qualify you in as little as 5 minutes with no impact to your credit score.An equal housing lender. NMLS #10287.
Sell for more on Zillow
Get a Zillow Showcase℠ listing at no additional cost and you could sell for .
$901,300
2% more
+$18,026
With Zillow Showcase(estimated)
$919,326
- Pennsylvania
- Monroe County
- Pocono Pines
- 18350
- 223 Tanglewood Dr
Nearby cities
Nearby zip codes
Other Pocono Pines Topics
