Skip main navigation
Sold for $735,000
  • $735,000

    223 Thomas St, Middleboro, MA 02346

    5beds
    3,286sqft
    Single Family Residence
    Built in 1977
    1.09 Acres Lot
    $878,000 Zestimate®
    $224/sqft
    $5,848 Estimated rent

    Home value

    $878,000

    $817,000 - $957,000

    $5,848/mo

    Zestimate® history
    Loading
    Loading...

    Owner options

    List your home for rent

    $5,848/mo

    Rent Zestimate®

    Find your next renter with Zillow Rental Manager. Plus, with online applications, you can quickly screen prospective tenants – for free.

    Learn more

    $5,848/mo

    Rent Zestimate®

    Refinance and save

    $4,593/mo

    Est. payment

    Refinancing to a lower rate could help reduce your monthly payments and save thousands over the life of the loan.

    See today's rates

    $4,593/mo

    Est. payment

    Explore your selling options

    Work with a Zillow partner agent

    Leverage their expertise and Zillow's premium Showcase listings to get your home seen by more buyers.

    Get started

    List with your own agent

    Get your home in front of millions of buyers by listing it on Zillow.

    Learn how to do it

    Sell it yourself

    Take full control of how buyers see your home on Zillow by listing For Sale by Owner (FSBO).

    List your home

    What's special

    Gas fireplaceMassive deckBonus roomVaulted ceilingsWalk-in closetHard wood floorsHardwood floors
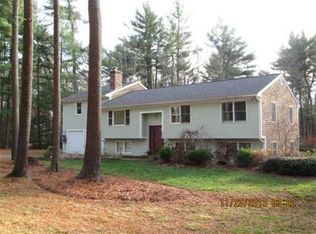
    This unique oversized expanded ranch is one you must come see to Appreciate! If you have been searching for a home with extended living area for family or additional income you won't be disappointed with this au-pair/in-law suite. The main house had a large addition added several years ago that created a bonus room with hardwood floors and vaulted ceilings, it has exterior access to a massive deck, great for summer entertaining. The generous size updated kitchen opens up to the great room and another room that could be used as a dining room, media/game room or so much more. Above the 3 car garage you'll find the newly added primary bedroom, with walk-in closet. You can pull into the garage and enter directly into the au pair/in law that offers a bedroom with walk in closet, hard wood floors, gas fireplace, an office and 1.5 baths along with a full basement. There are so many possibilities with the size and the layout of this home. Come visit the Open House and Make this Home yours!

    Zillow last checked:

    Listing updated:

    Listed by:

    Sheryl Orcutt-Ryan 508-662-3043,

    Keller Williams Elite 508-695-4545

    Bought with:

    Jaime Velazquez

    Conway - Lakeville

    Source: MLS PIN,MLS#: 73117038

    Facts & features

    Interior

    Bedrooms & bathrooms
    • Bedrooms: 5
    • Bathrooms: 5
    • Full bathrooms: 4
    • 1/2 bathrooms: 1
    • Main level bedrooms: 1
    Primary bedroom
    • Features: Bathroom - Full, Ceiling Fan(s), Walk-In Closet(s), Flooring - Wood, Cable Hookup, Dressing Room, Remodeled
    • Level: Second
    • Area: 405
    • Dimensions: 27 x 15
    Bedroom 2
    • Features: Closet, Flooring - Vinyl, Cable Hookup
    • Level: Main,First
    • Area: 108
    • Dimensions: 12 x 9
    Bedroom 3
    • Features: Closet, Flooring - Vinyl, Cable Hookup
    • Level: First
    • Area: 99
    • Dimensions: 11 x 9
    Primary bathroom
    • Features: Yes
    Bathroom 1
    • Features: Bathroom - Full, Bathroom - With Shower Stall
    • Level: Second
    • Area: 42
    • Dimensions: 7 x 6
    Bathroom 2
    • Features: Bathroom - Full, Bathroom - With Tub & Shower
    • Level: First
    • Area: 45
    • Dimensions: 9 x 5
    Bathroom 3
    • Features: Bathroom - Full, Bathroom - With Tub & Shower, Flooring - Stone/Ceramic Tile
    • Level: First
    • Area: 63
    • Dimensions: 9 x 7
    Family room
    • Features: Cathedral Ceiling(s), Flooring - Hardwood, Cable Hookup, Deck - Exterior, Exterior Access, Open Floorplan, Recessed Lighting, Slider
    • Level: First
    • Area: 483
    • Dimensions: 23 x 21
    Kitchen
    • Features: Flooring - Hardwood, Dining Area, Countertops - Stone/Granite/Solid, Open Floorplan, Recessed Lighting, Remodeled, Stainless Steel Appliances
    • Level: Main,First
    • Area: 345
    • Dimensions: 23 x 15
    Living room
    • Features: Flooring - Stone/Ceramic Tile, Exterior Access, Recessed Lighting
    • Level: Main,First
    • Area: 486
    • Dimensions: 27 x 18
    Office
    • Features: Closet, Flooring - Vinyl
    • Level: Main
    • Area: 72
    • Dimensions: 9 x 8
    Heating
    • Baseboard, Radiant, Oil, Other
    Cooling
    • Central Air, Ductless
    Appliances
    • Included: Water Heater, Range, Dishwasher, Microwave, Refrigerator
    • Laundry: Electric Dryer Hookup, Washer Hookup
    Features
    • Closet, Ceiling Fan(s), Cabinets - Upgraded, Open Floorplan, Recessed Lighting, Bathroom - Half, Dining Area, Bathroom - Full, Home Office, Kitchen, Inlaw Apt., Bonus Room, Walk-up Attic
    • Flooring: Wood, Carpet, Vinyl / VCT, Flooring - Vinyl, Flooring - Wood, Flooring - Wall to Wall Carpet
    • Basement: Full,Partially Finished
    • Number of fireplaces: 1
    Interior area
    • Total structure area: 3,286
    • Total interior livable area: 3,286 sqft

    Property

    Parking
    • Total spaces: 12
    • Parking features: Attached, Garage Door Opener, Paved Drive, Off Street, Paved
    • Attached garage spaces: 3
    • Uncovered spaces: 9
    Accessibility
    • Accessibility features: No
    Features
    • Patio & porch: Porch, Deck - Wood
    • Exterior features: Porch, Deck - Wood, Pool - Above Ground, Rain Gutters
    • Has private pool: Yes
    • Pool features: Above Ground
    Lot
    • Size: 1.09 Acres
    • Features: Wooded, Cleared
    Details
    • Parcel number: M:00067 L:0729 U:0000,3555628
    • Zoning: Residental

    Construction

    Type & style
    • Home type: SingleFamily
    • Architectural style: Ranch
    • Property subtype: Single Family Residence
    Materials
    • Frame
    • Foundation: Concrete Perimeter
    • Roof: Shingle
    Condition
    • Year built: 1977

    Utilities & green energy

    • Electric: Circuit Breakers, 200+ Amp Service
    • Sewer: Private Sewer
    • Water: Private
    • Utilities for property: for Electric Range, for Electric Oven, for Electric Dryer, Washer Hookup

    Community & neighborhood

    Community
    • Community features: Shopping, Public School, T-Station
    Location
    • Region: Middleboro

    Price history

    DateEventPrice
    7/21/2023Sold$735,000$224/sqft
    Source: MLS PIN #73117038 Report a problem
    6/9/2023Contingent$735,000$224/sqft
    Source: MLS PIN #73117038 Report a problem
    5/30/2023Listed for sale$735,000+320.2%$224/sqft
    Source: MLS PIN #73117038 Report a problem
    11/30/2000Sold$174,900+47%$53/sqft
    Source: Public Record Report a problem
    5/23/1996Sold$119,000+164.4%$36/sqft
    Source: Public Record Report a problem
    1/13/1988Sold$45,000$14/sqft
    Source: Public Record Report a problem

    Public tax history

    YearProperty taxesTax assessment
    2025$10,391 +2.7%$774,900 +3.7%
    2024$10,113 +20%$746,900 +26.3%
    2023$8,424 +5.3%$591,600 +13.7%
    2022$8,002 -0.4%$520,300 +5.4%
    2021$8,034 +1.6%$493,800 -0.8%
    2020$7,907 +7.4%$497,900 +4.6%
    2019$7,365 +15.9%$475,800 +16.8%
    2018$6,357 +5.7%$407,500 +6.8%
    2017$6,015 -5.4%$381,400 -4.5%
    2016$6,355 +9.8%$399,200 +8.8%
    2015$5,788 +9.3%$366,800 +8.1%
    2014$5,295 -0.9%$339,400 -5.4%
    2013$5,341 -0.7%$358,700 -8.3%
    2012$5,376 +7.4%$391,300 +2%
    2011$5,006 +25.9%$383,600 +14.1%
    2010$3,977 -6.8%$336,200 -13.9%
    2009$4,266 +20.5%$390,300 +18%
    2008$3,540 +15.3%$330,800
    2007$3,070 +2.3%$330,800 +8.4%
    2006$3,000 +24.8%$305,200 +37.7%
    2005$2,404 +6.6%$221,600 +14.7%
    2004$2,255 +8.7%$193,200 +42.4%
    2003$2,075 +3.6%$135,700
    2002$2,003 +5.8%$135,700 +22%
    2000$1,893 $111,200

    Find assessor info on the county website

    Neighborhood: 02346

    Nearby schools

    GreatSchools rating
    Schools provided by the listing agent
    • Elementary: Mary K Goode
    • Middle: Nichols Middle
    • High: Middleboro Hs

    Source: MLS PIN. This data may not be complete. We recommend contacting the local school district to confirm school assignments for this home.

    Get a cash offer in 3 minutes
    Find out how much your home could sell for in as little as 3 minutes with a no-obligation cash offer.
    Estimated market value
    $878,000
    Get a cash offer in 3 minutes
    Find out how much your home could sell for in as little as 3 minutes with a no-obligation cash offer.
    Estimated market value
    $878,000