BACK ON MARKET AT NO FAULT OF THE SELLERS! Welcome to this like-new 4 bedroom, 3 bathroom home ideally located just minutes from Dawsonville Square, offering quick access to local restaurants, shopping, schools, and everyday conveniences. Built less than two years ago, this home combines modern construction, stylish finishes, and a highly desirable location. Situated on a quiet cul-de-sac lot, the property offers a peaceful setting while still being close to everything Dawsonville has to offer. The fenced backyard provides excellent privacy, creating the perfect space for outdoor entertaining, pets, or relaxing evenings at home. Inside, the home features a bright, open layout designed for both comfortable living and entertaining. The spacious floor plan includes four generously sized bedrooms and three full bathrooms, offering flexibility for families, guests, or a home office. Nearly new construction means you can enjoy modern finishes and move-in-ready condition without the wait of building. Homes in this condition and location rarely become available. If you're looking for a newer home with privacy, convenience, and space, this property is a must see.
Active
$450,000
223 Timber Rdg, Dawsonville, GA 30534
4beds
2,208sqft
Single Family Residence
Built in 2023
8,015 Square Feet Lot
$445,100 Zestimate®
$204/sqft
$44/mo HOA
What's special
Modern constructionStylish finishesBright open layoutSpacious floor planQuiet cul-de-sac lotFour generously sized bedrooms
- 10 days
- 350
- 20
Zillow last checked:
Listing updated:
Listed by:
Derick Thompson 404-788-4544,
The Rezerve
Source: GAMLS,MLS#: 10839598
Facts & features
Interior
Bedrooms & bathrooms
- Bedrooms: 4
- Bathrooms: 4
- Full bathrooms: 3
- 1/2 bathrooms: 1
Rooms
- Room types: Family Room, Laundry
Kitchen
- Features: Kitchen Island
Heating
- Central
Cooling
- Ceiling Fan(s), Central Air
Appliances
- Included: Dishwasher, Microwave, Refrigerator, Washer
- Laundry: Upper Level
Features
- Double Vanity, High Ceilings, Walk-In Closet(s)
- Flooring: Carpet, Tile
- Windows: Double Pane Windows
- Basement: None
- Number of fireplaces: 1
- Fireplace features: Factory Built, Family Room
- Common walls with other units/homes: No Common Walls
Interior area
- Total structure area: 2,208
- Total interior livable area: 2,208 sqft
- Finished area above ground: 2,208
- Finished area below ground: 0
Property
Parking
- Total spaces: 2
- Parking features: Garage
- Has garage: Yes
Features
- Levels: Two
- Stories: 2
- Patio & porch: Patio
- Fencing: Back Yard,Wood
- Body of water: None
Lot
- Size: 8,015 Square Feet
- Features: Private
Details
- Parcel number: 083 026 192
Construction
Type & style
- Home type: SingleFamily
- Architectural style: Craftsman,Traditional
- Property subtype: Single Family Residence
Materials
- Other
- Foundation: Slab
- Roof: Other
Condition
- Resale
- New construction: No
- Year built: 2023
Utilities & green energy
- Sewer: Public Sewer
- Water: Public
- Utilities for property: Cable Available, Electricity Available, Water Available
Community & HOA
Community
- Features: Clubhouse, Pool, Walk To Schools, Near Shopping
- Security: Smoke Detector(s)
- Subdivision: Creekstone
HOA
- Has HOA: Yes
- Services included: Other
- HOA fee: $525 annually
Location
- Region: Dawsonville
Financial & listing details
- Price per square foot: $204/sqft
- Tax assessed value: $400,000
- Annual tax amount: $2,602
- Date on market: 9/3/2026
- Listing agreement: Exclusive Right To Sell
- Electric utility on property: Yes
Estimated market value
$445,100
$423,000 - $467,000
$2,410/mo
Price history
| Date | Event | Price |
|---|---|---|
| 9/3/2026 | Listed for sale | $450,000$204/sqft |
Source:  FMLS GA #7829983 Report a problem FMLS GA #7829983 Report a problem | ||
| 9/2/2026 | Listing removed | $450,000$204/sqft |
Source:  GAMLS #10790680 Report a problem GAMLS #10790680 Report a problem | ||
| 6/22/2026 | Listed for sale | $450,000$204/sqft |
Source: FMLS GA #7792515 Report a problem | ||
| 6/22/2026 | Listing removed | $450,000$204/sqft |
Source: GAMLS #10756817 Report a problem | ||
| 6/22/2026 | Listed for sale | $450,000$204/sqft |
Source: GAMLS #10756817 Report a problem | ||
| 5/4/2026 | Pending sale | $450,000$204/sqft |
Source: GAMLS #10756817 Report a problem | ||
| 4/6/2026 | Listed for sale | $450,000+12%$204/sqft |
Source: FMLS GA #7747852 Report a problem | ||
| 4/30/2024 | Sold | $401,650$182/sqft |
Source: Public Record Report a problem | ||
Public tax history
| Year | Property taxes | Tax assessment |
|---|---|---|
| 2025 | $2,602 -0.1% | $160,000 -0.1% |
| 2024 | $2,605 +780.5% | $160,160 +789.8% |
| 2023 | $296 | $18,000 |
Find assessor info on the county website
Monthly payment
Est. payment
Payment breakdown
Explore the cost of this home by adjusting the details. Changes won't be saved.Climate risks
Neighborhood: 30534
Nearby schools
Schools provided by the listing agent
- Elementary: Robinson
- Middle: Dawson
- High: Dawson
Source: GAMLS. This data may not be complete. We recommend contacting the local school district to confirm school assignments for this home.
Similar homes
- $449,9004 bd3 ba2.5k sqft120 Rainhill Station Dr, Dawsonville, GA 30534Active

 MLS ID #10797013, Sandi Ethridge, Keller Williams Community Partners. GAMLS
 - $459,0005 bd3 ba2.8k sqft241 Quail Pass, Dawsonville, GA 30534For Sale
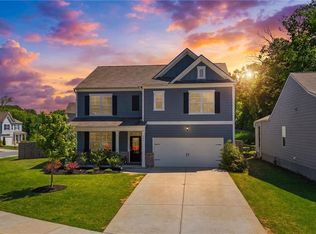
 MLS ID #7774276, The Keely Collective, Century 21 Results. FMLS GA
 - $479,9003 bd3 ba2.3k sqft196 Trace Blf, Dawsonville, GA 30534New Construction
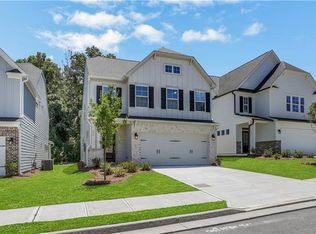 FMLS GA
 - $414,0003 bd2 ba1.5k sqft67 Bryn Dr, Dawsonville, GA 30534Active
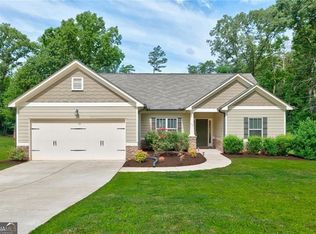 MLS ID #10793100, Mike Liberatore, BHHS Georgia Properties. GAMLS
 - $525,0005 bd3 ba2.8k sqft64 Understory Trl, Dawsonville, GA 30534ActiveMLS ID #10838114, Go with Joe and Co, Century 21 Results. GAMLS
- $450,0003 bd3 ba2.1k sqft267 Martins Grove Rd, Dahlonega, GA 30533ActiveMLS ID #10835032, Jessica Sexton, BHHS Georgia Properties. GAMLS
- $599,9004 bd4 ba3.2k sqft141 Cedar Crest Ln, Dawsonville, GA 30534New ConstructionFMLS GA
- $439,9004 bd3 ba2.2k sqft4972 Cottonwood Trl, Gainesville, GA 30504ActiveMLS ID #10841883, Huyen Dao, NDI Maxim Residential LLC.. GAMLS
- $459,0003 bd3 ba1.9k sqft7525 Austin Harbor Dr, Cumming, GA 30041ActiveMLS ID #10837676, Cherie L Edmunds, Century 21 Results. GAMLS
- $425,0004 bd2 ba2.1k sqft8030 Stiner Grv, Ball Ground, GA 30107ActiveMLS ID #10819210, Dennis M Henry, Homesmart Realty Partners. GAMLS
- $520,0005 bd3 ba3.2k sqft4020 Raccoon Ln, Cumming, GA 30028For SaleMLS ID #7832115, Adam Sobel, Keller Williams Rlty Consultants. FMLS GA
- $399,9902 bd2 ba2.1k sqft25 Village Dr, Dawsonville, GA 30534New ConstructionFMLS GA
- $445,0003 bd2 ba1.8k sqft437 Tom Avery Dr, Ball Ground, GA 30107For SaleMLS ID #7825729, Stephanie Robinson, ERA Sunrise Realty. FMLS GA
- $345,0003 bd3 ba1.6k sqft65 Highland Pointe Cir E, Dawsonville, GA 30534ActiveMLS ID #10825412, Stacy Steinberg, Hester Group, REALTORS. GAMLS
- $499,9005 bd3 ba2.7k sqft6125 Boulder Gate Way, Cumming, GA 30028For SaleMLS ID #7799821, Jessica Callas, Atlanta Fine Homes Sotheby's International. FMLS GA
- $475,0004 bd3 ba2.4k sqft5055 Hamptons Club Dr, Alpharetta, GA 30004ActiveMLS ID #10713831, Go with Joe and Co, Century 21 Results. GAMLS
- $465,0005 bd3 ba2.4k sqft4480 Huron Dr, Cumming, GA 30028ActiveMLS ID #10784918, Dariean Ward, Hester Group, REALTORS. GAMLS
- $540,0004 bd2 ba2.6k sqft6250 Privet Way, Cumming, GA 30028For SaleMLS ID #7800212, Noelle Larson, Mountain Sotheby's International Realty. FMLS GA
- $544,0005 bd3 ba3.2k sqft4365 Sunflower Cir, Cumming, GA 30040ActiveMLS ID #10827844, Thea Marcacci, Keller Williams Realty Atl. Partners. GAMLS
- $575,0005 bd4 ba2.6k sqft7635 Finley Dr, Gainesville, GA 30506For SaleMLS ID #7835398, Chelsea Swann, Atlanta Fine Homes Sotheby's International. FMLS GA
