Back on the market at no fault of the sellers! Inspections are complete and repairs have been made! Nestled in the serene Amber Ridge community, this charming ranch-style home offers a perfect blend of comfort and functionality. With 1,600 sq ft of well-designed living space, this residence features three inviting bedrooms and two full bathrooms, ensuring ample room for relaxation and privacy. Step inside to discover an open floor plan that seamlessly connects the family room to the dining area, creating an ideal space for gatherings. The cozy wood-burning fireplace adds warmth and character, making it the perfect spot to unwind during cooler evenings. The primary suite boasts a spacious walk-in closet and a private bath, providing a personal retreat. The kitchen is equipped with essential appliances, including a dishwasher and electric oven/range, making meal preparation a breeze. A convenient laundry area is located in the unfinished basement, offering potential for customization. The home also includes a whole house (smart) filtration and water system as well as a new HVAC in 2023. Outside, the property features a beautifully landscaped corner lot with a level rear yard, perfect for outdoor activities or gardening. Enjoy the fresh air on the deck or porch, ideal for morning coffee or evening relaxation. The attached side-entry garage and paved driveway provide ample parking for you and your guests. Located in a peaceful rural setting, this home offers a tranquil lifestyle while still being close to essential amenities. Experience the warmth and charm of this delightful property, where every detail has been thoughtfully considered for your comfort and enjoyment.
Sold for $450,000
$450,000
223 Tina Marie Ln, Smyrna, DE 19977
3beds
1,600sqft
Single Family Residence
Built in 1996
1 Acres Lot
$453,300 Zestimate®
$281/sqft
$2,450 Estimated rent
Home value
$453,300
$408,000 - $503,000
$2,450/mo
Zestimate® history
Owner options
List your home for rent
$2,450/mo
Rent Zestimate®
Find your next renter with Zillow Rental Manager. Plus, with online applications, you can quickly screen prospective tenants – for free.
$2,450/mo
Rent Zestimate®
Refinance and save
$2,722/mo
Est. payment
Refinancing to a lower rate could help reduce your monthly payments and save thousands over the life of the loan.
$2,722/mo
Est. payment
Explore your selling options
Work with a Zillow partner agent
Leverage their expertise and Zillow's premium Showcase listings to get your home seen by more buyers.
Get startedList with your own agent
Get your home in front of millions of buyers by listing it on Zillow.
Learn how to do itSell it yourself
Take full control of how buyers see your home on Zillow by listing For Sale by Owner (FSBO).
List your homeWhat's special
Beautifully landscaped corner lotCozy wood-burning fireplaceLevel rear yardThree inviting bedroomsAttached side-entry garage
Zillow last checked:
Listing updated:
Listed by:
Ashley Hogate 302-363-1768,
EXP Realty, LLC
Bought with:
Justin Weeks, rs0025741
Long & Foster Real Estate, Inc.
Source: Bright MLS,MLS#: DENC2087286
Facts & features
Interior
Bedrooms & bathrooms
- Bedrooms: 3
- Bathrooms: 2
- Full bathrooms: 2
- Main level bathrooms: 2
- Main level bedrooms: 3
Rooms
- Room types: Bedroom 2, Bedroom 3, Kitchen, Family Room, Bedroom 1, Bathroom 1, Bathroom 2
Bedroom 1
- Level: Main
Bedroom 2
- Level: Main
Bedroom 3
- Level: Main
Bathroom 1
- Level: Main
Bathroom 2
- Level: Main
Family room
- Level: Main
Kitchen
- Level: Main
Heating
- Heat Pump, Electric
Cooling
- Central Air, Electric
Appliances
- Included: Dishwasher, Dryer, Exhaust Fan, Oven/Range - Electric, Water Treat System, Electric Water Heater
- Laundry: In Basement
Features
- Primary Bath(s), Dining Area, Family Room Off Kitchen, Open Floorplan, Walk-In Closet(s)
- Flooring: Hardwood, Carpet, Laminate
- Basement: Partial,Unfinished
- Number of fireplaces: 1
- Fireplace features: Wood Burning
Interior area
- Total structure area: 1,600
- Total interior livable area: 1,600 sqft
- Finished area above ground: 1,600
Property
Parking
- Total spaces: 6
- Parking features: Garage Faces Side, Driveway, Attached
- Garage spaces: 2
- Uncovered spaces: 4
Accessibility
- Accessibility features: 2+ Access Exits
Features
- Levels: One
- Stories: 1
- Patio & porch: Deck, Porch
- Exterior features: Street Lights
- Pool features: None
- Fencing: Back Yard,Split Rail
Lot
- Size: 1 Acres
- Dimensions: 226 x 250
- Features: Corner Lot, Level, Rear Yard, Cleared, Landscaped, Rural
Details
- Additional structures: Above Grade
- Parcel number: 15016.00183
- Zoning: NC40
- Special conditions: Standard
Construction
Type & style
- Home type: SingleFamily
- Architectural style: Ranch/Rambler
- Property subtype: Single Family Residence
Materials
- Vinyl Siding
- Foundation: Concrete Perimeter
- Roof: Shingle
Condition
- Excellent
- New construction: No
- Year built: 1996
Utilities & green energy
- Electric: Circuit Breakers
- Sewer: On Site Septic
- Water: Well
- Utilities for property: Cable Connected, Electricity Available, Cable, Fiber Optic, Satellite Internet Service
Community & HOA
Community
- Security: Security System
- Subdivision: Amber Ridge
HOA
- Has HOA: No
Location
- Region: Smyrna
Financial & listing details
- Price per square foot: $281/sqft
- Tax assessed value: $79,600
- Annual tax amount: $1,872
- Date on market: 8/11/2025
- Listing agreement: Exclusive Right To Sell
- Listing terms: Cash,Conventional,FHA,VA Loan,USDA Loan
- Inclusions: Shed, Garage Fridge & Freezer, Tv In Blue Bedroom, Smart Dehumidifier, Alexa Smart Home Accessories
- Exclusions: Personal Items
- Ownership: Fee Simple
Price history
| Date | Event | Price |
|---|---|---|
| 6/1/2026 | Sold | $450,000$281/sqft |
Source:  Bright MLS #DENC2087286 Report a problem Bright MLS #DENC2087286 Report a problem | ||
| 5/1/2026 | Contingent | $450,000$281/sqft |
Source: Bright MLS #DENC2087286 Report a problem | ||
| 3/24/2026 | Listed for sale | $450,000$281/sqft |
Source: Bright MLS #DENC2087286 Report a problem | ||
| 2/25/2026 | Listing removed | $450,000$281/sqft |
Source: eXp Realty #DENC2087286 Report a problem | ||
| 2/5/2026 | Contingent | $450,000$281/sqft |
Source: Bright MLS #DENC2087286 Report a problem | ||
| 1/15/2026 | Listed for sale | $450,000-1.1%$281/sqft |
Source: eXp Realty #DENC2087286 Report a problem | ||
| 12/18/2025 | Listing removed | $454,900$284/sqft |
Source: Bright MLS #DENC2087286 Report a problem | ||
| 12/15/2025 | Contingent | $454,900$284/sqft |
Source: Bright MLS #DENC2087286 Report a problem | ||
| 10/23/2025 | Price change | $454,900-1.1%$284/sqft |
Source: Bright MLS #DENC2087286 Report a problem | ||
| 8/13/2025 | Price change | $459,9000%$287/sqft |
Source: Bright MLS #DENC2087286 Report a problem | ||
| 8/11/2025 | Listed for sale | $460,000+22.7%$288/sqft |
Source: Bright MLS #DENC2087286 Report a problem | ||
| 7/12/2022 | Sold | $375,000+2.7%$234/sqft |
Source: Public Record Report a problem | ||
| 5/17/2022 | Pending sale | $365,000$228/sqft |
Source: Owner Report a problem | ||
| 5/1/2022 | Price change | $365,000-7.6%$228/sqft |
Source: Owner Report a problem | ||
| 4/17/2022 | Listed for sale | $395,000+146.9%$247/sqft |
Source: Owner Report a problem | ||
| 4/17/2003 | Sold | $160,000$100/sqft |
Source: Public Record Report a problem | ||
Public tax history
| Year | Property taxes | Tax assessment |
|---|---|---|
| 2025 | -- | $363,900 +357.2% |
| 2024 | $1,981 -8.2% | $79,600 |
| 2023 | $2,156 +0.3% | $79,600 |
| 2022 | $2,151 +24.8% | $79,600 |
| 2021 | $1,723 +13.6% | $79,600 |
| 2020 | $1,516 -0.5% | $79,600 |
| 2019 | $1,524 +5.3% | $79,600 |
| 2017 | $1,447 | $79,600 |
| 2016 | -- | $79,600 |
| 2015 | -- | $79,600 |
| 2014 | $1,360 | $79,600 |
| 2013 | -- | $79,600 |
| 2012 | -- | $79,600 |
| 2011 | -- | $79,600 |
| 2010 | -- | $79,600 |
| 2009 | -- | $79,600 |
| 2008 | -- | $79,600 |
| 2007 | -- | $79,600 |
| 2006 | -- | $79,600 |
| 2005 | -- | $79,600 |
| 2004 | -- | $79,600 |
| 2003 | -- | $79,600 +1.3% |
| 2002 | -- | $78,600 |
| 2001 | -- | $78,600 |
Find assessor info on the county website
Neighborhood: 19977
Nearby homes
- $389,5002 bd2 ba1.5k sqft225 Tina Marie Ln, Smyrna, DE 19977Off Market
- $450,2003 bd2 ba1.6k sqft301 Garnet Ln, Smyrna, DE 19977Off Market
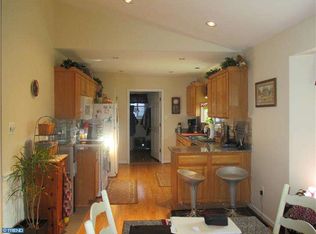
- $412,0003 bd2 ba1.4k sqft302 Garnet Ln, Smyrna, DE 19977Off Market
- $475,4003 bd2 ba1.7k sqft227 Tina Marie Ln, Smyrna, DE 19977Off Market
- $599,2003 bd3 ba3.5k sqft221 Tina Marie Ln, Smyrna, DE 19977Off Market
- $431,9003 bd2 ba1.5k sqft231 Tina Marie Ln, Smyrna, DE 19977Off Market
- $412,1003 bd2 ba1.6k sqft219 Tina Marie Ln, Smyrna, DE 19977Off Market
- $475,7003 bd3 ba2k sqft212 Tina Marie Ln, Smyrna, DE 19977Off Market
Nearby schools
GreatSchools rating
- 9/10North Smyrna Elementary SchoolGrades: PK-3Distance: 2.6 mi
- 5/10Smyrna Middle SchoolGrades: 7-8Distance: 2.8 mi
- 7/10Smyrna High SchoolGrades: 9-12Distance: 3 mi
Schools provided by the listing agent
- Middle: Smyrna
- High: Smyrna
- District: Smyrna
Source: Bright MLS. This data may not be complete. We recommend contacting the local school district to confirm school assignments for this home.
Get a cash offer in 3 minutes
Find out how much your home could sell for in as little as 3 minutes with a no-obligation cash offer.
Estimated market value
$453,300
Get a cash offer in 3 minutes
Find out how much your home could sell for in as little as 3 minutes with a no-obligation cash offer.
Estimated market value
$453,300
- Delaware
- New Castle County
- Smyrna
- 19977
- 223 Tina Marie Ln
Nearby cities
Nearby neighborhoods
Nearby zip codes
Other Smyrna Topics
