Skip main navigation
Active
  • $585,000

    223 Tomahawk Ct, Montgomery Twp., NJ 08502

    2beds
    2,214sqft
    : 
    Loading
    Get pre-qualified
    Townhouse
    Built in 2002
    -- sqft lot
    $-- Zestimate®
    $264/sqft
    $372/mo HOA

    What's special

    Blonde hardwood floors throughoutHall bathConvenient powder roomFull-sized dining roomTwo bedroomsSidewalks that invite exerciseInviting exterior
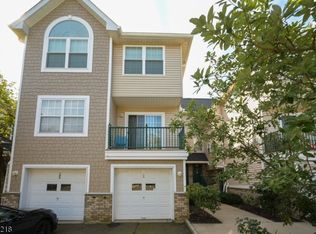
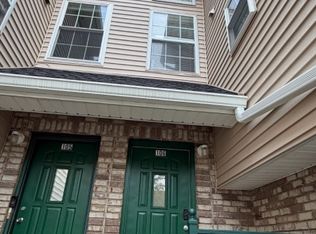
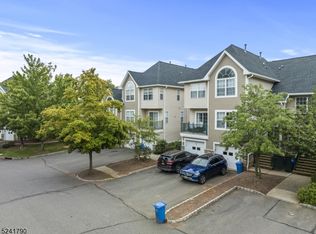
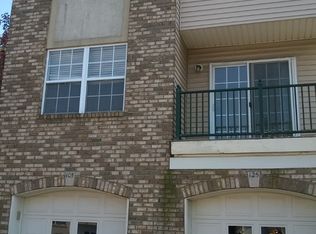
    Some homes surprise you, and this Pike Run townhouse is one of them. Beyond its inviting exterior, the layout unfolds with room to spread out and spaces that work for everyday life. A vaulted living room draws the eye upward, while the balcony provides a breath of fresh air. A full-sized dining room is ready for all of life's celebrations. The large kitchen is bright and functional and blonde hardwood floors throughout provide a beachy aesthetic. Many walls have been freshly painted in neutral tones. With two bedrooms, including an en suite primary featuring dual walk-in closets, a hall bath, and a convenient powder room, there's room for everyone. On the top floor, a bonus room could serve many purposes from media room to home office to guest accommodations. The basement offers valuable extra space, and the one-car garage adds everyday convenience. The HVAC was replaced in 2020 and the water heater just this year. Outside, Pike Run encourages an active lifestyle with sidewalks that invite exercise, along with a clubhouse and pool for relaxing and connecting with neighbors. Located near Princeton, shopping, dining, and Montgomery's highly regarded schools, this is a home that quietly offers more than you might expect.
    10 days
    |
    620
    |
    25
    |

    Zillow last checked:

    Listing updated:

    Listed by:

    Yalian Fan 609-921-1050,

    Callaway Henderson Sotheby's Ir

    Source: GSMLS,MLS#: 4038792MLS Logo

    Loading...

      Facts & features

      Interior

      Bedrooms & bathrooms
      • Bedrooms: 2
      • Bathrooms: 3
      • Full bathrooms: 2
      • 1/2 bathrooms: 1
      Primary bedroom
      • Description: Full Bath, Walk-In Closet
      Bedroom 1
      • Level: Second
      • Area: 240
      • Dimensions: 20 x 12
      Bedroom 2
      • Level: Second
      • Area: 135
      • Dimensions: 15 x 9
      Primary bathroom
      • Features: Soaking Tub, Stall Shower, Stall Shower And Tub
      Dining room
      • Features: Formal Dining Room
      • Level: First
      • Area: 255
      • Dimensions: 15 x 17
      Kitchen
      • Features: Eat-in Kitchen, Separate Dining Area
      • Level: First
      • Area: 153
      • Dimensions: 9 x 17
      Living room
      • Level: First
      • Area: 220
      • Dimensions: 20 x 11
      Basement
      • Features: Rec Room
      Heating
      • 1 Unit, Natural Gas
      Cooling
      • 1 Unit, Central Air
      Appliances
      • Included: Dishwasher, Dryer, Range/Oven-Gas, Refrigerator, Washer, Gas Water Heater
      • Laundry: Level 3
      Features
      • Bedroom/Office
      • Basement: Yes,Finished
      • Has fireplace: No
      • Common walls with other units/homes: 2+ Common Walls,Townhouse-Interior
      Interior area
      • Total structure area: 2,214
      • Total interior livable area: 2,214 sqft

      Property

      Parking
      • Total spaces: 1
      • Parking features: 1 Car Width, Driveway-Exclusive, Attached Garage
      • Attached garage spaces: 1
      • Uncovered spaces: 1
      Features
      • Levels: Multi Floor Unit
      • Exterior features: Tennis Court(s)
      • Has private pool: Yes
      • Pool features: Association
      Details
      • Parcel number: 2713050180000000020000C0078

      Construction

      Type & style
      • Home type: Townhouse
      • Property subtype: Townhouse
      • Attached to another structure: Yes
      Materials
      • Brick, Vinyl Siding
      • Roof: Asphalt Shingle
      Condition
      • Year built: 2002

      Utilities & green energy

      • Sewer: Public Sewer
      • Water: Public
      • Utilities for property: Underground Utilities

      Community & HOA

      Community
      • Subdivision: Pike Run
      HOA
      • Has HOA: Yes
      • HOA fee: $372 monthly
      Location
      • Region: Belle Mead

      Financial & listing details

      • Price per square foot: $264/sqft
      • Tax assessed value: $302,500
      • Annual tax amount: $10,554
      • Date on market: 7/6/2026
      • Ownership type: Condominium

        Estimated market value

        Not available

        Estimated sales range

        Not available

        Not available

        Price history

        DateEventPrice
        7/6/2026Listed for sale$585,000+78.4%$264/sqft
        Source: Bright MLS #NJSO2005750 Report a problem
        3/25/2019Sold$328,000-2.1%$148/sqft
        Source: GSMLS #3531244 Report a problem
        2/11/2019Listed for sale$335,000+3.1%$151/sqft
        Source: Callaway Henderson Sotheby's International Realty #NJSO110764 Report a problem
        9/28/2004Sold$325,000+14.4%$147/sqft
        Source: Public Record Report a problem
        9/4/2003Sold$284,000+6.8%$128/sqft
        Source: Public Record Report a problem
        6/13/2002Sold$265,900$120/sqft
        Source: Public Record Report a problem

        Public tax history

        YearProperty taxesTax assessment
        2025$10,212 $302,500
        2024$10,212 -1.4%$302,500
        2023$10,355 +7.1%$302,500
        2022$9,665 --
        2021-- --
        2019$7,016 $302,500
        2018$7,016 +2.9%$302,500
        2017$6,816 -22.3%$302,500
        2016$8,776 +1.2%$302,500
        2015$8,670 +1.5%$302,500
        2014$8,546 +2.8%$302,500
        2013$8,313 +1.9%$302,500
        2012$8,158 +2.4%$302,500
        2011$7,968 +1.2%$302,500
        2010$7,877 +2.1%$302,500
        2009$7,714 $302,500
        2008-- $302,500
        2007-- $302,500 +1.1%
        2006-- $299,100
        2005-- $299,100 +19.4%
        2004$5,869 $250,400
        2003-- $250,400
        Find assessor info on the county website

        Monthly payment

        Est. payment

        Payment breakdown

        Explore the cost of this home by adjusting the details. Changes won't be saved.
        All calculations are estimates and provided by Zillow, Inc. for informational purposes only. Actual amounts may vary.
        HOA fees may include property taxes on listings classified as Co-Ops. Contact the listing agent and/or owner for fee details.
        Mortgage interest rates are dependent on a number of factors, including credit score, down payment, and repayment length. Interest rate data provided by Zillow Group Marketplace, Inc. as of 1/1/1970 from various mortgage lenders with which we have lead or other similar arrangements; the Estimated Payment is an average of those rates.
        See how much you could borrow to make a competitive offer.

        Climate risks

        Neighborhood: 08502

        Getting around

        33 / 100
        Car-Dependent
        31 / 100
        Somewhat Bikeable

        Nearby schools

        GreatSchools rating

        A local agent can set up tours, give advice and negotiate with sellers.

        Browse local experts

        Similar homes