Skip main navigation
Off market
  • $584,200

    223 Torrence St, Charlotte, NC 28204

    3beds
    1,963sqft
    Townhouse
    Built in 1999
    -- sqft lot
    $584,200 Zestimate®
    $298/sqft
    $2,540 Estimated rent

    Home value

    $584,200

    $555,000 - $619,000

    $2,540/mo

    Zestimate® history
    Loading
    Loading...

    Owner options

    List your home for rent

    $2,540/mo

    Rent Zestimate®

    Find your next renter with Zillow Rental Manager. Plus, with online applications, you can quickly screen prospective tenants – for free.

    Learn more

    $2,540/mo

    Rent Zestimate®

    Refinance and save

    $3,802/mo

    Est. payment

    Refinancing to a lower rate could help reduce your monthly payments and save thousands over the life of the loan.

    See today's rates

    $3,802/mo

    Est. payment

    Explore your selling options

    Work with a Zillow partner agent

    Leverage their expertise and Zillow's premium Showcase listings to get your home seen by more buyers.

    Get started

    List with your own agent

    Get your home in front of millions of buyers by listing it on Zillow.

    Learn how to do it

    Sell it yourself

    Take full control of how buyers see your home on Zillow by listing For Sale by Owner (FSBO).

    List your home

    What's special

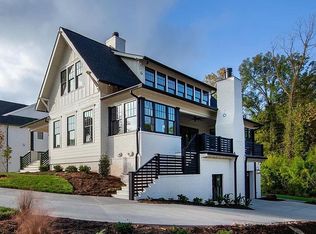
    The most coveted condominium in Crown View is finally available! This 3 bedroom, 3 ensuite bath (plus powder room) unit is freshly painted throughout and light filled with custom shutters, hardwood flooring, tropical shower in the Owner's Suite, large custom bookcase, custom lighting and energy efficient e-code windows (2017). Just off 3rd St. in the quiet, tree lined, community of Cherry, this location is the "sweet spot" between Uptown, NoDa, Elizabeth, Dilworth and Myers Park. Near Metropolitan, CPCC, Novant and Atrium hospitals, as well as all your favorite restaurants. There is a two-car garage plus two spaces as well as generous on street parking. Crown View is dog friendly with a private park for residents. Little Sugar Creek Greenway is steps away and Freedom Park is one mile away. Easy airport and interstate access. This bright, spacious, end unit lives like a home and has been beautifully maintained and updated. See media for updates! Bring your dreams!

    This property is off market, which means it's not currently listed for sale or rent on Zillow. This may be different from what's available on other websites or public sources.

    Facts & features

    Interior

    Bedrooms & bathrooms
    • Bedrooms: 3
    • Bathrooms: 4
    • Full bathrooms: 3
    • 1/2 bathrooms: 1
    Heating
    • Forced air, Gas
    Appliances
    • Included: Dishwasher, Garbage disposal, Microwave, Range / Oven, Refrigerator, Washer
    • Laundry: Utility Room, Electric Dryer Hookup, Main Level
    Features
    • Kitchen Island, Walk-In Closet(s), Built-in Features, Soaking Tub, Wired for Data, Open Floorplan, Other - See Media/Remarks, Split BR Plan
    • Flooring: Tile, Hardwood
    • Doors: Screen Door(s)
    • Windows: Insulated Windows, Window Treatments
    • Basement: Finished
    • Attic: Other
    • Has fireplace: Yes
    • Fireplace features: Living Room, Gas Log
    Interior area
    • Total interior livable area: 1,963 sqft
    • Finished area below ground: 0

    Property

    Parking
    • Total spaces: 4
    • Parking features: Garage - Attached
    Features
    • Entry location: Main
    • Exterior features: Cement / Concrete
    Lot
    • Features: Corner Lot
    Details
    • Zoning: R22MF
    • Special conditions: Standard

    Construction

    Type & style
    • Home type: Townhouse
    • Architectural style: Traditional
    Condition
    • Year built: 1999

    Utilities & green energy

    • Water: City Water
    • Utilities for property: Natural Gas

    Community & neighborhood

    Security
    • Security features: Security System
    Location
    • Region: Charlotte

    HOA & financial

    HOA
    • Has HOA: Yes
    • HOA fee: $384 monthly

    Other

    Other facts
    • Flooring: Wood, Tile
    • BuildingFeatures: DSL/Cable Available
    • Heating: Forced Air, Natural Gas
    • Appliances: Dishwasher, Refrigerator, Disposal, Gas Cooktop, Microwave, Washer, Gas Water Heater, Plumbed For Ice Maker, Oven
    • FireplaceYN: true
    • Basement: Finished
    • GarageYN: true
    • AttachedGarageYN: true
    • HeatingYN: true
    • CoolingYN: true
    • RoomsTotal: 3
    • CurrentFinancing: Conventional, VA, Cash
    • FireplaceFeatures: Living Room, Gas Log
    • LotFeatures: Corner Lot
    • ArchitecturalStyle: Traditional
    • InteriorFeatures: Kitchen Island, Walk-In Closet(s), Built-in Features, Soaking Tub, Wired for Data, Open Floorplan, Other - See Media/Remarks, Split BR Plan
    • OpenParkingSpaces: 2
    • SpecialListingConditions: Standard
    • WindowFeatures: Insulated Windows, Window Treatments
    • FarmLandAreaUnits: Square Feet
    • ConstructionMaterials: Fiber Cement
    • CoveredSpaces: 2
    • OpenParkingYN: true
    • LaundryFeatures: Utility Room, Electric Dryer Hookup, Main Level
    • SecurityFeatures: Security System
    • CommunityFeatures: Sidewalks, Street Lights
    • ParkingFeatures: On Street, Attached Garage, Garage Door Opener, Basement, Garage Faces Rear, Concrete, Garage - 2 Car, Parking Space - 2
    • BelowGradeFinishedArea: 0
    • Attic: Other
    • WaterSource: City Water
    • Utilities: Natural Gas
    • StructureType: Site Built
    • RoadResponsibility: Publicly Maintained Road
    • DoorFeatures: Screen Door(s)
    • Zoning: R22MF
    • EntryLocation: Main
    • AssociationPhone: 704-371-8760
    • BuildingName: Crown View
    • AssociationName: Community Assoc. Mgmt
    • MlsStatus: Active

    Price history

    DateEventPrice
    7/10/2020Listing removed$489,900$250/sqft
    Source: Coldwell Banker Realty #3639121 Report a problem
    7/9/2020Listed for sale$489,900$250/sqft
    Source: Coldwell Banker Realty #3639121 Report a problem

    Public tax history

    Tax history is unavailable.

    Neighborhood: Elizabeth

    Nearby schools

    GreatSchools rating
    Schools provided by the listing agent
    • Elementary: Eastover
    • Middle: Sedgefield
    • High: Myers Park

    Source: The MLS. This data may not be complete. We recommend contacting the local school district to confirm school assignments for this home.

    Get a cash offer in 3 minutes
    Find out how much your home could sell for in as little as 3 minutes with a no-obligation cash offer.
    Estimated market value
    $584,200
    Get a cash offer in 3 minutes
    Find out how much your home could sell for in as little as 3 minutes with a no-obligation cash offer.
    Estimated market value
    $584,200