Skip main navigation
Sold for $560,000
  • $560,000

    223 Torrington Dr, York, PA 17402

    5beds
    4,011sqft
    Single Family Residence
    Built in 2011
    10,454 Square Feet Lot
    $585,100 Zestimate®
    $140/sqft
    $3,533 Estimated rent

    Home value

    $585,100

    $544,000 - $626,000

    $3,533/mo

    Zestimate® history
    Loading
    Loading...

    Owner options

    List your home for rent

    $3,533/mo

    Rent Zestimate®

    Find your next renter with Zillow Rental Manager. Plus, with online applications, you can quickly screen prospective tenants – for free.

    Learn more

    $3,533/mo

    Rent Zestimate®

    Refinance and save

    $3,805/mo

    Est. payment

    Refinancing to a lower rate could help reduce your monthly payments and save thousands over the life of the loan.

    See today's rates

    $3,805/mo

    Est. payment

    Explore your selling options

    Work with a Zillow partner agent

    Leverage their expertise and Zillow's premium Showcase listings to get your home seen by more buyers.

    Get started

    List with your own agent

    Get your home in front of millions of buyers by listing it on Zillow.

    Learn how to do it

    Sell it yourself

    Take full control of how buyers see your home on Zillow by listing For Sale by Owner (FSBO).

    List your home

    What's special

    Gas fireplaceQuartz countertopsCustom built wet barFenced-in rear yardFully finished basementLarge deckFloor to ceiling windows
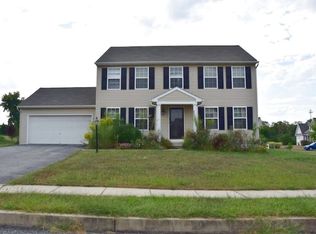
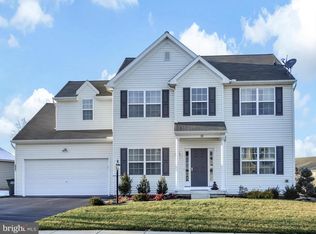
    This house checks all the boxes! This exquisite custom residence offers excellent quality construction, tasteful design, spacious floor plan, and phenomenal outdoor living space. * Meticulously maintained and exquisitely designed, this property offers a perfect blend of sophistication, luxury, and comfort. * Discover your dream home in the heart of Springettsbury Township. Nestled in a prime location, this home features 5 bedrooms, 3 full and 1 half bathrooms, and a spacious open-concept floor plan. * The main level boasts a spacious formal living room and an expansive dining room ideal for gatherings both large and small. This home offers an open-concept first floor with 9ft ceilings, perfect for modern living and entertainment. High ceilings and an open floor plan allow your eyes to go directly outside. * The hardwood entry foyer opens to a dining room which immediately flows into a beautiful custom kitchen with stainless steel appliances and quartz countertops overlooking the 18 feet cathedral ceilings family room with a gas fireplace and floor to ceiling windows. * This home seamlessly combines elegant design, modern amenities, and functional space, with plenty of natural light making it the perfect place to call home. This home also has a fully finished basement, with custom built wet bar, gym, kitchen and personal home theater area! * Outside, a patio with an inground large heated saltwater pool (16x32) awaits for ultimate friends and family gatherings and summer cookouts. The tremendous backyard is beautifully landscaped with 7ft+ trees providing a peaceful oasis. * Notable highlights not to be forgotten are prime location in Springettsbury Township and Central York School District, fenced-in rear yard, large deck, in-ground heated saltwater pool with a waterfall, 4000+ square feet of finished living space, gas fireplace, hardwood floors, and newly installed carpet flooring in all the bedrooms on 2nd floor and fully finished basement. Indulge in an exceptional lifestyle in this remarkable home.

    Zillow last checked:

    Listing updated:

    Listed by:

    Sandeep Sood 267-410-5653,

    Equity MidAtlantic Real Estate

    Bought with:

    Nicholas Bostic, RS363577

    Real of Pennsylvania

    Source: Bright MLS,MLS#: PAYK2081334MLS Logo

    Facts & features

    Interior

    Bedrooms & bathrooms
    • Bedrooms: 5
    • Bathrooms: 4
    • Full bathrooms: 3
    • 1/2 bathrooms: 1
    • Main level bathrooms: 4
    • Main level bedrooms: 5
    Basement
    • Area: 1100
    Heating
    • Central, Natural Gas
    Cooling
    • Central Air, Electric
    Appliances
    • Included: Microwave, Dishwasher, Dryer, Energy Efficient Appliances, ENERGY STAR Qualified Refrigerator, ENERGY STAR Qualified Dishwasher, Washer, Water Heater, Electric Water Heater
    • Laundry: Main Level
    Features
    • Bar, Breakfast Area, Ceiling Fan(s), Dining Area, Eat-in Kitchen, Walk-In Closet(s), 9'+ Ceilings, Dry Wall, Cathedral Ceiling(s)
    • Flooring: Carpet, Hardwood, Luxury Vinyl, Wood
    • Windows: ENERGY STAR Qualified Windows
    • Basement: Finished
    • Number of fireplaces: 1
    Interior area
    • Total structure area: 4,011
    • Total interior livable area: 4,011 sqft
    • Finished area above ground: 2,911
    • Finished area below ground: 1,100

    Property

    Parking
    • Total spaces: 4
    • Parking features: Garage Faces Front, Garage Door Opener, Asphalt, Attached, Driveway
    • Attached garage spaces: 2
    • Uncovered spaces: 2
    • Details: Garage Sqft: 300
    Accessibility
    • Accessibility features: Accessible Hallway(s), Accessible Doors, 2+ Access Exits, >84" Garage Door
    Features
    • Levels: Three
    • Stories: 3
    • Patio & porch: Patio, Deck
    • Exterior features: Lighting, Water Falls
    • Has private pool: Yes
    • Pool features: Filtered, Fenced, Heated, In Ground, Salt Water, Vinyl, Private
    • Fencing: Aluminum
    Lot
    • Size: 10,454 Square Feet
    Details
    • Additional structures: Above Grade, Below Grade
    • Parcel number: 460004600710000000
    • Zoning: SINGLE FAMILY RESIDENTIAL
    • Special conditions: Standard

    Construction

    Type & style
    • Home type: SingleFamily
    • Architectural style: Colonial
    • Property subtype: Single Family Residence
    Materials
    • Vinyl Siding, Aluminum Siding
    • Foundation: Concrete Perimeter
    • Roof: Architectural Shingle
    Condition
    • Excellent
    • New construction: No
    • Year built: 2011

    Utilities & green energy

    • Electric: 200+ Amp Service
    • Sewer: Public Sewer
    • Water: Public
    • Utilities for property: Natural Gas Available, Cable Available, Electricity Available, Sewer Available, Water Available, Cable

    Community & HOA

    Community
    • Security: 24 Hour Security
    • Subdivision: Wallingford
    HOA
    • Has HOA: Yes
    • Services included: Common Area Maintenance
    • HOA fee: $105 quarterly
    Location
    • Region: York
    • Municipality: SPRINGETTSBURY TWP

    Financial & listing details

    • Price per square foot: $140/sqft
    • Tax assessed value: $272,000
    • Annual tax amount: $8,471
    • Date on market: 5/2/2025
    • Listing agreement: Exclusive Right To Sell
    • Listing terms: Conventional,Cash,VA Loan,FHA
    • Ownership: Fee Simple

    Price history

    DateEventPrice
    9/15/2025Sold$560,000-5.1%$140/sqft
    Source: Bright MLS #PAYK2081334 Report a problem
    7/14/2025Pending sale$589,900$147/sqft
    Source: Bright MLS #PAYK2081334 Report a problem
    6/1/2025Price change$589,900-3.3%$147/sqft
    Source: Bright MLS #PAYK2081334 Report a problem
    5/2/2025Listed for sale$609,900-6.2%$152/sqft
    Source: Bright MLS #PAYK2081334 Report a problem
    10/20/2024Listing removed--
    Source: Owner Report a problem
    10/2/2024Price change$649,900-4.4%$162/sqft
    Source: Bright MLS #PAYK2068066 Report a problem
    9/17/2024Price change$679,900-2.9%$170/sqft
    Source: Bright MLS #PAYK2068066 Report a problem
    9/12/2024Listed for sale$699,900+143.4%$174/sqft
    Source: Bright MLS #PAYK2068066 Report a problem
    5/2/2011Sold$287,511$72/sqft
    Source: Public Record Report a problem

    Public tax history

    YearProperty taxesTax assessment
    2025$8,517 +2.9%$272,000
    2024$8,279 -0.7%$272,000
    2023$8,334 +9%$272,000
    2022$7,643 +0.6%$272,000
    2021$7,597 $272,000
    2020$7,597 +1.8%$272,000
    2019$7,461 +2.2%$272,000
    2018$7,303 +317.7%$272,000
    2017$1,749 $272,000
    2016-- $272,000
    2015-- $272,000
    2014-- $272,000
    2013-- $272,000
    2012-- $272,000 +510.8%
    2011-- $44,530
    2010-- $44,530
    2009-- $44,530
    2008-- $44,530
    2007-- $44,530
    Find assessor info on the county website

    Neighborhood: Stonybrook-Wilshire

    Nearby schools

    GreatSchools rating
    Schools provided by the listing agent
    • Elementary: Stony Brook
    • Middle: Central York
    • High: Central York
    • District: Central York

    Source: Bright MLS. This data may not be complete. We recommend contacting the local school district to confirm school assignments for this home.

    Get pre-qualified for a loan
    At Zillow Home Loans, we can pre-qualify you in as little as 5 minutes with no impact to your credit score.

    An equal housing lender. NMLS #10287.

    Sell for more on Zillow
    Get a Zillow Showcase℠ listing at no additional cost and you could sell for .
    $585,100
    2% more
    +$11,702
    With Zillow Showcase(estimated)
    $596,802