Amazing 4-bedroom Colonial in the Steinert school system! Honestly, this home is better than current new construction! You must see this home to appreciate the many features and upgrades. Meticulously loved, maintained & upgraded by the owners. Outstanding move-in ready condition with special features such as: upgraded kitchen with designer cabinetry and granite countertops, stainless steel appliances, adjoining family room with custom brick wood burning fireplace, custom mantle, recessed lighting and ceiling fan sliders to the rear yard, also adjoining the kitchen is the formal dining room with hardwood flooring, recessed lighting and ceiling fan, the large living room has hardwood flooring with recessed lighting, ceiling fan and includes large screen TV with built in Bose sound system, the first floor also has a brand new gorgeous powder room. Upstairs on the second floor, you will find 4 bedrooms, 2 fully completely renovated bathrooms, each bedroom has gorgeous wood floors, recessed lighting and ceiling fans! Again, you will sense a brand-new home. Also includes pull down steps to attic storage The basement is finished, just gorgeous, with a separate large/finished laundry room. The entire interior of this home has been freshly painted. Located on a corner lush .28 acre lot you will find a beautiful 16 x 32 lighted inground swimming pool with a replacement liner, new filter and pump, salt system, (no more chlorine) safety cover and pool cleaner! Enjoy the rear yard with cement patio and large motorized canopy. The outside of the home is finished with a maintenance free top of the line Stucco finish, just gorgeous. Relax on the front porch finished in stamped cement! The energy efficient HVAC system is newer along with the tankless hot water system. A huge 2 car garage with professionally finished epoxy and flake flooring with steps to a finished storage loft! Outside landscaped lighting also includes an alarm system and doorbell intercom controlled with your phone! Did we say this home has it all? Come see for yourself!
Sold for $627,500
$627,500
223 Trenton Ave, Hamilton, NJ 08619
4beds
1,998sqft
Single Family Residence
Built in 1970
0.28 Acres Lot
$663,300 Zestimate®
$314/sqft
$3,609 Estimated rent
Home value
$663,300
$630,000 - $696,000
$3,609/mo
Zestimate® history
Owner options
List your home for rent
$3,609/mo
Rent Zestimate®
Find your next renter with Zillow Rental Manager. Plus, with online applications, you can quickly screen prospective tenants – for free.
$3,609/mo
Rent Zestimate®
Refinance and save
$4,711/mo
Est. payment
Refinancing to a lower rate could help reduce your monthly payments and save thousands over the life of the loan.
$4,711/mo
Est. payment
Explore your selling options
Work with a Zillow partner agent
Leverage their expertise and Zillow's premium Showcase listings to get your home seen by more buyers.
Get startedList with your own agent
Get your home in front of millions of buyers by listing it on Zillow.
Learn how to do itSell it yourself
Take full control of how buyers see your home on Zillow by listing For Sale by Owner (FSBO).
List your homeWhat's special
Pool cleanerUpgraded kitchenNew filterSafety coverFully completely renovated bathroomsStucco finishCeiling fan
Zillow last checked:
Listing updated:
Listed by:
Joe D DeLorenzo 609-635-0714,
RE/MAX Select - Princeton
Bought with:
Jacqui Thomas, 1539761
Keller Williams Premier
Source: Bright MLS,MLS#: NJME2039784
Facts & features
Interior
Bedrooms & bathrooms
- Bedrooms: 4
- Bathrooms: 3
- Full bathrooms: 2
- 1/2 bathrooms: 1
- Main level bathrooms: 1
Rooms
- Room types: Living Room, Dining Room, Primary Bedroom, Bedroom 2, Bedroom 4, Kitchen, Family Room, Laundry, Bathroom 3
Basement
- Area: 0
Heating
- Forced Air, Natural Gas
Cooling
- Central Air, Electric
Appliances
- Included: Tankless Water Heater
- Laundry: Laundry Room
Features
- Basement: Finished
- Has fireplace: No
Interior area
- Total structure area: 1,998
- Total interior livable area: 1,998 sqft
- Finished area above ground: 1,998
- Finished area below ground: 0
Property
Parking
- Total spaces: 2
- Parking features: Garage Faces Front, Garage Door Opener, Oversized, Attached, Driveway, On Street
- Attached garage spaces: 2
- Has uncovered spaces: Yes
Accessibility
- Accessibility features: None
Features
- Levels: Two
- Stories: 2
- Has private pool: Yes
- Pool features: Private
Lot
- Size: 0.28 Acres
- Dimensions: 110.00 x 112.00
Details
- Additional structures: Above Grade, Below Grade
- Parcel number: 030182100014
- Zoning: RESIDENTIAL
- Special conditions: Standard
Construction
Type & style
- Home type: SingleFamily
- Architectural style: Colonial
- Property subtype: Single Family Residence
Materials
- Frame
- Foundation: Brick/Mortar
Condition
- New construction: No
- Year built: 1970
Utilities & green energy
- Sewer: Public Sewer
- Water: Public
Community & HOA
Community
- Subdivision: Village On The Gre
HOA
- Has HOA: No
Location
- Region: Hamilton
- Municipality: HAMILTON TWP
Financial & listing details
- Price per square foot: $314/sqft
- Tax assessed value: $293,500
- Annual tax amount: $9,694
- Date on market: 3/9/2024
- Listing agreement: Exclusive Right To Sell
- Ownership: Fee Simple
Price history
| Date | Event | Price |
|---|---|---|
| 5/20/2024 | Sold | $627,500-3.5%$314/sqft |
Source:  Bright MLS #NJME2039784 Report a problem Bright MLS #NJME2039784 Report a problem | ||
| 3/19/2024 | Pending sale | $650,000$325/sqft |
Source: Bright MLS #NJME2039784 Report a problem | ||
| 3/10/2024 | Listed for sale | $650,000$325/sqft |
Source: Bright MLS #NJME2039784 Report a problem | ||
Public tax history
| Year | Property taxes | Tax assessment |
|---|---|---|
| 2026 | $10,883 +5.2% | $293,500 |
| 2025 | $10,343 | $293,500 |
| 2024 | $10,343 +10.9% | $293,500 |
| 2023 | $9,327 | $293,500 |
| 2022 | $9,327 +6.7% | $293,500 |
| 2021 | $8,740 +2.3% | $293,500 |
| 2020 | $8,540 +0.6% | $293,500 |
| 2019 | $8,490 +2.7% | $293,500 |
| 2018 | $8,267 +1.7% | $293,500 |
| 2017 | $8,126 -3% | $293,500 |
| 2016 | $8,382 +1.8% | $293,500 +56% |
| 2015 | $8,235 +4.2% | $188,100 |
| 2014 | $7,906 +1% | $188,100 |
| 2013 | $7,827 +2% | $188,100 |
| 2012 | $7,671 -1.2% | $188,100 |
| 2011 | $7,763 +2% | $188,100 |
| 2010 | $7,609 | $188,100 |
| 2009 | -- | $188,100 |
| 2008 | $6,506 +3.8% | $188,100 +3.3% |
| 2007 | $6,269 | $182,100 |
| 2006 | -- | $182,100 |
| 2005 | -- | $182,100 |
| 2004 | $2,352 | $182,100 |
| 2003 | -- | $182,100 |
| 2002 | -- | $182,100 +4.8% |
| 2001 | -- | $173,800 |
Find assessor info on the county website
Neighborhood: Mercerville
Nearby homes
- $607,2003 bd3 ba1.9k sqft224 Trenton Ave, Hamilton, NJ 08619Off Market

- $548,600-- bd-- ba2k sqft226 Trenton Ave, Hamilton, NJ 08619Off Market
- $471,800-- bd-- ba2k sqft221 Trenton Ave, Hamilton, NJ 08619Off Market
- $402,7003 bd2 ba1.2k sqft222 Trenton Ave, Hamilton, NJ 08619Off Market
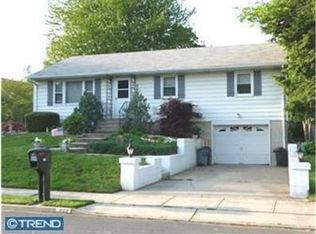
- $517,300-- bd-- ba1.7k sqft17 Sheffield Rd, Hamilton, NJ 08619Off Market
- $504,8003 bd2 ba1.7k sqft228 Trenton Ave, Hamilton, NJ 08619Off Market
- $535,800-- bd-- ba2k sqft229 Trenton Ave, Hamilton, NJ 08619Off Market
- $517,800-- bd-- ba1.8k sqft14 Sheffield Rd, Hamilton, NJ 08619Off Market
Nearby schools
GreatSchools rating
- 5/10Langtree Elementary SchoolGrades: K-5Distance: 0.5 mi
- 5/10Richard C Crockett Middle SchoolGrades: 6-8Distance: 2.5 mi
- 4/10Hamilton East-Steinert High SchoolGrades: 9-12Distance: 1.4 mi
Schools provided by the listing agent
- Elementary: Langtree
- Middle: Crockett
- High: Hamilton East-steinert H.s.
- District: Hamilton Township
Source: Bright MLS. This data may not be complete. We recommend contacting the local school district to confirm school assignments for this home.
Get a cash offer in 3 minutes
Find out how much your home could sell for in as little as 3 minutes with a no-obligation cash offer.
Estimated market value
$663,300
Get a cash offer in 3 minutes
Find out how much your home could sell for in as little as 3 minutes with a no-obligation cash offer.
Estimated market value
$663,300
- New Jersey
- Mercer County
- Trenton
- 08619
- Mercerville
- 223 Trenton Ave
