Skip main navigation
Closed
  • $380,000

    223 Troy Ln, Hohenwald, TN 38462

    4beds
    2,065sqft
    Single Family Residence, Residential
    Built in 1993
    1.95 Acres Lot
    $385,500 Zestimate®
    $184/sqft
    $2,198 Estimated rent

    Home value

    $385,500

    Estimated sales range

    Not available

    $2,198/mo

    Zestimate® history
    Loading
    Loading...

    Owner options

    List your home for rent

    $2,198/mo

    Rent Zestimate®

    Find your next renter with Zillow Rental Manager. Plus, with online applications, you can quickly screen prospective tenants – for free.

    Learn more

    $2,198/mo

    Rent Zestimate®

    Refinance and save

    $2,207/mo

    Est. payment

    Refinancing to a lower rate could help reduce your monthly payments and save thousands over the life of the loan.

    See today's rates

    $2,207/mo

    Est. payment

    Explore your selling options

    Work with a Zillow partner agent

    Leverage their expertise and Zillow's premium Showcase listings to get your home seen by more buyers.

    Get started

    List with your own agent

    Get your home in front of millions of buyers by listing it on Zillow.

    Learn how to do it

    Sell it yourself

    Take full control of how buyers see your home on Zillow by listing For Sale by Owner (FSBO).

    List your home

    What's special

    Large islandWalk-in pantryCustom hoodNew hvacLarge flat front yardNew electrical and plumbingOpen concept living
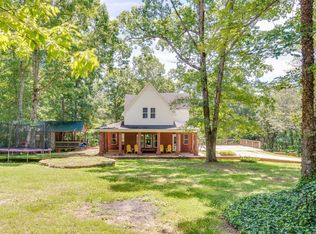
    Dream Home beautifully remodeled and move in ready! 4 bed/3 bath single level ranch style on 2 acres! Large front yard and split wood fenced back yard with nice deck offering views of the back wooded acreage. Home features 2 owner suites! Large Primary would make a perfect in-law or guest suite w/ private exit to the backyard, walk-in shower, double sinks & oversized walk-in closet. Updates in 2021 to include all new flooring; new HVAC; new electrical & plumbing; white kitchen cabinets; classic elegant natural stone countertops; large island; shiplap; subway tile; custom hood & high end appliances including a Cafe Smart Connect gas range. Enjoy the walk-in pantry, large laundry room and Open Concept Living with 12’ ceilings and plenty of windows to create lots of light!. Shed has a workshop with electricity already set up. Peaceful quiet neighborhood with no restrictions! Call Agent for info on Preferred Lender offering 1% in closing costs and free appraisal.

    Zillow last checked:

    Listing updated:

    Listing Provided by:

    Terry Ivey 859-221-6010,

    Bailey & Ivey, REALTORS

    Bought with:

    Cindy Borbely, 323844

    Nashville Realty Group

    Joe Borbely, 348396

    Nashville Realty Group

    Source: RealTracs MLS as distributed by MLS GRID,MLS#: 2810725MLS Logo

    Facts & features

    Interior

    Bedrooms & bathrooms
    • Bedrooms: 4
    • Bathrooms: 3
    • Full bathrooms: 3
    • Main level bedrooms: 4
    Bedroom 1
    • Features: Suite
    • Level: Suite
    • Area: 374 Square Feet
    • Dimensions: 22x17
    Bedroom 2
    • Features: Extra Large Closet
    • Level: Extra Large Closet
    • Area: 120 Square Feet
    • Dimensions: 12x10
    Bedroom 3
    • Features: Extra Large Closet
    • Level: Extra Large Closet
    • Area: 100 Square Feet
    • Dimensions: 10x10
    Bedroom 4
    • Features: Bath
    • Level: Bath
    • Area: 140 Square Feet
    • Dimensions: 14x10
    Dining room
    • Features: Combination
    • Level: Combination
    • Area: 96 Square Feet
    • Dimensions: 8x12
    Kitchen
    • Area: 144 Square Feet
    • Dimensions: 12x12
    Living room
    • Features: Combination
    • Level: Combination
    • Area: 285 Square Feet
    • Dimensions: 19x15
    Heating
    • Has Heating (Unspecified Type)
    Cooling
    • Electric
    Appliances
    • Included: Double Oven, Dishwasher, Dryer, Refrigerator, Washer
    • Laundry: Electric Dryer Hookup, Washer Hookup
    Features
    • High Speed Internet
    • Flooring: Wood, Tile
    • Basement: Crawl Space
    • Has fireplace: No
    Interior area
    • Total structure area: 2,065
    • Total interior livable area: 2,065 sqft
    • Finished area above ground: 2,065

    Property

    Parking
    • Parking features: Driveway
    • Has uncovered spaces: Yes
    Features
    • Levels: One
    • Stories: 1
    • Patio & porch: Porch, Covered, Deck
    • Fencing: Back Yard
    Lot
    • Size: 1.95 Acres
    • Features: Level, Wooded
    Details
    • Parcel number: 054 01260 000
    • Special conditions: Standard

    Construction

    Type & style
    • Home type: SingleFamily
    • Architectural style: Ranch
    • Property subtype: Single Family Residence, Residential
    Materials
    • Aluminum Siding
    • Roof: Shingle
    Condition
    • New construction: No
    • Year built: 1993

    Utilities & green energy

    • Sewer: Private Sewer
    • Water: Public
    • Utilities for property: Natural Gas Available, Water Available

    Community & neighborhood

    Location
    • Region: Hohenwald
    • Subdivision: None

    Price history

    DateEventPrice
    5/27/2025Sold$380,000-2.5%$184/sqft
    Source: RealTracs MLS as distributed by MLS GRID #2810725 Report a problem
    5/4/2025Contingent$389,900$189/sqft
    Source: RealTracs MLS as distributed by MLS GRID #2810725 Report a problem
    4/1/2025Listed for sale$389,900+15%$189/sqft
    Source: RealTracs MLS as distributed by MLS GRID #2810725 Report a problem
    3/6/2023Sold$339,000-0.3%$164/sqft
    Source: RealTracs MLS as distributed by MLS GRID #2456728 Report a problem
    2/8/2023Contingent$339,900$165/sqft
    Source: RealTracs MLS as distributed by MLS GRID #2456728 Report a problem
    1/4/2023Price change$339,900-2.9%$165/sqft
    Source: RealTracs MLS as distributed by MLS GRID #2456728 Report a problem
    12/7/2022Price change$349,900-5.4%$169/sqft
    Source: RealTracs MLS as distributed by MLS GRID #2456728 Report a problem
    11/22/2022Listed for sale$369,900+2.8%$179/sqft
    Source: RealTracs MLS as distributed by MLS GRID #2456728 Report a problem
    8/5/2021Sold$359,900+127.8%$174/sqft
    Source: Public Record Report a problem
    4/26/2021Sold$158,000$77/sqft
    Source: Public Record Report a problem

    Public tax history

    YearProperty taxesTax assessment
    2025$898 -3.9%$86,925 +75.2%
    2024$935 $49,625
    2023$935 $49,625
    2022$935 $49,625
    2021$935 +68.4%$49,625 +68.4%
    2020$555 -2%$29,475 +19.3%
    2019$567 $24,700
    2018$567 -0.1%$24,700
    2017$567 $24,700
    2016$567 $24,700
    2015-- $24,700
    2014-- $24,700 +5.1%
    2013-- $23,500 +0%
    2011$449 $23,495
    2010$449 $23,495
    2009-- $23,495 +6.3%
    2008$451 $22,098
    2007$451 $22,098
    2006$451 -10.5%$22,098
    2005$504 +36.4%$22,098 +11.3%
    2004$369 -75%$19,855
    2002$1,477 $19,855
    2001-- $19,855 -74.4%
    2000-- $77,564

    Find assessor info on the county website

    Neighborhood: 38462

    Nearby schools

    GreatSchools rating
    Schools provided by the listing agent
    • Elementary: Lewis County Elementary
    • Middle: Lewis County Middle School
    • High: Lewis Co High School

    Source: RealTracs MLS as distributed by MLS GRID. This data may not be complete. We recommend contacting the local school district to confirm school assignments for this home.

    Get pre-qualified for a loan
    At Zillow Home Loans, we can pre-qualify you in as little as 5 minutes with no impact to your credit score.

    An equal housing lender. NMLS #10287.