Beautiful, brick townhome exuding charm inside and out! This 2 bedroom, 3.5 bath home is ready for you to call it home! There's a 3rd room in the basement currently being used as a bedroom. The prior owner used it as a rec area. Recent updates include water heater in 2020, HVAC cooling system 2023, the heating part replaced in 2017, flooring in basement fall of 2023, dishwasher past 3 years, past 5 years, new toilets in all full baths, but not the powder room, new faucets in hall bath upstairs, garage door coils replaced and keyless garage keypad installed in the past 2 years.
Sold for $302,000
$302,000
223 Tudor Dr, Winchester, VA 22603
2beds
1,979sqft
Townhouse
Built in 1988
-- sqft lot
$317,800 Zestimate®
$153/sqft
$1,978 Estimated rent
Home value
$317,800
$302,000 - $334,000
$1,978/mo
Zestimate® history
Owner options
List your home for rent
$1,978/mo
Rent Zestimate®
Find your next renter with Zillow Rental Manager. Plus, with online applications, you can quickly screen prospective tenants – for free.
$1,978/mo
Rent Zestimate®
Refinance and save
$1,937/mo
Est. payment
Refinancing to a lower rate could help reduce your monthly payments and save thousands over the life of the loan.
$1,937/mo
Est. payment
Explore your selling options
Work with a Zillow partner agent
Leverage their expertise and Zillow's premium Showcase listings to get your home seen by more buyers.
Get startedList with your own agent
Get your home in front of millions of buyers by listing it on Zillow.
Learn how to do itSell it yourself
Take full control of how buyers see your home on Zillow by listing For Sale by Owner (FSBO).
List your homeWhat's special
Heating partNew faucetsNew toiletsBrick townhomePowder room
Zillow last checked:
Listing updated:
Listed by:
Natalie Langford 540-303-2216,
ERA Oakcrest Realty, Inc.
Bought with:
Melissa Youngblood, 0225218793
ERA Oakcrest Realty, Inc.
Source: Bright MLS,MLS#: VAFV2016686
Facts & features
Interior
Bedrooms & bathrooms
- Bedrooms: 2
- Bathrooms: 4
- Full bathrooms: 3
- 1/2 bathrooms: 1
- Main level bathrooms: 1
Basement
- Area: 646
Heating
- Forced Air, Natural Gas
Cooling
- Central Air, Electric
Appliances
- Included: Microwave, Dishwasher, Washer, Dryer, Refrigerator, Gas Water Heater
Features
- Attic, Combination Kitchen/Dining
- Basement: Full
- Number of fireplaces: 1
- Fireplace features: Wood Burning
Interior area
- Total structure area: 1,979
- Total interior livable area: 1,979 sqft
- Finished area above ground: 1,333
- Finished area below ground: 646
Property
Parking
- Parking features: None
Accessibility
- Accessibility features: None
Features
- Levels: Three
- Stories: 3
- Pool features: None
Details
- Additional structures: Above Grade, Below Grade
- Parcel number: 53D 2 91
- Zoning: RP
- Special conditions: Standard
Construction
Type & style
- Home type: Townhouse
- Architectural style: Colonial
- Property subtype: Townhouse
Materials
- Brick, Vinyl Siding
- Foundation: Concrete Perimeter
Condition
- New construction: No
- Year built: 1988
Utilities & green energy
- Sewer: Public Sewer
- Water: Public
Community & HOA
Community
- Subdivision: Tudor Square
HOA
- Has HOA: Yes
- Amenities included: Tot Lots/Playground, Reserved/Assigned Parking, Common Grounds
- Services included: Common Area Maintenance, Lawn Care Rear, Management, Reserve Funds, Road Maintenance, Snow Removal
- HOA fee: $200 quarterly
- HOA name: TUDOR SQUARE
Location
- Region: Winchester
Financial & listing details
- Price per square foot: $153/sqft
- Tax assessed value: $189,700
- Annual tax amount: $1,157
- Date on market: 1/20/2024
- Listing agreement: Exclusive Right To Sell
- Listing terms: Cash,Conventional,FHA,VA Loan
- Ownership: Fee Simple
Price history
| Date | Event | Price |
|---|---|---|
| 2/28/2024 | Sold | $302,000-2.5%$153/sqft |
Source:  Bright MLS #VAFV2016686 Report a problem Bright MLS #VAFV2016686 Report a problem | ||
| 2/13/2024 | Pending sale | $309,900$157/sqft |
Source: Bright MLS #VAFV2016686 Report a problem | ||
| 1/23/2024 | Contingent | $309,900$157/sqft |
Source: Bright MLS #VAFV2016686 Report a problem | ||
| 1/20/2024 | Listed for sale | $309,900+77.1%$157/sqft |
Source: Bright MLS #VAFV2016686 Report a problem | ||
| 4/13/2017 | Listing removed | $175,000$88/sqft |
Source: ERA OakCrest Realty, Inc. #FV9862848 Report a problem | ||
| 4/13/2017 | Listed for sale | $175,000$88/sqft |
Source: ERA OakCrest Realty, Inc. #FV9862848 Report a problem | ||
| 2/21/2017 | Pending sale | $175,000$88/sqft |
Source: ERA OakCrest Realty, Inc. #FV9862848 Report a problem | ||
| 2/15/2017 | Listed for sale | $175,000+32.9%$88/sqft |
Source: ERA Oakcrest Realty Inc. #FV9862848 Report a problem | ||
| 8/30/2002 | Sold | $131,650+17.5%$67/sqft |
Source: Public Record Report a problem | ||
| 7/21/2000 | Sold | $112,000$57/sqft |
Source: Public Record Report a problem | ||
Public tax history
| Year | Property taxes | Tax assessment |
|---|---|---|
| 2025 | $1,344 +15.3% | $279,900 +22.5% |
| 2024 | $1,165 | $228,400 |
| 2023 | $1,165 +101.3% | $228,400 +20.4% |
| 2022 | $579 | $189,700 |
| 2021 | $579 -42.8% | $189,700 +14.4% |
| 2020 | $1,011 -50% | $165,800 |
| 2019 | $2,023 +127.6% | $165,800 +13.8% |
| 2018 | $889 +1.7% | $145,700 |
| 2017 | $874 +8.8% | $145,700 +8.8% |
| 2016 | $803 +7.1% | $133,900 |
| 2015 | $750 +85.4% | $133,900 +9.2% |
| 2014 | $405 | $122,600 |
| 2013 | -- | $122,600 -11.4% |
| 2012 | -- | $138,300 |
| 2011 | -- | $138,300 -18.5% |
| 2010 | -- | $169,600 |
| 2009 | -- | $169,600 +7.3% |
| 2008 | -- | $158,000 |
| 2007 | -- | $158,000 |
| 2006 | -- | $158,000 |
| 2005 | -- | $158,000 +57.7% |
| 2003 | -- | $100,200 |
| 2002 | -- | $100,200 |
| 2001 | -- | $100,200 |
Find assessor info on the county website
Neighborhood: 22603
Nearby homes
- $322,1002 bd4 ba1.9k sqft223 Tudor Square, Winchester, VA 22603Off Market
- $259,9002 bd2 ba1.3k sqft221 Tudor Dr, Winchester, VA 22603Sold
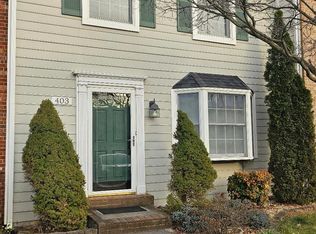
- $267,5002 bd2 ba1.2k sqft403 Tudor Dr, Winchester, VA 22603Sold
- $348,9003 bd3 ba1.9k sqft219 Tudor Dr, Winchester, VA 22603Off Market

- $303,9003 bd4 ba1.3k sqft217 Tudor Dr, Winchester, VA 22603Off Market
- $315,0003 bd4 ba1.3k sqft315 Tudor Dr, Winchester, VA 22603Sold
- $316,6003 bd4 ba1.6k sqft215 Tudor Dr, Winchester, VA 22603Off Market
- $310,0003 bd4 ba1.7k sqft317 Tudor Dr, Winchester, VA 22603Sold
Nearby schools
GreatSchools rating
- 3/10Apple Pie Ridge Elementary SchoolGrades: PK-5Distance: 0.6 mi
- 3/10James Wood Middle SchoolGrades: 6-8Distance: 1.2 mi
- 6/10James Wood High SchoolGrades: 9-12Distance: 0.6 mi
Schools provided by the listing agent
- High: James Wood
- District: Frederick County Public Schools
Source: Bright MLS. This data may not be complete. We recommend contacting the local school district to confirm school assignments for this home.
Get a cash offer in 3 minutes
Find out how much your home could sell for in as little as 3 minutes with a no-obligation cash offer.
Estimated market value
$317,800
Get a cash offer in 3 minutes
Find out how much your home could sell for in as little as 3 minutes with a no-obligation cash offer.
Estimated market value
$317,800
- Virginia
- Frederick County
- Winchester
- 22603
- 223 Tudor Dr
Nearby cities
Nearby zip codes
Other Winchester Topics
