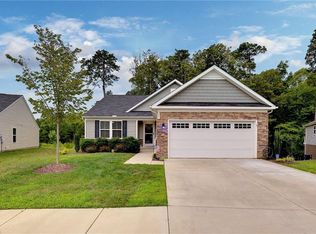
3 Bedroom, 2 full bath rancher with an open floor plan in the Arbordale neighborhood of
Williamsburg. For those who love to cook and entertain, the kitchen is the perfect space. It has
a large island/breakfast bar, granite countertops and plenty of storage. It opens to the living
room and dining area and just off the dining area is the back patio which is a great place to
relax. Primary bedroom with ensuite is separate from the other bedrooms. Located close to plenty
of areas for shopping and entertainment.
Sold for $415,000
$415,000
223 Valley Gate Ln, Williamsburg, VA 23188
3beds
1,530sqft
Single Family Residence
Built in 2019
9,452 Square Feet Lot
$448,400 Zestimate®
$271/sqft
$2,441 Estimated rent
Home value
$448,400
$426,000 - $471,000
$2,441/mo
Zestimate® history
Owner options
List your home for rent
$2,441/mo
Rent Zestimate®
Find your next renter with Zillow Rental Manager. Plus, with online applications, you can quickly screen prospective tenants – for free.
$2,441/mo
Rent Zestimate®
Refinance and save
$2,618/mo
Est. payment
Refinancing to a lower rate could help reduce your monthly payments and save thousands over the life of the loan.
$2,618/mo
Est. payment
Explore your selling options
Work with a Zillow partner agent
Leverage their expertise and Zillow's premium Showcase listings to get your home seen by more buyers.
Get startedList with your own agent
Get your home in front of millions of buyers by listing it on Zillow.
Learn how to do itSell it yourself
Take full control of how buyers see your home on Zillow by listing For Sale by Owner (FSBO).
List your homeWhat's special
Zillow last checked:
Listing updated:
Listed by:
Helen Williams 757-876-2457,
RE/MAX Peninsula
Bought with:
Raquel S Ott, 0225186406
Real Broker, LLC
Source: CVRMLS,MLS#: 2410444 Originating MLS: Central Virginia Regional MLS
Originating MLS: Central Virginia Regional MLSFacts & features
Interior
Bedrooms & bathrooms
- Bedrooms: 3
- Bathrooms: 2
- Full bathrooms: 2
Primary bedroom
- Level: First
- Dimensions: 0 x 0
Bedroom 2
- Level: First
- Dimensions: 0 x 0
Bedroom 3
- Level: First
- Dimensions: 0 x 0
Other
- Description: Tub & Shower
- Level: First
Kitchen
- Level: First
- Dimensions: 0 x 0
Laundry
- Level: First
- Dimensions: 0 x 0
Living room
- Level: First
- Dimensions: 0 x 0
Heating
- Heat Pump, Natural Gas
Cooling
- Central Air
Appliances
- Included: Dryer, Dishwasher, Electric Cooking, Electric Water Heater, Disposal, Microwave, Refrigerator, Washer, ENERGY STAR Qualified Appliances
- Laundry: Washer Hookup, Dryer Hookup
Features
- Bedroom on Main Level, Ceiling Fan(s), Double Vanity, Granite Counters, Bath in Primary Bedroom, Main Level Primary, Pantry, Walk-In Closet(s), Window Treatments
- Flooring: Ceramic Tile, Laminate, Partially Carpeted
- Windows: Window Treatments
- Has basement: No
- Attic: Pull Down Stairs
- Has fireplace: No
Interior area
- Total interior livable area: 1,530 sqft
- Finished area above ground: 1,530
Property
Parking
- Total spaces: 2
- Parking features: Attached, Driveway, Garage, Garage Door Opener, Paved
- Attached garage spaces: 2
- Has uncovered spaces: Yes
Features
- Levels: One
- Stories: 1
- Patio & porch: Patio
- Exterior features: Paved Driveway
- Pool features: Pool, Community
- Fencing: None
Lot
- Size: 9,452 Square Feet
- Features: Cul-De-Sac, Level
Details
- Parcel number: C18B26114639
- Zoning description: PD
Construction
Type & style
- Home type: SingleFamily
- Architectural style: Bungalow,Cottage,Ranch
- Property subtype: Single Family Residence
Materials
- Drywall, Frame, Stone, Vinyl Siding
- Roof: Asphalt
Condition
- Resale
- New construction: No
- Year built: 2019
Utilities & green energy
- Sewer: Public Sewer
- Water: Public
Green energy
- Green verification: Other
- Energy efficient items: Appliances
Community & HOA
Community
- Features: Common Grounds/Area, Clubhouse, Fitness, Home Owners Association, Pool
- Security: Security System
- Subdivision: Arbordale
HOA
- Has HOA: Yes
- Amenities included: Landscaping, Management
- Services included: Clubhouse, Common Areas, Maintenance Grounds, Pool(s), Recreation Facilities, Trash
- HOA fee: $170 monthly
Location
- Region: Williamsburg
Financial & listing details
- Price per square foot: $271/sqft
- Tax assessed value: $320,400
- Annual tax amount: $2,467
- Date on market: 10/11/2025
- Ownership: Individuals
- Ownership type: Sole Proprietor
Price history
| Date | Event | Price |
|---|---|---|
| 8/26/2024 | Sold | $415,000-1%$271/sqft |
Source:  CVRMLS #2410444 Report a problem CVRMLS #2410444 Report a problem | ||
| 8/23/2024 | Contingent | $419,000$274/sqft |
Source:  REIN Inc. #10543571 Report a problem REIN Inc. #10543571 Report a problem | ||
| 8/12/2024 | Pending sale | $419,000$274/sqft |
Source:  WMLS #2401248 Report a problem WMLS #2401248 Report a problem | ||
| 8/12/2024 | Price change | $419,000-2.3%$274/sqft |
Source: REIN Inc. #10543571 Report a problem | ||
| 4/24/2024 | Listed for sale | $429,000+33.8%$280/sqft |
Source: REIN Inc. #10529494 Report a problem | ||
| 3/25/2019 | Sold | $320,515$209/sqft |
Source: Public Record Report a problem | ||
Public tax history
| Year | Property taxes | Tax assessment |
|---|---|---|
| 2025 | $3,003 +5.4% | $385,000 |
| 2024 | $2,849 +15.5% | $385,000 +20.2% |
| 2023 | $2,467 -1.3% | $320,400 |
| 2022 | $2,499 -2.4% | $320,400 -0.5% |
| 2021 | $2,560 | $322,000 |
| 2020 | $2,560 +19.3% | $322,000 +6.6% |
| 2019 | $2,147 | $302,000 |
| 2018 | -- | -- |
Find assessor info on the county website
Neighborhood: 23188
Nearby homes
- $425,0003 bd2 ba1.5k sqft221 Valley Gate Ln, Williamsburg, VA 23188Sold
- $488,4003 bd2 ba1.5k sqft225 Valley Gate Ln, Williamsburg, VA 23188Off Market
- $466,1003 bd2 ba1.5k sqft111 Peppergrass Ct, Williamsburg, VA 23188Off Market
- $448,4003 bd2 ba1.5k sqft113 Peppergrass Ct, Williamsburg, VA 23188Off Market
- $448,7003 bd2 ba1.5k sqft219 Valley Gate Ln, Williamsburg, VA 23188Off Market
- $505,3003 bd2 ba1.6k sqft227 Valley Gate Ln, Williamsburg, VA 23188Off Market
- $451,0003 bd2 ba1.5k sqft115 Peppergrass Ct, Williamsburg, VA 23188Off Market
- $467,1003 bd2 ba1.7k sqft217 Valley Gate Ln, Williamsburg, VA 23188Off Market
Nearby schools
GreatSchools rating
- 9/10Waller Mill Elementary SchoolGrades: K-5Distance: 2.8 mi
- 8/10Queens Lake Middle SchoolGrades: 6-8Distance: 4.7 mi
- 7/10Bruton High SchoolGrades: 9-12Distance: 2.6 mi
Schools provided by the listing agent
- Elementary: Tabb
- Middle: Queens Lake
- High: Bruton
Source: CVRMLS. This data may not be complete. We recommend contacting the local school district to confirm school assignments for this home.


Get pre-qualified for a loan
At Zillow Home Loans, we can pre-qualify you in as little as 5 minutes with no impact to your credit score.An equal housing lender. NMLS #10287.
Sell for more on Zillow
Get a Zillow Showcase℠ listing at no additional cost and you could sell for .
$448,400
2% more
+$8,968
With Zillow Showcase(estimated)
$457,368
- Virginia
- York County
- Williamsburg
- 23188
- 223 Valley Gate Ln
Nearby cities
Nearby zip codes
Other Williamsburg Topics
