It's time to think about a summer pool party! Jump into your backyard oasis complete with pool, spa, water features, outdoor kitchen, living space, & dining space. Whole home removable solar screens keep the inside cool all year long! This home has room for everyone to sleep, play, work from home, entertain, and enjoy outdoor living at its best! You are greeted by soaring ceilings and a home office featuring engineered hardwoods, loads of natural light, and French doors for privacy. Entertain easily with a formal dining that is connected to the kitchen that has a breakfast bar and eat in kitchen. Enough seats for everyone! The kitchen features not only SS appliances, gas stovetop, and double oven, it also has ample counter space and cabinet space! Sneak away after a long day to your secluded primary retreat complete with ensuite featuring dual sinks, WIC, garden tub, and beautiful frameless shower. There's just as much square footage upstairs because this floorplan maximizes use of space! Make your way up your open banister staircase to find not only a flex space but also 4 bedrooms and 2 bathrooms. One of the bedrooms could be designated as a media room, should you choose. It's already pre-wired for speakers but also includes a large closet should you need it as a bedroom. The options are endless really! The sky high ceilings, neutral paint, engineered hardwoods, and open floorplan make this a floorplan everyone loves and has so much versatility. NEW ROOF in 2022, NEW AC UNITS 22 & 23 Driveway was widened to allow for larger vehicles in the garage or driveway!
All of this nestled in the amenity rich Woodcreek community featuring walk trails, ponds, parks, dog park, ample green space, and ROCKWALL ISD elementary school on site.
Sold
Price Unknown
223 Vernon Dr, Fate, TX 75087
5beds
3,022sqft
Single Family Residence
Built in 2004
6,882 Square Feet Lot
$431,300 Zestimate®
$--/sqft
$3,689 Estimated rent
Home value
$431,300
$397,000 - $466,000
$3,689/mo
Zestimate® history
Owner options
List your home for rent
$3,689/mo
Rent Zestimate®
Find your next renter with Zillow Rental Manager. Plus, with online applications, you can quickly screen prospective tenants – for free.
$3,689/mo
Rent Zestimate®
Refinance and save
$360/mo
Est. payment
Refinancing to a lower rate could help reduce your monthly payments and save thousands over the life of the loan.
$360/mo
Est. payment
Explore your selling options
Work with a Zillow partner agent
Leverage their expertise and Zillow's premium Showcase listings to get your home seen by more buyers.
Get startedList with your own agent
Get your home in front of millions of buyers by listing it on Zillow.
Learn how to do itSell it yourself
Take full control of how buyers see your home on Zillow by listing For Sale by Owner (FSBO).
List your homeWhat's special
Dining spaceNeutral paintGas stovetopOpen floorplanOutdoor kitchenBackyard oasisSky high ceilings
Zillow last checked:
Listing updated:
Listed by:
Meredith McDonald 0734530 214-549-0501,
Real Broker, LLC 855-450-0442
Bought with:
Ticia Rhodes
Real
Source: NTREIS,MLS#: 20836354
Facts & features
Interior
Bedrooms & bathrooms
- Bedrooms: 5
- Bathrooms: 4
- Full bathrooms: 3
- 1/2 bathrooms: 1
Primary bedroom
- Features: Ceiling Fan(s), En Suite Bathroom, Walk-In Closet(s)
- Level: First
- Dimensions: 13 x 18
Bedroom
- Level: Second
- Dimensions: 11 x 13
Bedroom
- Level: Second
- Dimensions: 11 x 11
Bedroom
- Level: Second
- Dimensions: 12 x 13
Bedroom
- Features: Ceiling Fan(s), Walk-In Closet(s)
- Level: Second
Primary bathroom
- Features: Dual Sinks, Garden Tub/Roman Tub, Separate Shower
- Level: First
- Dimensions: 9 x 9
Dining room
- Level: First
- Dimensions: 11 x 12
Other
- Features: Dual Sinks
- Level: Second
Other
- Level: Second
Game room
- Level: Second
- Dimensions: 14 x 13
Half bath
- Level: First
Living room
- Features: Ceiling Fan(s), Fireplace
- Level: First
- Dimensions: 13 x 21
Office
- Level: First
- Dimensions: 11 x 12
Heating
- Central
Cooling
- Central Air
Appliances
- Included: Double Oven, Dishwasher, Electric Range, Disposal, Microwave
Features
- Eat-in Kitchen, Granite Counters, Walk-In Closet(s)
- Flooring: Carpet, Ceramic Tile, Hardwood
- Has basement: No
- Number of fireplaces: 1
- Fireplace features: Gas Log, Living Room
Interior area
- Total interior livable area: 3,022 sqft
Property
Parking
- Total spaces: 2
- Parking features: Door-Single
- Attached garage spaces: 2
Features
- Levels: Two
- Stories: 2
- Exterior features: Outdoor Kitchen
- Pool features: In Ground, Pool, Pool Sweep, Pool/Spa Combo, Waterfall, Water Feature
Lot
- Size: 6,882 Square Feet
Details
- Parcel number: 000000061160
Construction
Type & style
- Home type: SingleFamily
- Architectural style: Traditional,Detached
- Property subtype: Single Family Residence
Materials
- Brick
- Foundation: Slab
Condition
- Year built: 2004
Utilities & green energy
- Sewer: Public Sewer
- Water: Public
- Utilities for property: Sewer Available, Water Available
Community & HOA
Community
- Subdivision: Woodcreek Ph 3-A
HOA
- Has HOA: Yes
- Services included: All Facilities, Association Management, Maintenance Grounds
- HOA fee: $360 semi-annually
- HOA name: Woodcreek Fate HOA
- HOA phone: 214-368-4030
Location
- Region: Fate
Financial & listing details
- Tax assessed value: $435,702
- Annual tax amount: $6,995
- Date on market: 2/7/2025
- Cumulative days on market: 44 days
- Listing terms: Cash,Conventional,FHA,Other,VA Loan
- Exclusions: Mounted televisions and mounts, curtains, ring floodlight camera, white metal storage in garage.
Price history
| Date | Event | Price |
|---|---|---|
| 5/5/2025 | Sold | -- |
Source: NTREIS #20836354 Report a problem | ||
| 4/24/2025 | Pending sale | $475,000$157/sqft |
Source: NTREIS #20836354 Report a problem | ||
| 3/24/2025 | Contingent | $475,000$157/sqft |
Source: NTREIS #20836354 Report a problem | ||
| 3/14/2025 | Price change | $475,000-2.7%$157/sqft |
Source: NTREIS #20836354 Report a problem | ||
| 2/19/2025 | Price change | $488,000-0.2%$161/sqft |
Source: NTREIS #20836354 Report a problem | ||
| 2/7/2025 | Listed for sale | $489,000+0.8%$162/sqft |
Source: NTREIS #20836354 Report a problem | ||
| 12/17/2024 | Listing removed | $485,000$160/sqft |
Source: NTREIS #20661342 Report a problem | ||
| 12/10/2024 | Price change | $485,000-2.8%$160/sqft |
Source: NTREIS #20661342 Report a problem | ||
| 10/24/2024 | Price change | $499,000-2%$165/sqft |
Source: NTREIS #20661342 Report a problem | ||
| 10/1/2024 | Listed for sale | $509,000$168/sqft |
Source: NTREIS #20661342 Report a problem | ||
| 8/26/2024 | Listing removed | -- |
Source: NTREIS #20661342 Report a problem | ||
| 8/14/2024 | Contingent | $509,000$168/sqft |
Source: NTREIS #20661342 Report a problem | ||
| 7/27/2024 | Price change | $509,000-3.8%$168/sqft |
Source: NTREIS #20661342 Report a problem | ||
| 7/1/2024 | Listed for sale | $529,000+130.1%$175/sqft |
Source: NTREIS #20661342 Report a problem | ||
| 1/9/2015 | Sold | -- |
Source: Agent Provided Report a problem | ||
| 9/21/2014 | Price change | $229,900-4.2%$76/sqft |
Source: Coldwell Banker Residential Brokerage - Lakewood / NE Dallas #12171079 Report a problem | ||
| 7/27/2014 | Price change | $239,900-2.9%$79/sqft |
Source: Coldwell Banker Residential Brokerage - Lakewood / NE Dallas #12171079 Report a problem | ||
| 7/1/2014 | Listed for sale | $247,000$82/sqft |
Source: Coldwell Banker Residential Brokerage - Lakewood / NE Dallas #12171079 Report a problem | ||
Public tax history
| Year | Property taxes | Tax assessment |
|---|---|---|
| 2025 | $6,191 -10.2% | $435,702 -0.7% |
| 2024 | $6,894 +15.4% | $438,604 +10% |
| 2023 | $5,976 -12.6% | $398,731 +10% |
| 2022 | $6,840 -1.2% | $362,483 +10% |
| 2021 | $6,920 +4.7% | $329,530 +4.1% |
| 2020 | $6,610 | $316,560 +2.7% |
| 2019 | -- | $308,210 +14.6% |
| 2018 | $6,205 -0.6% | $269,020 +3.1% |
| 2017 | $6,245 +9.8% | $260,980 +3.5% |
| 2016 | $5,690 | $252,210 +9% |
| 2015 | $5,690 | $231,360 +5.4% |
| 2014 | $5,690 | $219,490 +12.1% |
| 2013 | -- | $195,770 +3.1% |
| 2012 | -- | $189,850 -0.9% |
| 2011 | -- | $191,530 |
| 2010 | -- | $191,530 -1.2% |
| 2009 | -- | $193,800 -3.2% |
| 2008 | -- | $200,179 +4% |
| 2007 | -- | $192,390 +4.1% |
| 2006 | -- | $184,860 |
Find assessor info on the county website
Neighborhood: 75087
Nearby homes
- $325,5004 bd2 ba2.1k sqft217 Vernon Dr, Fate, TX 75087Off Market
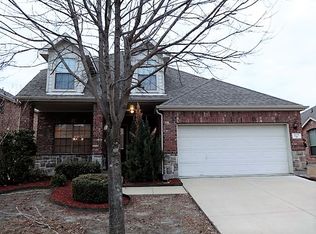
- $374,5004 bd2 ba2.8k sqft229 Vernon Dr, Fate, TX 75087Off Market
- $358,9004 bd2 ba2.8k sqft229 Vernon Dr, Rockwall, TX 75087Off Market
- $366,1003 bd3 ba2.4k sqft211 Vernon Dr, Fate, TX 75087Off Market

- $364,4003 bd2 ba2.4k sqft211 Vernon Dr, Rockwall, TX 75087Off Market
- $317,1003 bd2 ba1.8k sqft222 Cox Dr, Fate, TX 75087Off Market
- $314,6003 bd2 ba1.8k sqft231 Vernon Dr, Fate, TX 75087Off Market
- $385,6004 bd3 ba2.4k sqft226 Cox Dr, Fate, TX 75087Off Market
Nearby schools
GreatSchools rating
- 9/10Billie Stevenson Elementary SchoolGrades: PK-6Distance: 0.6 mi
- 7/10Herman E Utley Middle SchoolGrades: 7-8Distance: 3.4 mi
- 9/10Rockwall High SchoolGrades: 9-12Distance: 4.3 mi
Schools provided by the listing agent
- Elementary: Billie Stevenson
- Middle: Herman E Utley
- High: Rockwall
- District: Rockwall ISD
Source: NTREIS. This data may not be complete. We recommend contacting the local school district to confirm school assignments for this home.
Get a cash offer in 3 minutes
Find out how much your home could sell for in as little as 3 minutes with a no-obligation cash offer.
Estimated market value
$431,300
Get a cash offer in 3 minutes
Find out how much your home could sell for in as little as 3 minutes with a no-obligation cash offer.
Estimated market value
$431,300
- Texas
- Rockwall County
- Fate
- 75087
- 223 Vernon Dr
