At last! A ranch-style condo that offers everything for gracious living: open layout, bright interior spaces and no basement, no stairs! Welcome to The Village: a much sought-after condo community exclusively for age 55 and older residents. Designed for comfort, convenience and offering wide hallways and doorways, this clean and bright 2-bedroom/2 full bath property enables ease of movement and accessibility throughout! There's a welcoming foyer entrance; bright kitchen with dinette and plenty of cabinet and counter space; open concept living and dining rooms, a spacious primary bedroom with private bath that is directly adjacent to the large laundry room; and Bedroom #2 which could function well as an in-home office or computer room. The 2-car attached garage features a service door, drain, and both hot and cold water taps. There's also a back patio for reading and relaxing! Another benefit is this home's excellent location ...situated just across from extra guest parking and community green space with gazebo. Thoughtfully maintained and move-in ready, this home offers low-maintenance living in a charming cottage-like setting, nearby to shopping, restaurants and services. This is a rare opportunity.
Closed
$265,000
223 Village Dr W, Independence, OH 44131
2beds
1,462sqft
Condominium
Built in 2000
-- sqft lot
$269,400 Zestimate®
$181/sqft
$2,087 Estimated rent
Home value
$269,400
$248,000 - $291,000
$2,087/mo
Zestimate® history
Owner options
List your home for rent
$2,087/mo
Rent Zestimate®
Find your next renter with Zillow Rental Manager. Plus, with online applications, you can quickly screen prospective tenants – for free.
$2,087/mo
Rent Zestimate®
Refinance and save
$2,185/mo
Est. payment
Refinancing to a lower rate could help reduce your monthly payments and save thousands over the life of the loan.
$2,185/mo
Est. payment
Explore your selling options
Work with a Zillow partner agent
Leverage their expertise and Zillow's premium Showcase listings to get your home seen by more buyers.
Get startedList with your own agent
Get your home in front of millions of buyers by listing it on Zillow.
Learn how to do itSell it yourself
Take full control of how buyers see your home on Zillow by listing For Sale by Owner (FSBO).
List your homeWhat's special
Open layoutWelcoming foyer entranceLarge laundry roomWide hallways and doorwaysBright kitchen with dinetteBright interior spaces
Zillow last checked:
Listing updated:
Listed by:
Susan Turner 440-724-2321 susanturner@howardhanna.com,
Howard Hanna
Bought with:
William R Burns, 349094
Howard Hanna
Source: MLS Now,MLS#: 5163400Originating MLS: Akron Cleveland Association of REALTORS
Facts & features
Interior
Bedrooms & bathrooms
- Bedrooms: 2
- Bathrooms: 2
- Full bathrooms: 2
- Main level bathrooms: 2
- Main level bedrooms: 2
Primary bedroom
- Level: First
Bedroom
- Level: First
Primary bathroom
- Level: First
Bathroom
- Level: First
Dining room
- Level: First
Eat in kitchen
- Level: First
Entry foyer
- Level: First
Laundry
- Level: First
Living room
- Level: First
Heating
- Forced Air, Gas
Cooling
- Central Air
Appliances
- Laundry: Laundry Room
Features
- Has basement: No
- Has fireplace: No
Interior area
- Total structure area: 1,462
- Total interior livable area: 1,462 sqft
- Finished area above ground: 1,462
Property
Parking
- Parking features: Attached, Direct Access, Electricity, Garage, Paved, Outside
- Attached garage spaces: 2
Features
- Levels: One
- Stories: 1
Details
- Parcel number: 55221331
Construction
Type & style
- Home type: Condo
- Architectural style: Ranch
- Property subtype: Condominium
Materials
- Vinyl Siding
- Roof: Asphalt,Fiberglass
Condition
- Year built: 2000
Utilities & green energy
- Sewer: Public Sewer
- Water: Public
Community & HOA
Community
- Features: Fitness Center, Park
- Senior community: Yes
- Subdivision: Village/Seven Hills Condo
HOA
- Has HOA: No
- Services included: Maintenance Grounds, Other, Snow Removal
- HOA fee: $300 monthly
Location
- Region: Independence
Financial & listing details
- Price per square foot: $181/sqft
- Annual tax amount: $4,153
- Date on market: 10/10/2025
- Cumulative days on market: 112 days
- Listing agreement: Exclusive Right To Sell
- Listing terms: Cash,Conventional
Price history
| Date | Event | Price |
|---|---|---|
| 1/29/2026 | Sold | $265,000-4.7%$181/sqft |
Source: MLS Now #5163400 Report a problem | ||
| 12/29/2025 | Contingent | $278,000$190/sqft |
Source: MLS Now #5163400 Report a problem | ||
| 10/10/2025 | Listed for sale | $278,000$190/sqft |
Source: MLS Now #5163400 Report a problem | ||
Public tax history
Tax history is unavailable.
Neighborhood: 44131
Nearby homes
- $262,3002 bd2 ba1.4k sqft233 Village Dr W, Independence, OH 44131Off Market

- $278,0002 bd2 ba1.4k sqft200 Village Dr #15, Seven Hills, OH 44131Sold
- $278,0002 bd2 ba1.4k sqft200 Village Dr, Independence, OH 44131Sold
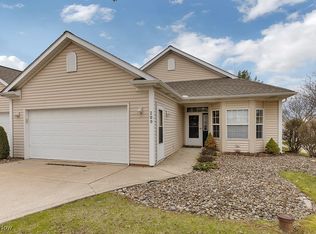
- $307,8002 bd2 ba1.4k sqft105 Village Dr N, Seven Hills, OH 44131Off Market

- $204,8002 bd1 ba759 sqft425 Evelyn Ave, Seven Hills, OH 44131Off Market
- $254,4003 bd2 ba1.1k sqft325 Evelyn Ave, Seven Hills, OH 44131Off Market
- $271,7002 bd2 ba1.4k sqft210 Village Dr #14, Seven Hills, OH 44131Off Market
- $275,9002 bd2 ba1.4k sqft255 Village Dr UNIT 3, Seven Hills, OH 44131Off Market
Nearby schools
GreatSchools rating
- 8/10Hillside Middle SchoolGrades: 5-8Distance: 0.6 mi
- 6/10Normandy High SchoolGrades: 9-12Distance: 0.9 mi
- 7/10Green Valley Elementary SchoolGrades: K-4Distance: 0.8 mi
Schools provided by the listing agent
- District: Parma CSD - 1824
Source: MLS Now. This data may not be complete. We recommend contacting the local school district to confirm school assignments for this home.
Get a cash offer in 3 minutes
Find out how much your home could sell for in as little as 3 minutes with a no-obligation cash offer.
Estimated market value
$269,400
Get a cash offer in 3 minutes
Find out how much your home could sell for in as little as 3 minutes with a no-obligation cash offer.
Estimated market value
$269,400
- Ohio
- Cuyahoga County
- Seven Hills
- 44131
- 223 Village Dr W
Nearby cities
Nearby zip codes
Other Seven Hills Topics
