Skip main navigation
Sold
  • $381,000

    223 W 15th St, Holland, MI 49423

    5beds
    1,770sqft
    Single Family Residence
    Built in 1921
    6,534 Square Feet Lot
    $393,900 Zestimate®
    $215/sqft
    $2,574 Estimated rent

    Home value

    $393,900

    $370,000 - $418,000

    $2,574/mo

    Zestimate® history
    Loading
    Loading...

    Owner options

    List your home for rent

    $2,574/mo

    Rent Zestimate®

    Find your next renter with Zillow Rental Manager. Plus, with online applications, you can quickly screen prospective tenants – for free.

    Learn more

    $2,574/mo

    Rent Zestimate®

    Refinance and save

    $2,363/mo

    Est. payment

    Refinancing to a lower rate could help reduce your monthly payments and save thousands over the life of the loan.

    See today's rates

    $2,363/mo

    Est. payment

    Explore your selling options

    Work with a Zillow partner agent

    Leverage their expertise and Zillow's premium Showcase listings to get your home seen by more buyers.

    Get started

    List with your own agent

    Get your home in front of millions of buyers by listing it on Zillow.

    Learn how to do it

    Sell it yourself

    Take full control of how buyers see your home on Zillow by listing For Sale by Owner (FSBO).

    List your home

    What's special

    Craftsman-style homeHigh-efficiency furnaceMain-floor bedroomCozy front porchNewer water heaterWhole-house fanSpacious walk-in linen closet
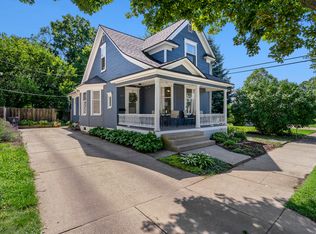
    Character and comfort in perfect harmony. Gracefully refreshed for today's lifestyle, you will fall in love- 5 BR, 2.5 BA Craftsman-style home just one house off lovely Tulip Lane and a stones throw to Kollen's Park and Lake Mac, near the Washington Blvd Historic District. Sip your morning coffee on the cozy front porch overlooking the friendly neighborhood. Inside, enjoy refinished oak floors and trim, a charming window seat in the dining area, a main-floor bedroom or office with a spacious walk-in linen closet. Upstairs, all three bedrooms offer large closets and a full bath with a classic clawfoot tub. The whole-house fan cools the home efficiently. Updates include stainless appliances, washer/dryer, high-efficiency furnace (2016), newer water heater, exterior paint, updated wiring, and an egress window in the 5th BR in the basement. You will love the 2-stall garage with 12x26 shop (200 amp service). A perfect blend of historic charm and modern comfort.

    Zillow last checked:

    Listing updated:

    Listed by:

    Taressa L Sprick 616-218-9026,

    HomeRealty Holland

    Bought with:

    Dean Kreps, 6506047734

    Greenridge Realty Holland

    Brit Shearer, 6501398213

    Source: MichRIC,MLS#: 25047790MLS Logo

    Facts & features

    Interior

    Bedrooms & bathrooms
    • Bedrooms: 5
    • Bathrooms: 3
    • Full bathrooms: 2
    • 1/2 bathrooms: 1
    • Main level bedrooms: 1
    Primary bedroom
    • Description: Or use as office, has 1/2 bath and walk in closet
    • Level: Main
    • Area: 132
    • Dimensions: 12.00 x 11.00
    Bedroom 2
    • Description: 2 walk in closets
    • Level: Upper
    • Area: 156
    • Dimensions: 12.00 x 13.00
    Bedroom 3
    • Level: Upper
    • Area: 128.4
    • Dimensions: 12.00 x 10.70
    Bedroom 4
    • Description: Walk in closet and built in bed
    • Level: Upper
    • Area: 98.4
    • Dimensions: 12.30 x 8.00
    Bedroom 5
    • Description: Egress window
    • Level: Basement
    • Area: 128.4
    • Dimensions: 12.00 x 10.70
    Dining room
    • Description: Formal
    • Level: Main
    • Area: 204
    • Dimensions: 17.00 x 12.00
    Kitchen
    • Level: Main
    • Area: 129.6
    • Dimensions: 12.00 x 10.80
    Laundry
    • Level: Basement
    • Area: 110
    • Dimensions: 11.00 x 10.00
    Living room
    • Description: Hardwood floors
    • Level: Main
    • Area: 208
    • Dimensions: 16.00 x 13.00
    Other
    • Level: Upper
    • Area: 72
    • Dimensions: 9.00 x 8.00
    Recreation
    • Level: Basement
    • Area: 270
    • Dimensions: 22.50 x 12.00
    Heating
    • Forced Air
    Cooling
    • Attic Fan, Central Air
    Appliances
    • Included: Dishwasher, Dryer, Microwave, Range, Refrigerator, Washer
    • Laundry: In Basement
    Features
    • Ceiling Fan(s), Pantry
    • Flooring: Carpet, Vinyl, Wood
    • Windows: Storms, Screens
    • Basement: Full
    • Number of fireplaces: 1
    • Fireplace features: Gas Log, Living Room
    Interior area
    • Total structure area: 1,770
    • Total interior livable area: 1,770 sqft
    • Finished area below ground: 500

    Property

    Parking
    • Total spaces: 2.5
    • Parking features: Garage Faces Front, Garage Door Opener, Detached
    • Garage spaces: 2.5
    Features
    • Stories: 2
    Lot
    • Size: 6,534 Square Feet
    • Dimensions: 50 x x 132
    • Features: Sidewalk, Ground Cover, Shrubs/Hedges
    Details
    • Parcel number: 701630355032

    Construction

    Type & style
    • Home type: SingleFamily
    • Architectural style: Craftsman,Traditional
    • Property subtype: Single Family Residence
    Materials
    • Wood Siding
    • Roof: Composition,Shingle
    Condition
    • New construction: No
    • Year built: 1921

    Utilities & green energy

    • Sewer: Public Sewer
    • Water: Public
    • Utilities for property: Phone Available, Natural Gas Connected, Cable Connected

    Community & HOA

    Location
    • Region: Holland

    Financial & listing details

    • Price per square foot: $215/sqft
    • Tax assessed value: $57,770
    • Annual tax amount: $2,447
    • Date on market: 9/24/2025
    • Listing terms: Cash,Conventional
    • Road surface type: Paved

    Price history

    DateEventPrice
    10/31/2025Sold$381,000$215/sqft
    Source: MichRIC #25047790 Report a problem
    10/2/2025Pending sale$381,000$215/sqft
    Source: MichRIC #25047790 Report a problem
    9/24/2025Contingent$381,000$215/sqft
    Source: Realcomp II #71025047790 Report a problem
    9/24/2025Listed for sale$381,000$215/sqft
    Source: Realcomp II #71025047790 Report a problem
    9/24/2025Contingent$381,000$215/sqft
    Source: MichRIC #25047790 Report a problem
    9/24/2025Price change$381,000+8.9%$215/sqft
    Source: MichRIC #25047790 Report a problem
    9/21/2025Pending sale$350,000$198/sqft
    Source: MichRIC #25047790 Report a problem
    9/17/2025Listed for sale$350,000+134.1%$198/sqft
    Source: MichRIC #25047790 Report a problem
    8/1/2011Sold$149,500-0.3%$84/sqft
    Source: Public Record Report a problem
    5/16/2011Listed for sale$150,000+32.9%$85/sqft
    Source: Summit Properties #11026844 Report a problem
    9/20/2001Sold$112,900$64/sqft
    Source: Agent Provided Report a problem

    Public tax history

    YearProperty taxesTax assessment
    2025$2,378 +7.3%$57,770 +3.1%
    2024$2,216 +4.9%$56,033 +5%
    2023$2,112 +3.9%$53,365
    2022$2,034 --
    2021-- --
    2020-- $48,522 +4.3%
    2018$2,027 +7.5%$46,502 -27.3%
    2017$1,885 $64,000 +13.9%
    2016$1,885 $56,200 +4.5%
    2015$1,885 +3.2%$53,800 +16.2%
    2014$1,827 $46,300 +6.2%
    2013-- $43,600 -1.4%
    2012-- $44,200 -7.9%
    2011-- $48,000 -8.2%
    2009-- $52,300
    2008-- $52,300 +1.4%
    2005-- $51,600 -7.9%
    2004-- $56,000 +18.6%
    2003-- $47,200 +18.6%
    2002-- $39,800 +5%
    2001-- $37,900
    Find assessor info on the county website

    Neighborhood: 49423

    Nearby schools

    GreatSchools rating
    Get a cash offer in 3 minutes
    Find out how much your home could sell for in as little as 3 minutes with a no-obligation cash offer.
    Estimated market value
    $393,900
    Get a cash offer in 3 minutes
    Find out how much your home could sell for in as little as 3 minutes with a no-obligation cash offer.
    Estimated market value
    $393,900