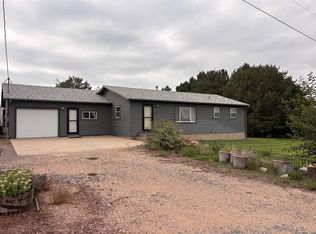
Well maintained home on West 6th Street in Grant, NE. This home boast approximately 2,628 square feet of living space on two levels with four large bedrooms (one is non conforming), and two full bathrooms, with a third plumbed in the basement. It's had many significant updates in the last 15 years. New Pella windows, and new LP Smart siding in 2018. Furnace, AC unit and water heater all installed in 2013. There is an Onyx vanity top in one bathroom as well as a large, Onyx walk in shower. This home has aluminum soffit and facia for minimum maintenance, as well as gutters and a beautiful, well established yard. There is an attached garage with automatic door opener as well as another detached garage. This home also boasts beautiful built In's in the hallway and dining area. All appliances including the refrigerator, stove/oven, microwave and dishwasher are included with the sale. 4 Bedrooms (1 non conforming) 2 Full Bathrooms, with a third plumbed in the basement Includes Stove, Refrigerator, Dishwasher Laminate Flooring / Carpeted Bedrooms Central Heat & Air 1341 Sq. Ft. main floor 1287 Sq. Ft. Basement 2628 Total Sq. Ft. Attached Single Car Garage Detached Single Car Garage 7000 Sq. Ft. Corner Lot
For sale
Price cut: $10K (8/14)
$249,000
223 W 6th St, Grant, NE 69140
4beds
2,141sqft
Single Family Residence
Built in 1963
7,000 Square Feet Lot
$246,000 Zestimate®
$116/sqft
$-- HOA
What's special
Beautiful well established yardDetached garageFour large bedroomsLaminate flooringCentral heat and airCarpeted bedroomsNew pella windows
- 91 days
- 129
- 4
Zillow last checked:
Listing updated:
Listed by:
Bernard Deaver 308-352-8092,
Southwest Farm and Home Realty
Source: My State MLS,MLS#: 11695144
Facts & features
Interior
Bedrooms & bathrooms
- Bedrooms: 4
- Bathrooms: 2
- Full bathrooms: 2
Rooms
- Room types: Dining Room, En Suite, Family Room, First Floor Bathroom, First Floor Master Bedroom, Kitchen, Laundry Room, Living Room, Master Bedroom, Private Guest Room
Kitchen
- Features: Open, Laminate Counters
Basement
- Area: 1287
Heating
- Gas, Forced Air
Cooling
- Central
Appliances
- Included: Dishwasher, Refrigerator, Oven
Features
- Flooring: Carpet, Laminate
- Basement: Full,Partially Finished,Bedrooms(2)
- Has fireplace: No
Interior area
- Total structure area: 2,628
- Total interior livable area: 2,141 sqft
- Finished area above ground: 1,341
Property
Parking
- Total spaces: 1
- Parking features: Attached
- Garage spaces: 1
Features
- Stories: 2
- Has view: Yes
- View description: Street
Lot
- Size: 7,000 Square Feet
- Features: Corner
Details
- Additional structures: General Outbuilding
- Parcel number: 680000704
- Lease amount: $0
Construction
Type & style
- Home type: SingleFamily
- Architectural style: Ranch
- Property subtype: Single Family Residence
Materials
- Frame, HardiPlank Type
- Roof: Asphalt
Condition
- New construction: No
- Year built: 1963
- Major remodel year: 2018
Utilities & green energy
- Electric: Amps(200)
- Sewer: Municipal
- Water: Municipal
- Utilities for property: Naturl Gas Available
Community & HOA
HOA
- Has HOA: No
Location
- Region: Grant
Financial & listing details
- Price per square foot: $116/sqft
- Tax assessed value: $197,538
- Annual tax amount: $1,912
- Date on market: 6/26/2026
- Date available: 04/19/2026
Estimated market value
$246,000
$234,000 - $258,000
$1,373/mo
Price history
| Date | Event | Price |
|---|---|---|
| 8/14/2026 | Price change | $249,000-3.9%$116/sqft |
Source: My State MLS #11695144 Report a problem | ||
| 7/23/2026 | Price change | $259,000-2.3%$121/sqft |
Source: My State MLS #11695144 Report a problem | ||
| 6/26/2026 | Listed for sale | $265,000$124/sqft |
Source: My State MLS #11695144 Report a problem | ||
| 6/15/2026 | Listing removed | $265,000$124/sqft |
Source: My State MLS #11695144 Report a problem | ||
| 5/10/2026 | Price change | $265,000-3.6%$124/sqft |
Source: My State MLS #11695144 Report a problem | ||
| 4/20/2026 | Listed for sale | $275,000+3.8%$128/sqft |
Source: My State MLS #11695144 Report a problem | ||
| 7/25/2024 | Listing removed | -- |
Source: My State MLS #11273890 Report a problem | ||
| 4/29/2024 | Price change | $264,900+2.3%$124/sqft |
Source: My State MLS #11273890 Report a problem | ||
| 4/4/2024 | Price change | $259,000-2.3%$121/sqft |
Source: Owner Report a problem | ||
| 3/20/2024 | Listed for sale | $265,000$124/sqft |
Source: Owner Report a problem | ||
Public tax history
| Year | Property taxes | Tax assessment |
|---|---|---|
| 2025 | $1,912 +28% | $197,538 +32.9% |
| 2024 | $1,494 -21.9% | $148,634 |
| 2023 | $1,914 +1.3% | $148,634 +15% |
| 2022 | $1,888 +10.2% | $129,215 +11.7% |
| 2021 | $1,713 +6.4% | $115,700 +11.3% |
| 2020 | $1,610 +18.8% | $104,000 |
| 2018 | $1,355 +2.2% | $104,000 |
| 2017 | $1,326 +19.7% | $104,000 +20.9% |
| 2016 | $1,108 -2.2% | $86,000 |
| 2015 | $1,133 -12.5% | $86,000 |
| 2014 | $1,295 -1% | $86,000 +14.7% |
| 2013 | $1,308 +1.5% | $75,000 |
| 2012 | $1,288 +1296.5% | $75,000 |
| 2011 | $92 -21.3% | $75,000 |
| 2010 | $117 -92.4% | $75,000 |
| 2009 | $1,534 | $75,000 |
Find assessor info on the county website
Monthly payment
Est. payment