Skip main navigation
Sold
  • $2,772,900

    223 W 80th St Unit Penthouse, New York, NY 10024

    2beds
    1,562sqft
    Condominium
    Built in 2004
    -- sqft lot
    $2,772,900 Zestimate®
    $1,775/sqft
    $-- Estimated rent

    Home value

    $2,772,900

    $2.52M - $3.05M

    Not available

    Zestimate® history
    Loading
    Loading...

    Owner options

    List your home for rent

    Find your next renter with Zillow Rental Manager. Plus, with online applications, you can quickly screen prospective tenants – for free.

    Learn more
    Refinance and save

    $18,361/mo

    Est. payment

    Refinancing to a lower rate could help reduce your monthly payments and save thousands over the life of the loan.

    See today's rates

    $18,361/mo

    Est. payment

    Explore your selling options

    Work with a Zillow partner agent

    Leverage their expertise and Zillow's premium Showcase listings to get your home seen by more buyers.

    Get started

    List with your own agent

    Get your home in front of millions of buyers by listing it on Zillow.

    Learn how to do it

    Sell it yourself

    Take full control of how buyers see your home on Zillow by listing For Sale by Owner (FSBO).

    List your home

    What's special

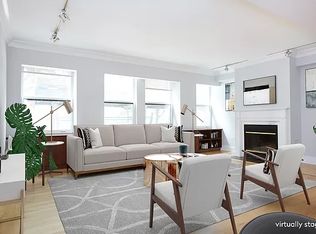
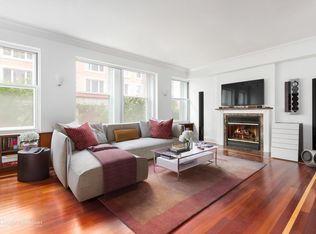
    This apartment is best introduced at first with a few simple sound bites: * A FULL FLOOR APARTMENT * CORNER GREAT ROOM WITH SIX WINDOWS * PARTIAL PARK VIEWS * LOFT-STYLE LIVING * PRIVATE ROOFTOP TERRACE And there's so much more! As the elevator stops on the top floor, it opens into the gallery of this PentHouse apartment. Entering the great room at the front of this home, one is greeted with sunlight from the south and east facing windows. This very gracious room offers views of both the Museum of Natural History and its park as well as Central Park beyond. At another end of the living area, a gas-burning fireplace is featured. The open kitchen and bar area overlooks the main room. It includes pear wood cabinets, Calacatta marble countertops and high-end appliances. The design and aesthetics of this boutique condominium, constructed in 2005, evoke a loft-like style of living. With over 1,560 SF, there is plenty of space in this two bedroom, two bath apartment. Even better, every single room has a window. Special features include built-in mahogany cabinetry, crown and baseboard moldings, maple wood floors and CitiQuiet windows in the great room and kitchen. There is also a washer/dryer in a separate closet. The two bedrooms and two baths are located in a quiet setting at the other end of this home. The stunning master suite is quite large, containing a separate dressing room and closet area as well as a private balcony overlooking the park. Highlights of the master bath include dual sinks, a deep soaking tub, separate shower and marble counters and floor. The other bedroom is well-proportioned and adjacent to the second full bathroom. One floor up is a private rooftop terrace for the PentHouse, covering almost 350 SF. It is landscaped and furnished, perfect for dining and entertaining guests. Views of Central Park are the final flourish. This intimately sized building offers some desirable amenities. A doorman attends the lobby from 8 AM - 4 PM during the weekdays. In addition to the keyed elevator, there is a new video intercom system with applications for owners' smart phones and tablets, encompassing the 8-camera DVR system. Also, there are two common areas on the roof deck for all residents. Lastly, the building's location is superlative, two doors from Broadway and three blocks to Central Park.

    This property is off market, which means it's not currently listed for sale or rent on Zillow. This may be different from what's available on other websites or public sources.
    Zillow last checked:

    Listing updated:

    Listed by:

    Douglas Elliman,

    Michele Dellinger

    Source: StreetEasy,MLS#: S1396111

    Facts & features

    Interior

    Bedrooms & bathrooms
    • Bedrooms: 2
    • Bathrooms: 2
    • Full bathrooms: 2
    Appliances
    • Included: Washer/Dryer
    Features
    • Has fireplace: Yes
    Interior area
    • Total structure area: 1,562
    • Total interior livable area: 1,562 sqft

    Property

    Features
    • Patio & porch: Other, Terrace
    • Exterior features: Balcony, Terrace

    Construction

    Type & style
    • Home type: Condo
    • Property subtype: Condominium
    Condition
    • Year built: 2004

    Community & HOA

    Community
    • Features: Doorman, Part Time Doorman
    • Security: Doorman, Part-Time Doorman
    • Subdivision: Upper West Side
    HOA
    • Has HOA: Yes
    • Amenities included: Elevator(s)
    • Services included: Maintenance
    • HOA fee: $1,326 monthly
    Location
    • Region: New York

    Financial & listing details

    • Price per square foot: $1,775/sqft
    • Annual tax amount: $22,644
    • Date on market: 3/26/2019

    Price history

    DateEventPrice
    10/22/2024Contingent$2,800,000$1,793/sqft
    Source: StreetEasy #S1717908 Report a problem
    9/23/2024Pending sale$2,800,000$1,793/sqft
    Source: StreetEasy #1717908 Report a problem
    9/4/2024Listed for sale$2,800,000+6.7%$1,793/sqft
    Source: StreetEasy #1717908 Report a problem
    8/19/2019Sold$2,625,000$1,681/sqft
    Source: StreetEasy #S1396111 Report a problem

    Public tax history

    Tax history is unavailable.

    Neighborhood: Upper West Side

    Nearby schools

    GreatSchools rating