Foreclosure Auction! Min Bid $60,000. Online Only Auction.Auction opens on April 15th at 9am. Bidding closes on April 22nd at 3 PM. Washington Local.3 Bed, 2 bath home featuring a fully fenced yard and a heated 2.5-car garage, perfect for year-round comfort and extra storage. The finished basement adds valuable living space with a dry bar and a second full bathroom, offering great flexibility for entertaining or guests. Basement waterproofing completed by Seagate for added peace of mind. Enjoy the bright, enclosed 240 sq. ft. rear porch- an ideal spot to relax - not included in the listed square footage. This is the perfect investment!!
Pending
$60,000
223 W Capistrano Ave, Toledo, OH 43612
3beds
1,008sqft
:
Get pre-qualifiedN/A
Single Family Residence
Built in 1947
4,791 Square Feet Lot
$-- Zestimate®
$60/sqft
$-- HOA
What's special
Fully fenced yardFinished basementIdeal spot to relaxDry bar
- 157 days |
- 27 |
- 0 |
Zillow last checked:
Listing updated:
Listed by:
Beth A. Rose 419-283-0927,
Beth Rose Real Estate & Auctio,
Sara M Bytnar 239-213-8685,
Beth Rose Real Estate & Auctio
Source: NORIS,MLS#: 10004192
Facts & features
Interior
Bedrooms & bathrooms
- Bedrooms: 3
- Bathrooms: 2
- Full bathrooms: 2
Bedroom 2
- Features: Ceiling Fan(s)
- Level: Main
- Dimensions: 11 x 9
Bedroom 3
- Features: Ceiling Fan(s)
- Level: Main
- Dimensions: 9 x 8
Other
- Features: Ceiling Fan(s)
- Level: Main
- Dimensions: 13 x 11
Dining room
- Level: Main
- Dimensions: 13 x 11
Kitchen
- Level: Main
- Dimensions: 13 x 10
Living room
- Level: Main
- Dimensions: 12 x 16
Sun room
- Features: Ceiling Fan(s)
- Level: Main
- Dimensions: 23 x 10
Heating
- Forced Air, Natural Gas
Cooling
- Central Air
Appliances
- Included: Water Heater
- Laundry: In Basement
Features
- Ceiling Fan(s)
- Flooring: Carpet, Hardwood
- Basement: Finished
- Has fireplace: No
- Common walls with other units/homes: No Common Walls
Interior area
- Total structure area: 1,008
- Total interior livable area: 1,008 sqft
- Finished area below ground: 672
Video & virtual tour
Property
Parking
- Total spaces: 2.5
- Parking features: Detached Garage
- Garage spaces: 2.5
Features
- Levels: One
Lot
- Size: 4,791 Square Feet
- Dimensions: 40X120
- Features: Level
Details
- Parcel number: 2284604
- Zoning: Res
Construction
Type & style
- Home type: SingleFamily
- Architectural style: Traditional
- Property subtype: Single Family Residence
Materials
- Aluminum Siding
- Foundation: Block
- Roof: Shingle
Condition
- New construction: No
- Year built: 1947
Utilities & green energy
- Electric: Circuit Breakers
- Sewer: Public Sewer
- Water: Public
- Utilities for property: Cable Available, Electricity Available, Natural Gas Available, Sewer Connected, Water Connected
Community & HOA
Community
- Subdivision: N Collingwood Park
HOA
- Has HOA: No
Location
- Region: Toledo
Financial & listing details
- Price per square foot: $60/sqft
- Tax assessed value: $94,700
- Annual tax amount: $2,351
- Date on market: 2/17/2026
- Listing terms: Cash,Conventional
- Electric utility on property: Yes
- Road surface type: Asphalt
Estimated market value
Not available
Estimated sales range
Not available
$1,392/mo
Price history
| Date | Event | Price |
|---|---|---|
| 4/24/2026 | Pending sale | $60,000$60/sqft |
Source: NORIS #10004192 Report a problem | ||
| 2/17/2026 | Listed for sale | $60,000-7.6%$60/sqft |
Source: NORIS #10004192 Report a problem | ||
| 8/4/2010 | Listing removed | $64,900+10%$64/sqft |
Source: The Danbery Realtors #4662448 Report a problem | ||
| 11/6/2009 | Sold | $59,000-9.1%$59/sqft |
Source: Public Record Report a problem | ||
| 8/29/2009 | Listed for sale | $64,900$64/sqft |
Source: The Danbery Realtors #4662448 Report a problem | ||
Public tax history
| Year | Property taxes | Tax assessment |
|---|---|---|
| 2025 | $2,351 +8.8% | $33,145 |
| 2024 | $2,160 +17.9% | $33,145 +40.9% |
| 2023 | $1,831 +0.6% | $23,520 |
| 2022 | $1,821 -2.3% | $23,520 |
| 2021 | $1,863 -6% | $23,520 +9.8% |
| 2020 | $1,982 +107.8% | $21,420 |
| 2019 | $954 -46.1% | $21,420 |
| 2018 | $1,768 +3.8% | $21,420 +9.5% |
| 2017 | $1,703 -1.3% | $19,565 -65% |
| 2016 | $1,725 -1% | $55,900 |
| 2015 | $1,743 +30.7% | $55,900 +185.6% |
| 2014 | $1,333 | $19,570 |
| 2013 | $1,333 +3.8% | $19,570 |
| 2012 | $1,284 -34.8% | $19,570 -34.5% |
| 2011 | $1,970 +5.5% | $29,900 |
| 2010 | $1,868 -49.8% | $29,900 |
| 2009 | $3,717 +25.4% | $29,900 -13.9% |
| 2008 | $2,965 +70.2% | $34,720 |
| 2007 | $1,743 +3% | $34,720 |
| 2006 | $1,692 +11.1% | $34,720 +3.3% |
| 2004 | $1,523 +8.4% | $33,610 |
| 2003 | $1,405 -3.1% | $33,610 +22% |
| 2002 | $1,450 +14.4% | $27,550 |
| 2001 | $1,267 -49.2% | $27,550 |
| 2000 | $2,496 | $27,550 |
Find assessor info on the county website
Monthly payment
Est. payment
Payment breakdown
Explore the cost of this home by adjusting the details. Changes won't be saved.Climate risks
Neighborhood: Five Points
Nearby schools
GreatSchools rating
- 4/10Greenwood Elementary SchoolGrades: K-6Distance: 1.4 mi
- 7/10Jefferson Junior High SchoolGrades: 7-8Distance: 3.2 mi
- 3/10Whitmer High SchoolGrades: 8-12Distance: 3.2 mi
Schools provided by the listing agent
- Elementary: Greenwood
- High: Whitmer
Source: NORIS. This data may not be complete. We recommend contacting the local school district to confirm school assignments for this home.
- $94,9003 bd1 ba1.1k sqft219 W Capistrano Ave, Toledo, OH 43612Off Market
- $162,3003 bd2 ba1.6k sqft215 W Capistrano Ave, Toledo, OH 43612Off Market
- $117,5003 bd1 ba1.1k sqft233 W Capistrano Ave, Toledo, OH 43612Off Market
- $99,9002 bd1 ba931 sqft222 W Poinsetta Ave, Toledo, OH 43612Off Market
- $134,6003 bd1 ba1.1k sqft211 W Capistrano Ave, Toledo, OH 43612Off Market
- $--3 bd1 ba1.1k sqft218 W Poinsetta Ave, Toledo, OH 43612Auction
- $82,6002 bd1 ba672 sqft237 W Capistrano Ave, Toledo, OH 43612Off Market
- $119,9003 bd1 ba1.1k sqft214 W Poinsetta Ave, Toledo, OH 43612Off Market
A local agent can set up tours, give advice and negotiate with sellers.
A local lender can help you make sure your offer is ready when you are.
Similar homes
- $72,5002 bd1 ba800 sqft1736 Marlow Rd, Toledo, OH 43613For Sale
 MLS ID #10010939, Mouna Akl, Serenity Realty LLC. NORIS
 - $60,0003 bd1 ba886 sqft3235 Beaumont Dr, Toledo, OH 43608For Sale
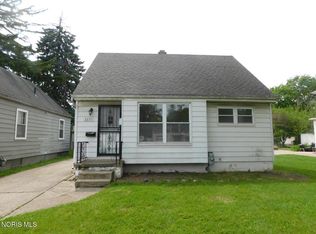 MLS ID #10008299, Timothy P. McCrory, KP Premier Realty. NORIS
 - $60,0003 bd1 ba1k sqft2938 Hartman St, Toledo, OH 43608For Sale
 MLS ID #10010073, Jose Gomez DeLaTorre, The Danberry Co. NORIS
 - $59,0003 bd1 ba1k sqft416 Spring St, Toledo, OH 43608For Sale
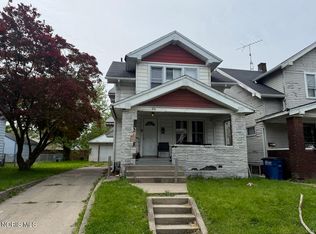 MLS ID #10008163, Kurtis Lazur, Buckeye Northwest Realty. NORIS
 - $54,9003 bd3 ba1.2k sqft514 E Weber St, Toledo, OH 43608For SaleMLS ID #10008097, Anna M. Mills, iLink Real Estate Company, LLC. NORIS
- $59,9002 bd1 ba720 sqft38 E Streicher St, Toledo, OH 43608For SaleMLS ID #10010192, Austin James Cleghorn, LPG Realty. NORIS
- $67,5003 bd1 ba1.3k sqft245 E Hudson St, Toledo, OH 43608For SaleMLS ID #10010480, Gary L. Harmon, Loss Realty Group. NORIS
- $60,0002 bd1 ba950 sqft638 Woodstock Ave, Toledo, OH 43607For SaleMLS ID #10010718, Raliat Williams, Serenity Realty LLC. NORIS
- $57,9003 bd1 ba834 sqft2938 Chase St, Toledo, OH 43611For SaleMLS ID #10008034, Jackelyn Lee, LPG Realty. NORIS
- $54,9003 bd1 ba1.1k sqft327 Dexter St, Toledo, OH 43608For SaleMLS ID #10009853, Tyler Tresize, Blacktree Realty LLC. NORIS
- $59,9003 bd1 ba1.1k sqft1038 Prouty Ave, Toledo, OH 43609For SaleMLS ID #10009042, Max Fields, LPG Realty. NORIS
- $69,9003 bd2 ba1.1k sqft1022 Salem St, Toledo, OH 43609For SaleMLS ID #10010720, David Garcia, Key Realty LTD. NORIS
- $59,9002 bd1 ba756 sqft2034 Fairfax Rd, Toledo, OH 43613For SaleMLS ID #10009572, Richard J. Kerr, Apple Creek Realty. NORIS
- $53,0002 bd1 ba997 sqft231 E Central Ave, Toledo, OH 43608For SaleMLS ID #10004327, Abigail Overcashier, J Bowen & Company. NORIS
- $52,0002 bd1 ba678 sqft34 E Oakland St, Toledo, OH 43608For SaleMLS ID #10004281, Vincent Marino, RE/MAX Preferred Associates. NORIS
- $64,9003 bd1 ba1k sqft606 Colima Dr, Toledo, OH 43609For SaleMLS ID #10010483, Keith M. Degnan, Key Realty. NORIS
- $39,9003 bd2 ba1.1k sqft1601 Air Line Ave, Toledo, OH 43609For SaleMLS ID #10010880, Karen S Rose, Serenity Realty LLC. NORIS
- $59,9002 bd1 ba788 sqft702 Indiana Ave, Toledo, OH 43604For SaleMLS ID #10006846, Kayla Yorkman, EXP Realty, LLC. NORIS
- $89,9002 bd1 ba780 sqft4514 Vermaas Ave, Toledo, OH 43612For SaleMLS ID #10006410, Keith M. Degnan, Key Realty. NORIS
- $69,9002 bd1 ba850 sqft7467 S Telegraph Rd, Temperance, MI 48182For Sale
 MLS ID #50210476, Robin Lehmann, Key Realty One LLC - Lambertville. MiRealSource
