** Offer received. A deadline has been set for Sunday, April 13, 2025 at 5:00 pm. **Welcome to 223 West Forrest Avenue! This beautiful 3-bedroom, 2-bathroom brick rancher is nestled in the charming town of Shrewsbury. With its timeless appeal and great bones, this home offers plenty of opportunity to make it uniquely yours with some paint and updates. As you step inside, you’ll be greeted by the original hardwood floors that flow seamlessly throughout the main level, adding warmth and character to every room. The spacious living room is a cozy retreat, complete with a charming fireplace, perfect for unwinding after a long day or entertaining guests. The updated bathrooms give the home a fresh feel, offering both style and functionality. The three bedrooms provide ample space for rest and relaxation, while the finished basement expands your living options. Already equipped with a bar, the lower level is ideal for a home theater, game room, or man cave. There’s so much potential here to create the perfect space to suit your needs. Outside, the beautifully landscaped yard is a true standout, enhancing the home’s curb appeal and providing a peaceful retreat. The large composite deck is perfect for hosting gatherings or enjoying quiet moments in nature. A stone patio provides an additional outdoor living space, while the outdoor fireplace creates the perfect ambiance for cozy evenings under the stars. The backyard is a true nature lover's haven, offering a front-row seat to the local wildlife. Whether you’re sipping coffee on the deck or relaxing by the outdoor fireplace, you’ll have the pleasure of watching birds, deer, and other local creatures roam freely through the area—truly a peaceful escape from the hustle and bustle of everyday life. This home is the perfect blend of classic charm and an unbeatable location. Whether you’re looking for a tranquil escape, a space to entertain, or a connection with nature, this property has it all! Don’t miss out on the chance to make this house your home—schedule a showing today and start imagining your future here!
Sold for $309,000
$309,000
223 W Forrest Ave, Shrewsbury, PA 17361
3beds
2,352sqft
Single Family Residence
Built in 1969
0.28 Acres Lot
$324,200 Zestimate®
$131/sqft
$2,219 Estimated rent
Home value
$324,200
$302,000 - $350,000
$2,219/mo
Zestimate® history
Owner options
List your home for rent
$2,219/mo
Rent Zestimate®
Find your next renter with Zillow Rental Manager. Plus, with online applications, you can quickly screen prospective tenants – for free.
$2,219/mo
Rent Zestimate®
Refinance and save
$2,043/mo
Est. payment
Refinancing to a lower rate could help reduce your monthly payments and save thousands over the life of the loan.
$2,043/mo
Est. payment
Explore your selling options
Work with a Zillow partner agent
Leverage their expertise and Zillow's premium Showcase listings to get your home seen by more buyers.
Get startedList with your own agent
Get your home in front of millions of buyers by listing it on Zillow.
Learn how to do itSell it yourself
Take full control of how buyers see your home on Zillow by listing For Sale by Owner (FSBO).
List your homeWhat's special
Outdoor fireplaceBeautifully landscaped yardFinished basementStone patioUpdated bathroomsLarge composite deckCharming fireplace
Zillow last checked:
Listing updated:
Listed by:
Noelle Wilson 717-701-0770,
Realty One Group Generations
Bought with:
David Bowers, RC341116
Howard Hanna Real Estate Services-Shrewsbury
Source: Bright MLS,MLS#: PAYK2079306
Facts & features
Interior
Bedrooms & bathrooms
- Bedrooms: 3
- Bathrooms: 2
- Full bathrooms: 2
- Main level bathrooms: 1
- Main level bedrooms: 3
Rooms
- Room types: Living Room, Dining Room, Bedroom 2, Bedroom 3, Kitchen, Bedroom 1, Laundry, Recreation Room, Bathroom 1, Bathroom 2
Bedroom 1
- Features: Ceiling Fan(s), Flooring - HardWood
- Level: Main
Bedroom 2
- Features: Ceiling Fan(s), Flooring - HardWood
- Level: Main
Bedroom 3
- Features: Ceiling Fan(s), Flooring - HardWood
- Level: Main
Bathroom 1
- Features: Bathroom - Tub Shower
- Level: Main
Bathroom 2
- Features: Bathroom - Tub Shower
- Level: Lower
Dining room
- Features: Ceiling Fan(s)
- Level: Main
Kitchen
- Features: Double Sink, Kitchen - Electric Cooking, Eat-in Kitchen
- Level: Main
Laundry
- Level: Lower
Living room
- Features: Fireplace - Gas, Flooring - HardWood
- Level: Main
Recreation room
- Features: Wet Bar
- Level: Lower
Heating
- Baseboard, Natural Gas
Cooling
- Central Air, Electric
Appliances
- Included: Gas Water Heater
- Laundry: Laundry Room
Features
- Bar, Ceiling Fan(s), Combination Kitchen/Dining
- Flooring: Wood
- Basement: Full,Finished
- Number of fireplaces: 1
- Fireplace features: Corner, Brick, Gas/Propane, Mantel(s), Wood Burning Stove
Interior area
- Total structure area: 2,352
- Total interior livable area: 2,352 sqft
- Finished area above ground: 1,176
- Finished area below ground: 1,176
Property
Parking
- Total spaces: 1
- Parking features: Garage Door Opener, Garage Faces Front, Inside Entrance, Attached, Driveway
- Attached garage spaces: 1
- Has uncovered spaces: Yes
Accessibility
- Accessibility features: None
Features
- Levels: One
- Stories: 1
- Patio & porch: Deck, Patio
- Exterior features: Extensive Hardscape
- Pool features: None
- Fencing: Full,Split Rail,Wire
Lot
- Size: 0.28 Acres
- Features: Landscaped, Rear Yard
Details
- Additional structures: Above Grade, Below Grade
- Parcel number: 840000700080000000
- Zoning: RURAL AGRICULTURAL
- Special conditions: Standard
Construction
Type & style
- Home type: SingleFamily
- Architectural style: Ranch/Rambler
- Property subtype: Single Family Residence
Materials
- Brick
- Foundation: Block
- Roof: Architectural Shingle
Condition
- New construction: No
- Year built: 1969
Utilities & green energy
- Sewer: Public Sewer
- Water: Public
- Utilities for property: Natural Gas Available
Community & HOA
Community
- Subdivision: Shrewsbury Boro
HOA
- Has HOA: No
Location
- Region: Shrewsbury
- Municipality: SHREWSBURY BORO
Financial & listing details
- Price per square foot: $131/sqft
- Tax assessed value: $149,070
- Annual tax amount: $4,249
- Date on market: 4/7/2025
- Listing agreement: Exclusive Agency
- Listing terms: Cash,Conventional,FHA,USDA Loan,VA Loan
- Inclusions: Oven / Range, Dishwasher, Refrigerator, Washer, Dryer, Shed, Iron Bench In Back Yard
- Ownership: Fee Simple
Price history
| Date | Event | Price |
|---|---|---|
| 5/21/2025 | Sold | $309,000$131/sqft |
Source:  Bright MLS #PAYK2079306 Report a problem Bright MLS #PAYK2079306 Report a problem | ||
| 4/14/2025 | Pending sale | $309,000$131/sqft |
Source: Bright MLS #PAYK2079306 Report a problem | ||
| 4/7/2025 | Listed for sale | $309,000$131/sqft |
Source: Bright MLS #PAYK2079306 Report a problem | ||
Public tax history
| Year | Property taxes | Tax assessment |
|---|---|---|
| 2025 | $4,313 | $149,070 |
| 2024 | $4,313 | $149,070 |
| 2023 | $4,313 +5.5% | $149,070 |
| 2022 | $4,086 -1.9% | $149,070 |
| 2021 | $4,164 +1.9% | $149,070 |
| 2020 | $4,086 +0.4% | $149,070 |
| 2019 | $4,071 +1.8% | $149,070 |
| 2018 | $4,001 +268.7% | $149,070 |
| 2017 | $1,085 | $149,070 |
| 2016 | -- | $149,070 |
| 2015 | -- | $149,070 |
| 2014 | -- | $149,070 |
| 2013 | -- | $149,070 |
| 2012 | -- | $149,070 |
| 2011 | -- | $149,070 |
| 2010 | -- | $149,070 |
| 2009 | -- | $149,070 |
| 2008 | -- | $149,070 |
| 2007 | -- | $149,070 |
| 2006 | -- | $149,070 +35.2% |
| 2005 | -- | $110,250 |
| 2004 | -- | $110,250 |
| 2003 | -- | $110,250 |
| 2002 | -- | $110,250 |
| 2000 | -- | $110,250 |
| 1999 | -- | $110,250 |
Find assessor info on the county website
Neighborhood: 17361
Nearby homes
- $348,5003 bd2 ba2.3k sqft225 W Forrest Ave, Shrewsbury, PA 17361Off Market
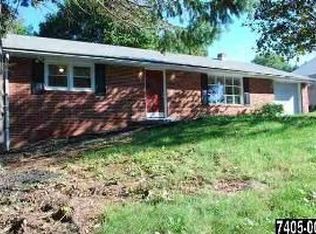
- $652,9253 bd1 ba792 sqft224 W Forrest Ave, Shrewsbury, PA 17361Sold
- $7,899-- bd-- ba26k sqft224 W Forrest Ave, Shrewsbury, PA 17361Sold
- $360,0004 bd2 ba2.5k sqft227 W Forrest Ave, Shrewsbury, PA 17361Sold

- $320,3003 bd1 ba1.2k sqft220 W Forrest Ave, Shrewsbury, PA 17361Off Market
- $362,3003 bd2 ba1.6k sqft217 W Forrest Ave, Shrewsbury, PA 17361Off Market
- $308,1003 bd1 ba1.5k sqft3 Whitcraft Ln, Shrewsbury, PA 17361Off Market
- $316,2003 bd2 ba1.1k sqft213 W Forrest Ave, Shrewsbury, PA 17361Off Market
Nearby schools
GreatSchools rating
- 6/10Shrewsbury El SchoolGrades: K-6Distance: 0.7 mi
- 6/10Southern Middle SchoolGrades: 7-8Distance: 2.6 mi
- 8/10Susquehannock High SchoolGrades: 9-12Distance: 2.6 mi
Schools provided by the listing agent
- High: Susquehannock
- District: Southern York County
Source: Bright MLS. This data may not be complete. We recommend contacting the local school district to confirm school assignments for this home.


Get pre-qualified for a loan
At Zillow Home Loans, we can pre-qualify you in as little as 5 minutes with no impact to your credit score.An equal housing lender. NMLS #10287.
Sell for more on Zillow
Get a Zillow Showcase℠ listing at no additional cost and you could sell for .
$324,200
2% more
+$6,484
With Zillow Showcase(estimated)
$330,684
- Pennsylvania
- York County
- Shrewsbury
- 17361
- 223 W Forrest Ave
Nearby cities
Nearby zip codes
Other Shrewsbury Topics
