Nestled within West Princeton Estates on an oversized lot, this majestic 1-story custom home exudes stately elegance. Meticulously crafted with unparalleled quality & meticulous attention to design, every aspect of this residence speaks of luxury & sophistication. The airy open-concept floorplan bathes in natural light, showcasing exquisite details like designer light fixtures & sumptuous granite counters. Retreat to the tranquil primary suite boasting a graceful tray ceiling & a spa-like ensuite bath. A neutral light gray color palette adorns the interior. The heart of the home lies in the gourmet kitchen, where rich wood cabinets, a pantry, huge center island & a gas range cater to culinary enthusiasts. Unwind in the living rm, complete with a cozy stone fireplace. Split bdrms, each with ensuite bthrms, provide privacy & are situated at the front of the house. Covered patio for enjoying the serenity of the outdoors. Quaint park is on the west side of the home. Don't miss this Gem!
Sold
Price Unknown
223 W Willow Ln, Princeton, TX 75407
4beds
2,864sqft
Single Family Residence
Built in 2018
0.35 Acres Lot
$452,100 Zestimate®
$--/sqft
$3,231 Estimated rent
Home value
$452,100
$429,000 - $475,000
$3,231/mo
Zestimate® history
Owner options
List your home for rent
$3,231/mo
Rent Zestimate®
Find your next renter with Zillow Rental Manager. Plus, with online applications, you can quickly screen prospective tenants – for free.
$3,231/mo
Rent Zestimate®
Refinance and save
Refinancing to a lower rate could help reduce your monthly payments and save thousands over the life of the loan.
Explore your selling options
Work with a Zillow partner agent
Leverage their expertise and Zillow's premium Showcase listings to get your home seen by more buyers.
Get startedList with your own agent
Get your home in front of millions of buyers by listing it on Zillow.
Learn how to do itSell it yourself
Take full control of how buyers see your home on Zillow by listing For Sale by Owner (FSBO).
List your homeWhat's special
Cozy stone fireplaceLuxurious livingLiving rmNatural lightCovered patioGraceful tray ceilingOversized lot
Zillow last checked:
Listing updated:
Listed by:
Rachael Wang 0619486 817-783-4605,
Redfin Corporation 817-783-4605
Bought with:
Karis Jones
Heart & Home Realtors
Source: NTREIS,MLS#: 20532920
Facts & features
Interior
Bedrooms & bathrooms
- Bedrooms: 4
- Bathrooms: 4
- Full bathrooms: 3
- 1/2 bathrooms: 1
Primary bedroom
- Features: En Suite Bathroom, Walk-In Closet(s)
- Level: First
- Dimensions: 19 x 17
Bedroom
- Dimensions: 13 x 13
Bedroom
- Level: First
- Dimensions: 13 x 12
Bedroom
- Features: En Suite Bathroom
- Level: First
- Dimensions: 14 x 14
Primary bathroom
- Features: Built-in Features, Dual Sinks, En Suite Bathroom, Jetted Tub, Stone Counters, Separate Shower
- Level: First
- Dimensions: 13 x 12
Dining room
- Level: First
- Dimensions: 15 x 12
Other
- Features: Built-in Features, Stone Counters
- Level: First
- Dimensions: 7 x 5
Other
- Features: Built-in Features, En Suite Bathroom, Granite Counters
- Level: First
- Dimensions: 9 x 5
Half bath
- Features: Granite Counters
- Level: First
- Dimensions: 6 x 5
Kitchen
- Features: Breakfast Bar, Built-in Features, Granite Counters, Kitchen Island, Pantry
- Level: First
- Dimensions: 20 x 19
Laundry
- Features: Built-in Features
- Level: First
- Dimensions: 7 x 6
Living room
- Features: Fireplace
- Level: First
- Dimensions: 29 x 21
Heating
- Central, Fireplace(s), Natural Gas
Cooling
- Central Air, Ceiling Fan(s), Electric, Heat Pump
Appliances
- Included: Some Gas Appliances, Dishwasher, Gas Cooktop, Disposal, Gas Oven, Gas Range, Gas Water Heater, Microwave, Plumbed For Gas
- Laundry: Washer Hookup, Electric Dryer Hookup, Laundry in Utility Room
Features
- Chandelier, Decorative/Designer Lighting Fixtures, Granite Counters, High Speed Internet, Kitchen Island, Open Floorplan, Other, Cable TV, Vaulted Ceiling(s), Walk-In Closet(s)
- Flooring: Ceramic Tile, Hardwood, Tile, Wood
- Windows: Window Coverings
- Has basement: No
- Number of fireplaces: 1
- Fireplace features: Gas, Gas Starter, Living Room, Other, Stone, Wood Burning
Interior area
- Total interior livable area: 2,864 sqft
Property
Parking
- Total spaces: 2
- Parking features: Covered, Door-Single, Garage, Garage Door Opener, Oversized, Parking Pad, Garage Faces Rear, Secured, Storage
- Attached garage spaces: 2
- Has uncovered spaces: Yes
Features
- Levels: One
- Stories: 1
- Patio & porch: Rear Porch, Front Porch, Covered
- Pool features: None
- Fencing: Back Yard,Privacy,Wood
Lot
- Size: 0.35 Acres
- Features: Corner Lot, Landscaped, Level, Many Trees, Subdivision, Sprinkler System, Few Trees
- Residential vegetation: Cleared, Grassed, Partially Wooded
Details
- Parcel number: R096600000101
Construction
Type & style
- Home type: SingleFamily
- Architectural style: Traditional,Detached
- Property subtype: Single Family Residence
Materials
- Brick, Rock, Stone, Stone Veneer
- Foundation: Slab
- Roof: Composition,Shingle
Condition
- Year built: 2018
Utilities & green energy
- Sewer: Public Sewer
- Water: Public
- Utilities for property: Electricity Available, Electricity Connected, Natural Gas Available, Sewer Available, Separate Meters, Water Available, Cable Available
Green energy
- Energy efficient items: Insulation, Lighting, Windows
- Water conservation: Water-Smart Landscaping
Community & HOA
Community
- Features: Park, Trails/Paths
- Security: Prewired, Carbon Monoxide Detector(s), Smoke Detector(s)
- Subdivision: West Princeton Estates
HOA
- Has HOA: No
Location
- Region: Princeton
Financial & listing details
- Tax assessed value: $446,988
- Annual tax amount: $8,458
- Date on market: 2/14/2024
- Cumulative days on market: 14 days
- Listing terms: Cash,Conventional,FHA,VA Loan
- Exclusions: None.
- Electric utility on property: Yes
Price history
| Date | Event | Price |
|---|---|---|
| 4/11/2024 | Sold | -- |
Source: NTREIS #20532920 Report a problem | ||
| 3/6/2024 | Pending sale | $499,000$174/sqft |
Source: NTREIS #20532920 Report a problem | ||
| 2/28/2024 | Contingent | $499,000$174/sqft |
Source: NTREIS #20532920 Report a problem | ||
| 2/14/2024 | Listed for sale | $499,000+33.1%$174/sqft |
Source: NTREIS #20532920 Report a problem | ||
| 7/10/2020 | Listing removed | $375,000$131/sqft |
Source: Fathom Realty #14139094 Report a problem | ||
| 6/24/2020 | Pending sale | $375,000$131/sqft |
Source: Fathom Realty #14139094 Report a problem | ||
| 3/19/2020 | Price change | $375,000-6.2%$131/sqft |
Source: Fathom Realty #14139094 Report a problem | ||
| 11/21/2019 | Price change | $399,990-1.5%$140/sqft |
Source: Fathom Realty #14139094 Report a problem | ||
| 10/6/2019 | Price change | $406,000-0.2%$142/sqft |
Source: Fathom Realty #14139094 Report a problem | ||
| 9/1/2019 | Price change | $406,990-2.4%$142/sqft |
Source: Fathom Realty #14139094 Report a problem | ||
| 8/25/2019 | Price change | $416,990-0.2%$146/sqft |
Source: Fathom Realty #14139094 Report a problem | ||
| 8/4/2019 | Price change | $418,000-0.2%$146/sqft |
Source: Fathom Realty #14139094 Report a problem | ||
| 7/13/2019 | Listed for sale | $418,990+1097.1%$146/sqft |
Source: Fathom Realty #14139094 Report a problem | ||
| 3/31/2017 | Listing removed | $35,000$12/sqft |
Source: RE/MAX Country Northeast #13555631 Report a problem | ||
| 3/16/2017 | Pending sale | $35,000$12/sqft |
Source: RE/MAX Country Northeast #13555631 Report a problem | ||
| 3/13/2017 | Listed for sale | $35,000$12/sqft |
Source: RE/MAX Country Northeast #13555631 Report a problem | ||
Public tax history
| Year | Property taxes | Tax assessment |
|---|---|---|
| 2026 | -- | $446,988 -6% |
| 2025 | $8,928 +12.8% | $475,427 -1.5% |
| 2024 | $7,914 +11.9% | $482,488 +10% |
| 2023 | $7,071 -13.8% | $438,625 +10% |
| 2022 | $8,199 +2.7% | $398,750 +10% |
| 2021 | $7,982 -22.4% | $362,500 -16.3% |
| 2020 | $10,286 +116.8% | $433,134 +128.3% |
| 2019 | $4,744 +495.1% | $189,695 +511.8% |
| 2018 | $797 -26% | $31,008 -74.6% |
| 2017 | $1,077 | $122,263 +22.5% |
| 2016 | $1,077 -8.9% | $99,826 +29.3% |
| 2015 | $1,182 | $77,184 +6.7% |
| 2014 | $1,182 | $72,330 +12.9% |
| 2013 | -- | $64,083 |
| 2012 | -- | $64,083 -6.8% |
| 2011 | -- | $68,768 -4.7% |
| 2010 | -- | $72,160 -4% |
| 2009 | -- | $75,186 -2.7% |
| 2008 | -- | $77,243 -2.7% |
| 2007 | -- | $79,385 -5.2% |
| 2006 | -- | $83,701 +0.2% |
| 2005 | -- | $83,499 +7.9% |
| 2004 | -- | $77,402 +1.5% |
| 2003 | -- | $76,281 -8% |
| 2002 | -- | $82,877 +10% |
| 2001 | -- | $75,343 +10% |
| 2000 | -- | $68,494 |
Find assessor info on the county website
Neighborhood: 75407
Nearby homes
- $220,8003 bd2 ba1.3k sqft217 W Willow Ln, Princeton, TX 75407Off Market
- $229,7003 bd2 ba1.3k sqft213 W Willow Ln, Princeton, TX 75407Off Market
- $256,8003 bd2 ba1.9k sqft222 W Willow Ln, Princeton, TX 75407Off Market
- $263,1003 bd2 ba1.6k sqft216 W Willow Ln, Princeton, TX 75407Off Market
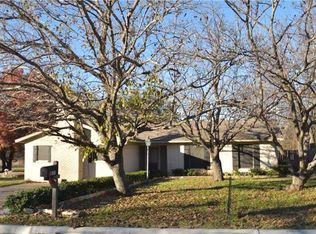
- $212,8003 bd2 ba1k sqft209 W Willow Ln, Princeton, TX 75407Off Market
- $233,4003 bd2 ba1.6k sqft212 W Willow Ln, Princeton, TX 75407Off Market
- $253,5003 bd2 ba1.5k sqft205 W Willow Ln, Princeton, TX 75407Off Market
- $238,3002 bd2 ba1.1k sqft1013 Longneck Rd, Princeton, TX 75407Off Market
Nearby schools
GreatSchools rating
- 5/10Lacy Elementary SchoolGrades: PK-5Distance: 0.3 mi
- 7/10Southard MiddleGrades: 6-8Distance: 0.4 mi
- 4/10Princeton High SchoolGrades: 9-12Distance: 1.3 mi
Schools provided by the listing agent
- Elementary: Lacy
- Middle: Southard
- High: Princeton
- District: Princeton ISD
Source: NTREIS. This data may not be complete. We recommend contacting the local school district to confirm school assignments for this home.
Get a cash offer in 3 minutes
Find out how much your home could sell for in as little as 3 minutes with a no-obligation cash offer.
Estimated market value
$452,100
Get a cash offer in 3 minutes
Find out how much your home could sell for in as little as 3 minutes with a no-obligation cash offer.
Estimated market value
$452,100
- Texas
- Collin County
- Princeton
- 75407
- 223 W Willow Ln
