Experience elegance and history just four blocks from Lexington Center. This beautifully renovated townhome offers four bedrooms, three full baths, and a detached one-car garage. Filled with natural light, it blends antique character with thoughtful 2014 updates and designer wallpaper accents that add warmth and style. The first floor features a living room with a wood-burning fireplace, a spacious primary suite, and a bright kitchen with granite countertops, stainless steel appliances, and generous windows overlooking a fenced garden and deck. Upstairs, two bedrooms offer flexibility, while the third-floor suite includes a large bedroom, sitting area, home office, and extra room ideal for a walk-in closet or kitchenette. One of three units, this home is set on the grounds of a historic estate anchored by a grand oak tree believed to date back to the Revolutionary War.
Sold for $1,267,500
Street View
$1,267,500
223 Waltham St Unit 223, Lexington, MA 02421
4beds
2,719sqft
Condominium, Townhouse
Built in 1857
1.42 Acres Lot
$1,347,300 Zestimate®
$466/sqft
$5,793 Estimated rent
Home value
$1,347,300
$1.25M - $1.47M
$5,793/mo
Zestimate® history
Owner options
List your home for rent
$5,793/mo
Rent Zestimate®
Find your next renter with Zillow Rental Manager. Plus, with online applications, you can quickly screen prospective tenants – for free.
$5,793/mo
Rent Zestimate®
Refinance and save
$9,068/mo
Est. payment
Refinancing to a lower rate could help reduce your monthly payments and save thousands over the life of the loan.
$9,068/mo
Est. payment
Explore your selling options
Work with a Zillow partner agent
Leverage their expertise and Zillow's premium Showcase listings to get your home seen by more buyers.
Get startedList with your own agent
Get your home in front of millions of buyers by listing it on Zillow.
Learn how to do itSell it yourself
Take full control of how buyers see your home on Zillow by listing For Sale by Owner (FSBO).
List your homeWhat's special
Wood-burning fireplaceAntique characterDetached one-car garageBright kitchenFenced garden and deckGranite countertopsSpacious primary suite
Zillow last checked:
Listing updated:
Listed by:
Peggy Dowcett 978-302-3988,
Coldwell Banker Realty - Concord 978-369-1000,
Sarah Dowcett-Barston 978-505-8823
Bought with:
Robb Cohen Team
Engel & Volkers Boston
Source: MLS PIN,MLS#: 73453669
Facts & features
Interior
Bedrooms & bathrooms
- Bedrooms: 4
- Bathrooms: 3
- Full bathrooms: 3
Primary bedroom
- Features: Bathroom - Full, Walk-In Closet(s), Window(s) - Bay/Bow/Box, Flooring - Engineered Hardwood, Window Seat
- Level: First
- Area: 212.01
- Dimensions: 11.1 x 19.1
Bedroom 2
- Features: Flooring - Hardwood
- Level: Second
- Area: 162.54
- Dimensions: 12.9 x 12.6
Bedroom 3
- Features: Flooring - Hardwood
- Level: Second
- Area: 108.36
- Dimensions: 12.9 x 8.4
Bedroom 4
- Features: Flooring - Wall to Wall Carpet
- Level: Third
- Area: 805.04
- Dimensions: 23.2 x 34.7
Primary bathroom
- Features: Yes
Bathroom 1
- Features: Bathroom - Tiled With Shower Stall
- Level: First
- Area: 64.6
- Dimensions: 7.6 x 8.5
Bathroom 2
- Features: Bathroom - Tiled With Shower Stall
- Level: Second
- Area: 73.15
- Dimensions: 9.5 x 7.7
Bathroom 3
- Features: Bathroom - Tiled With Shower Stall
- Level: Third
- Area: 57.34
- Dimensions: 9.4 x 6.1
Dining room
- Features: Flooring - Hardwood
- Level: First
- Area: 133.2
- Dimensions: 11.1 x 12
Family room
- Features: Flooring - Hardwood
- Level: First
- Area: 96.9
- Dimensions: 8.5 x 11.4
Kitchen
- Features: Flooring - Hardwood
- Level: First
- Area: 214.49
- Dimensions: 8.9 x 24.1
Living room
- Features: Closet/Cabinets - Custom Built, Flooring - Hardwood, Window(s) - Bay/Bow/Box
- Level: First
- Area: 254.34
- Dimensions: 15.7 x 16.2
Office
- Features: Skylight, Flooring - Wall to Wall Carpet
- Level: Third
- Area: 216.08
- Dimensions: 14.6 x 14.8
Heating
- Forced Air, Natural Gas, Electric
Cooling
- Central Air
Appliances
- Included: Range, Dishwasher, Microwave, Refrigerator, Washer, Dryer
- Laundry: Second Floor
Features
- Office
- Flooring: Wood, Tile, Carpet, Flooring - Wall to Wall Carpet
- Windows: Skylight(s)
- Has basement: Yes
- Number of fireplaces: 1
- Fireplace features: Living Room
Interior area
- Total structure area: 2,719
- Total interior livable area: 2,719 sqft
- Finished area above ground: 2,719
Property
Parking
- Total spaces: 4
- Parking features: Detached, Garage Door Opener, Off Street
- Garage spaces: 1
- Uncovered spaces: 3
Features
- Entry location: Unit Placement(Street)
- Patio & porch: Porch, Deck
- Exterior features: Porch, Deck, Garden, Professional Landscaping
- Waterfront features: Lake/Pond, 1 to 2 Mile To Beach, Beach Ownership(Public)
Lot
- Size: 1.42 Acres
Details
- Parcel number: 552125
- Zoning: RS
Construction
Type & style
- Home type: Townhouse
- Property subtype: Condominium, Townhouse
- Attached to another structure: Yes
Materials
- Frame
- Roof: Shingle
Condition
- Year built: 1857
- Major remodel year: 1980
Utilities & green energy
- Electric: Circuit Breakers, 200+ Amp Service
- Sewer: Public Sewer
- Water: Public
- Utilities for property: for Gas Range
Community & HOA
Community
- Features: Public Transportation, Shopping, Park, Walk/Jog Trails, Golf, Medical Facility, Conservation Area, Highway Access, House of Worship, Public School
HOA
- Services included: Insurance, Maintenance Grounds, Snow Removal, Reserve Funds
- HOA fee: $750 monthly
Location
- Region: Lexington
Financial & listing details
- Price per square foot: $466/sqft
- Tax assessed value: $1,320,000
- Annual tax amount: $16,144
- Date on market: 1/2/2026
Price history
| Date | Event | Price |
|---|---|---|
| 1/9/2026 | Sold | $1,267,500-2.4%$466/sqft |
Source: MLS PIN #73453669 Report a problem | ||
| 11/26/2025 | Contingent | $1,299,000$478/sqft |
Source: MLS PIN #73453669 Report a problem | ||
| 11/11/2025 | Listed for sale | $1,299,000-1.5%$478/sqft |
Source: MLS PIN #73453669 Report a problem | ||
| 6/23/2025 | Listing removed | $1,319,000$485/sqft |
Source: MLS PIN #73367614 Report a problem | ||
| 6/12/2025 | Price change | $1,319,000-5.7%$485/sqft |
Source: MLS PIN #73367614 Report a problem | ||
| 5/1/2025 | Listed for sale | $1,399,000+66.5%$515/sqft |
Source: MLS PIN #73367614 Report a problem | ||
| 4/25/2014 | Sold | $840,000+78.7%$309/sqft |
Source: Public Record Report a problem | ||
| 9/28/1998 | Sold | $470,000+22.1%$173/sqft |
Source: Public Record Report a problem | ||
| 8/1/1995 | Sold | $385,000+11.6%$142/sqft |
Source: Public Record Report a problem | ||
| 1/28/1987 | Sold | $345,000$127/sqft |
Source: Public Record Report a problem | ||
Public tax history
| Year | Property taxes | Tax assessment |
|---|---|---|
| 2025 | $16,144 +3.7% | $1,320,000 +3.9% |
| 2024 | $15,570 +15.1% | $1,271,000 +22.1% |
| 2023 | $13,533 -0.7% | $1,041,000 +5.4% |
| 2022 | $13,634 +1% | $988,000 +5.3% |
| 2021 | $13,498 +0.7% | $938,000 -1.7% |
| 2020 | $13,404 +6.1% | $954,000 +6.6% |
| 2019 | $12,637 +4.2% | $895,000 +5.5% |
| 2018 | $12,126 +6.1% | $848,000 +7.5% |
| 2017 | $11,433 +9.8% | $789,000 +10.7% |
| 2016 | $10,410 +8.4% | $713,000 +10.4% |
| 2015 | $9,600 -1.1% | $646,000 +3.2% |
| 2014 | $9,709 +2% | $626,000 |
| 2013 | $9,515 +0.3% | $626,000 -1.3% |
| 2012 | $9,491 +6.1% | $634,000 +2.1% |
| 2011 | $8,942 +5.4% | $621,000 +1.5% |
| 2010 | $8,482 +1.9% | $612,000 -4.7% |
| 2009 | $8,327 -0.1% | $642,000 -3.6% |
| 2008 | $8,338 +12.4% | $666,000 +1.8% |
| 2007 | $7,416 +5.3% | $654,000 +3.2% |
| 2006 | $7,044 +2% | $634,000 +4.1% |
| 2005 | $6,906 +7.6% | $609,000 -0.7% |
| 2004 | $6,418 +10% | $613,000 +15% |
| 2003 | $5,836 +2% | $533,000 +5.1% |
| 2002 | $5,719 +7.6% | $507,000 +16.8% |
| 2000 | $5,317 +22.3% | $434,000 +27.6% |
| 1999 | $4,349 | $340,000 |
Find assessor info on the county website
Neighborhood: 02421
Nearby homes
- $1,490,5003 bd3 ba2.1k sqft221 Waltham St, Lexington, MA 02421Off Market
- $1,919,3006 bd4 ba4.1k sqft225 Waltham #225, Lexington, MA 02421Off Market
- $3,625,0008 bd8 ba7.6k sqft217 Waltham St, Lexington, MA 02421Sold
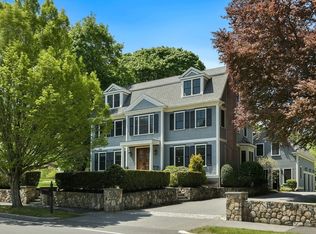
- $2,741,8005 bd5 ba5k sqft209 Waltham St, Lexington, MA 02420Off Market
- $2,850,0005 bd5 ba5k sqft209 Waltham St, Lexington, MA 02421For Sale
- $2,268,9006 bd5 ba4.5k sqft235 Waltham St, Lexington, MA 02421Off Market
- $1,397,8003 bd1 ba1.8k sqft222 Waltham St, Lexington, MA 02421Off Market
- $2,582,2006 bd5 ba5k sqft230 Waltham St, Lexington, MA 02421Off Market
Nearby schools
GreatSchools rating
- 10/10Maria Hastings Elementary SchoolGrades: K-5Distance: 1.2 mi
- 9/10Wm Diamond Middle SchoolGrades: 6-8Distance: 1.4 mi
- 10/10Lexington High SchoolGrades: 9-12Distance: 0.1 mi
Schools provided by the listing agent
- Elementary: Hastings
- Middle: Diamond
- High: Lexington High
Source: MLS PIN. This data may not be complete. We recommend contacting the local school district to confirm school assignments for this home.
Get a cash offer in 3 minutes
Find out how much your home could sell for in as little as 3 minutes with a no-obligation cash offer.
Estimated market value
$1,347,300
Get a cash offer in 3 minutes
Find out how much your home could sell for in as little as 3 minutes with a no-obligation cash offer.
Estimated market value
$1,347,300
- Massachusetts
- Middlesex County
- Lexington
- 02421
- 223 Waltham St Unit 223
