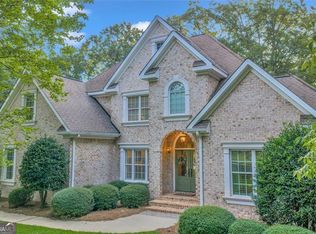
Welcome to an exceptional estate designed for living well. Nestled on 3.15 private, pristine acres in the sought-after subdivision of The Farm, this stunning 4-sided brick residence offers a rare blend of timeless luxury, expansive space, and thoughtful craftsmanship. Featuring 5 bedrooms, 5 full bathrooms, and 2 half bathrooms, this home spans over 5,900 finished square feet of absolute comfort, with an additional 1,800 square feet of framed space ready for your custom expansion. Step through the grand entrance into a light-filled main level boasting warm hardwoods, elegant travertine flooring, and an effortless flow built for both daily living and large-scale entertaining. The main level hosts a dedicated executive office, a formal dining room, a cozy family room, and a separate keeping room. At the heart of the home is a chef's kitchen equipped with a gas range, in-wall oven, granite countertops, an island, and a generous breakfast bar, all opening to an oversized casual dining area. Retreat to the main-level primary suite, a private sanctuary complete with highly coveted his-and-hers separate bathrooms and expansive boutique-style closet space. Extend your living space outdoors on the full-length back balcony, where you can unwind by the outdoor fireplace while taking in sweeping, elevated views of your private oasis below. The resort-style backyard features a sparkling in-ground pool, a private spa, a fully equipped yard sprinkler system, and lush, professional landscaping. The fully finished walkout basement transforms into your own private wellness and entertainment level, complete with a massive recreation room, a great room, an exercise room, and a built-in dry sauna. Parking and storage are effortless with 4 total garage bays (both attached and detached options). Equipped with a central vacuum system, multiple HVAC units, and underground utilities, no detail has been overlooked. Experience unparalleled privacy and luxury right here in Perry-schedule your private tour today.
Pending
Price cut: $225K (7/27)
$975,000
223 Walton Chase, Perry, GA 31069
6beds
5,900sqft
Single Family Residence
Built in 2004
3.15 Acres Lot
$917,300 Zestimate®
$165/sqft
$-- HOA
What's special
Outdoor fireplacePrivate spaMain-level primary suiteBuilt-in dry saunaFull-length back balconyWarm hardwoodsDedicated executive office
- 89 days
- 763
- 25
Zillow last checked:
Listing updated:
Listed by:
Shawn Hattaway 478-796-4011,
Southern Classic Realtors
Source: GAMLS,MLS#: 10802195
Facts & features
Interior
Bedrooms & bathrooms
- Bedrooms: 6
- Bathrooms: 7
- Full bathrooms: 5
- 1/2 bathrooms: 2
- Main level bathrooms: 1
- Main level bedrooms: 1
Rooms
- Room types: Bonus Room, Den, Exercise Room, Family Room, Foyer, Game Room, Keeping Room, Laundry, Library, Media Room, Office, Other
Heating
- Central, Heat Pump
Cooling
- Ceiling Fan(s), Electric
Appliances
- Included: Cooktop, Dishwasher, Disposal, Dryer, Ice Maker, Refrigerator, Stainless Steel Appliance(s), Washer
- Laundry: Laundry Closet
Features
- High Ceilings, Master On Main Level, Sauna, Separate Shower, Soaking Tub, Split Bedroom Plan, Tile Bath, Tray Ceiling(s)
- Flooring: Carpet, Hardwood, Tile
- Basement: Finished,Full
- Has fireplace: No
Interior area
- Total structure area: 5,900
- Total interior livable area: 5,900 sqft
- Finished area above ground: 4,400
- Finished area below ground: 1,500
Property
Parking
- Parking features: Attached, Carport, Detached, Garage, Garage Door Opener, Parking Pad
- Has attached garage: Yes
- Has carport: Yes
- Has uncovered spaces: Yes
Features
- Levels: Two
- Stories: 2
Lot
- Size: 3.15 Acres
- Features: Private
Details
- Parcel number: 039 122
Construction
Type & style
- Home type: SingleFamily
- Architectural style: Brick 4 Side
- Property subtype: Single Family Residence
Materials
- Brick, Stone, Stucco
- Roof: Composition
Condition
- Resale
- New construction: No
- Year built: 2004
Utilities & green energy
- Sewer: Septic Tank
- Water: Public
- Utilities for property: Cable Available, Electricity Available, High Speed Internet, Phone Available, Propane, Underground Utilities, Water Available
Community & HOA
Community
- Features: None
- Subdivision: The Farm
HOA
- Has HOA: No
- Services included: None
Location
- Region: Perry
Financial & listing details
- Price per square foot: $165/sqft
- Tax assessed value: $811,500
- Annual tax amount: $11,734
- Date on market: 7/9/2026
- Cumulative days on market: 88 days
- Listing agreement: Exclusive Right To Sell
- Electric utility on property: Yes
Estimated market value
$917,300
$871,000 - $963,000
$5,074/mo
Price history
| Date | Event | Price |
|---|---|---|
| 9/21/2026 | Pending sale | $975,000$165/sqft |
Source:  GAMLS #10802195 Report a problem GAMLS #10802195 Report a problem | ||
| 7/27/2026 | Price change | $975,000-18.8%$165/sqft |
Source: GAMLS #10802195 Report a problem | ||
| 7/7/2026 | Listed for sale | $1,200,000+128.6%$203/sqft |
Source: CGMLS #264070 Report a problem | ||
| 7/24/2014 | Sold | $525,000-4.5%$89/sqft |
Source: Public Record Report a problem | ||
| 1/8/2014 | Price change | $549,900-8.3%$93/sqft |
Source: Keller Williams Realty Middle Georgia #109991 Report a problem | ||
| 10/19/2013 | Price change | $599,900-14.3%$102/sqft |
Source: Keller Williams Realty Middle Georgia #109991 Report a problem | ||
| 8/16/2013 | Listed for sale | $699,900$119/sqft |
Source: Keller Williams Realty Middle Georgia #109991 Report a problem | ||
| 7/1/2013 | Listing removed | $699,900$119/sqft |
Source: Faircloth Realty #109991 Report a problem | ||
| 3/22/2013 | Listed for sale | $699,900$119/sqft |
Source: Faircloth Realty #109991 Report a problem | ||
| 1/30/2013 | Listing removed | $699,900$119/sqft |
Source: Faircloth Realty #109991 Report a problem | ||
| 1/16/2013 | Listed for sale | $699,900$119/sqft |
Source: Faircloth Realty #109991 Report a problem | ||
Public tax history
| Year | Property taxes | Tax assessment |
|---|---|---|
| 2025 | $11,735 -1.2% | $324,600 +0.8% |
| 2024 | $11,881 +12.6% | $322,160 +19.7% |
| 2023 | $10,555 +9.3% | $269,160 +9.8% |
| 2022 | $9,660 +10.1% | $245,240 +26.5% |
| 2021 | $8,776 +0.6% | $193,840 -2.4% |
| 2020 | $8,727 +4.3% | $198,680 +5.4% |
| 2019 | $8,364 -0.4% | $188,480 |
| 2018 | $8,397 +0.4% | $188,480 +0% |
| 2017 | $8,362 +40.6% | $188,440 |
| 2016 | $5,946 | $188,440 |
| 2015 | $5,946 -0.3% | $188,440 |
| 2014 | $5,965 | $188,440 |
| 2013 | $5,965 | $188,440 |
| 2012 | -- | -- |
| 2011 | -- | -- |
| 2010 | -- | -- |
| 2009 | -- | $188,440 +3.3% |
| 2008 | -- | $182,360 |
| 2007 | -- | $182,360 |
| 2006 | -- | $182,360 +654.8% |
| 2005 | -- | $24,160 +52.7% |
| 2004 | -- | $15,821 |
| 2003 | -- | $15,821 |
Find assessor info on the county website
Monthly payment
Est. payment
Payment breakdown
Explore the cost of this home by adjusting the details. Changes won't be saved.Climate risks
Neighborhood: 31069
Nearby schools
Schools provided by the listing agent
- Elementary: Kay Road
- Middle: Fort Valley
- High: Peach
Source: GAMLS. This data may not be complete. We recommend contacting the local school district to confirm school assignments for this home.
Similar homes
- $995,0007 bd5 ba5.9k sqft205 Walton Chase, Perry, GA 31069Active

 MLS ID #10822391, Shawn Hattaway, Southern Classic Realtors. GAMLS
 - $635,0005 bd4 ba3.5k sqft109 Devereaux Dr, Perry, GA 31069For Sale
 MLS ID #265132, Laura Branham. CGMLS
 - $899,9006 bd5 ba6.4k sqft105 Steeplechase Run, Warner Robins, GA 31088Active
 MLS ID #10792475, Brandi Faircloth, Robins Realty Group. GAMLS
 - $647,5004 bd4 ba3.7k sqft200 River Oak Ct, Kathleen, GA 31047Active
 MLS ID #10857384, Chelsea Edenfield, Landmark Realty. GAMLS
 - $565,0006 bd5 ba4.6k sqft104 Wooden Nickel Plantation Way, Perry, GA 31069ActiveMLS ID #10781532, Rebecca Johnson, Southern Classic Realtors. GAMLS
- $899,0005 bd5 ba5.8k sqft223 Yale Cir, Bonaire, GA 31005ActiveMLS ID #10821341, Teresa Attaway, MF Real Estate Firm. GAMLS
- $637,0006 bd4 ba3.9k sqft304 Old Windmill Rd, Perry, GA 31069ActiveMLS ID #10817265, Jackie Hill, Maximum One Platinum Realtors. GAMLS
- $665,0004 bd4 ba3.3k sqft917 Broken Arrow Trl, Perry, GA 31069For Sale
 MLS ID #183975, David Kempa, Sheridan, Solomon & Associates. MGMLS
 - $650,0005 bd6 ba5.3k sqft314 W Church St, Fort Valley, GA 31030ActiveMLS ID #10827977, Jillinda Falen, Landmark Realty. GAMLS
- $999,0004 bd5 ba3.1k sqft466 Bear Branch Rd, Kathleen, GA 31047ActiveMLS ID #10771278, Kamerin Bazemore, Southern Classic Realtors. GAMLS
- $565,0005 bd5 ba4.6k sqft206 Jester Ln, Kathleen, GA 31047ActiveMLS ID #10818394, Marcus Payne, eXp Realty. GAMLS
- $524,9006 bd4 ba4.1k sqft151 Liberty Ct, Byron, GA 31008ActiveMLS ID #10836873, LaKesha Neal, HomeSmart. GAMLS
- $795,0006 bd6 ba3.4k sqft189 Gilbert Rd, Elko, GA 31025ActiveMLS ID #10820835, Chandler Shipley, Smart Choice Real Estate. GAMLS
- $629,0005 bd5 ba4.5k sqft98 Beverly Dr, Bonaire, GA 31005ActiveMLS ID #10848044, Patricia Deal, Landmark Realty. GAMLS
- $749,0004 bd4 ba5.1k sqft207 Mill Pond Chase, Warner Robins, GA 31088ActiveMLS ID #10758190, William L Hudson, Hudson Realty Inc. GAMLS
- $599,0004 bd4 ba5.3k sqft230 Tucker Rd, Warner Robins, GA 31088Active Under ContractMLS ID #10768657, Kent Kilko, Landmark Realty. GAMLS
- $499,9003 bd4 ba3.2k sqft604 Beaver Ct, Perry, GA 31069ActiveMLS ID #10773529, Adolfo Villalobos, Coldwell Banker Free Realty. GAMLS
