Where the road ends is where the relaxation begins. Nestled at the base of a beautiful mountain, this 3 bed 3 bath move in ready home is perfect for lazy afternoons relaxing inside, or for entertaining guests and barbecuing outside. With tons of natural light, the beauty of the spacious living areas is evident. Beautiful cabinets line the walls of the open kitchen and a moderate dining area finishes out the living space nicely. All of the bedrooms are roomy and functional and the 3 full baths are nicely updated. The master bath also has a stackable laundry area for accomodating longer stays. Exit from one of the 2 slider glass doors to the wrap around composite deck and patio areas designed with plenty of room for entertaining or just enjoying the spectacular views of Paradise Canyon.
For sale
Price cut: $25K (9/11)
$424,900
223 Walton Cir, Ruidoso, NM 88345
3beds
1,502sqft
Single Family Residence
Built in 2010
0.25 Acres Lot
$-- Zestimate®
$283/sqft
$-- HOA
What's special
Tons of natural lightModerate dining area
- 98 days
- 334
- 10
Zillow last checked:
Listing updated:
Listed by:
Jennifer Wilcox 575-317-9076,
Wilcox Realty 575-208-2766
Source: RLCMLS,MLS#: 134269 Originating MLS: Ruidoso Lincoln County Association of REALTORS
Originating MLS: Ruidoso Lincoln County Association of REALTORSFacts & features
Interior
Bedrooms & bathrooms
- Bedrooms: 3
- Bathrooms: 3
- Full bathrooms: 3
Rooms
- Room types: Laundry
Primary bedroom
- Level: Main
Bedroom 2
- Level: Main
- Area: 167.36
- Dimensions: 11.55 x 14.49
Bedroom 3
- Level: Lower
- Area: 67.18
- Dimensions: 3.85 x 17.45
Dining room
- Level: Main
Kitchen
- Level: Main
Living room
- Level: Main
- Area: 62.56
- Dimensions: 6.25 x 10.01
Heating
- Central, Natural Gas, Pellet Stove
Cooling
- Ceiling Fan(s)
Appliances
- Included: Washer/Dryer Stacked, Gas Range, Gas Water Heater, Refrigerator, Water Heater
- Laundry: Stacked
Features
- Ceiling Fan(s), Recessed Lighting, Storage, Main Level Primary
- Flooring: Laminate, Tile
- Number of fireplaces: 1
- Fireplace features: Pellet Stove
Interior area
- Total interior livable area: 1,502 sqft
Property
Parking
- Total spaces: 1
- Parking features: Asphalt, Driveway, No Garage, Parking Pad
- Carport spaces: 1
- Has uncovered spaces: Yes
Features
- Levels: Two,Multi/Split
- Stories: 2
- Patio & porch: Deck, Wrap Around
- Exterior features: Storage
- Fencing: None
- Has view: Yes
- View description: Mountain(s), Trees/Woods
Lot
- Size: 0.25 Acres
Details
- Additional structures: Storage
- Parcel number: 4072065434093000000
- Zoning: R1
- Other equipment: None
- Horse amenities: None
Construction
Type & style
- Home type: SingleFamily
- Architectural style: Contemporary,Split Level
- Property subtype: Single Family Residence
Materials
- Stucco
- Roof: Metal,Pitched
Condition
- Updated/Remodeled
- Year built: 2010
Utilities & green energy
- Sewer: Public Sewer
- Water: Public
- Utilities for property: Electricity Connected, Natural Gas Connected, Sewer Connected, Water Connected
Community & HOA
Community
- Subdivision: Paradise Canyon
HOA
- Has HOA: Yes
- Amenities included: Laundry, Parking, Storage
Location
- Region: Ruidoso
Financial & listing details
- Price per square foot: $283/sqft
- Tax assessed value: $163,371
- Annual tax amount: $1,644
- Date on market: 6/17/2026
- Cumulative days on market: 101 days
- Listing terms: Cash,Conventional,FHA
- Electric utility on property: Yes
- Road surface type: Asphalt, Paved
Estimated market value
Not available
Estimated sales range
Not available
Not available
Price history
| Date | Event | Price |
|---|---|---|
| 9/11/2026 | Price change | $424,900-5.6%$283/sqft |
Source:  RLCMLS #134269 Report a problem RLCMLS #134269 Report a problem | ||
| 6/18/2026 | Listed for sale | $449,900+130.7%$300/sqft |
Source: RLCMLS #134269 Report a problem | ||
| 12/15/2016 | Listing removed | $195,000$130/sqft |
Source: CENTURY 21 Aspen Real Estate, Inc. #118560 Report a problem | ||
| 6/15/2016 | Listed for sale | $195,000$130/sqft |
Source: CENTURY 21 ASPEN REAL EST #118560 Report a problem | ||
Public tax history
| Year | Property taxes | Tax assessment |
|---|---|---|
| 2025 | $1,644 +3.4% | $54,457 +3% |
| 2024 | $1,590 +4.5% | $52,871 +3% |
| 2023 | $1,520 +0.9% | $51,331 +3% |
| 2022 | $1,506 +0.5% | $49,836 |
| 2021 | $1,499 -0.9% | $49,836 |
| 2020 | $1,513 +4.8% | $49,836 |
| 2019 | $1,444 +0.6% | $49,836 |
| 2018 | $1,435 -2.7% | $49,836 -7.1% |
| 2017 | $1,475 | $53,649 0% |
| 2015 | $1,475 -0.2% | $53,654 |
| 2014 | $1,478 +6.4% | $53,654 |
| 2013 | $1,389 +5.9% | $53,654 +3% |
| 2012 | $1,311 +44.1% | $52,092 +50.7% |
| 2010 | $910 | $34,572 |
Find assessor info on the county website
Monthly payment
Est. payment
Payment breakdown
Explore the cost of this home by adjusting the details. Changes won't be saved.Climate risks
Neighborhood: 88345
Similar homes
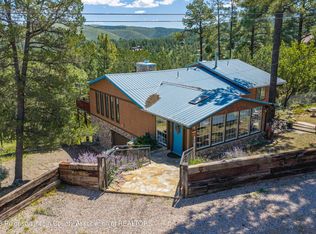
- $446,5003 bd2 ba1.8k sqft108 Sarah Ln, Ruidoso, NM 88345For Sale
 MLS ID #134430, Eric Vaughn, Century 21 Aspen Real Estate. RLCMLS
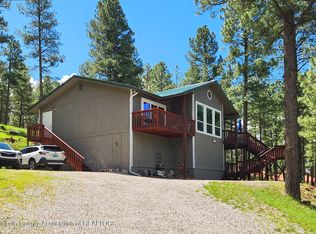
 - $410,0003 bd3 ba2k sqft104 Kirkman Cir, Ruidoso, NM 88345For Sale
 MLS ID #134608, Mirissa Good, Better Homes & Gardens Real Estate - Steinborn & Associates. RLCMLS
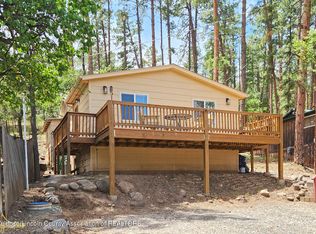
 - $454,0003 bd2 ba1.6k sqft204 Hull Rd, Ruidoso, NM 88345For Sale
 MLS ID #132980, Susan Whisler Frederickson, Loverin Real Estate. RLCMLS
 - $388,0003 bd2 ba1.2k sqft323 Carters Ln, Ruidoso, NM 88345For Sale
 MLS ID #134377, James Russ, REMAX Sierra Blanca Realty. RLCMLS
