The Midwest Coast is calling you...This 5 ensuite home sleeps 21 people...it has been completely redone with new paint inside and out, new flooring, light fixtures, fans, windows, blinds, furniture, desk, ALL bedroom furniture in EVERY ROOM...including bedding, lamps, clocks, TVs, curtains etc......You will love the fresh look and design. After a long day, enjoy a dip in the outdoor hot tub, or stay inside and cozy up to the fireplace, or the screened in deck with lake view. You can even take a short drive over to Margaritaville that offers so many amenities, there is something for everyone, including pools, spa, shops, indoor waterpark, bowling, restaurants, arcade room, horseback riding and a marina! Plenty of private parking and great rental history. This home is rented every weekend through the summer, and has only been marketed with EVOLVE.com less than 45 days and filling up fast! You must show during the week, making this a GREAT nightly rental!
Closed
Price Unknown
223 Waterscape Dr, Osage Beach, MO 65065
5beds
3,600sqft
Single Family Residence
Built in 1985
0.5 Acres Lot
$586,500 Zestimate®
$--/sqft
$4,877 Estimated rent
Home value
$586,500
$540,000 - $645,000
$4,877/mo
Zestimate® history
Owner options
List your home for rent
$4,877/mo
Rent Zestimate®
Find your next renter with Zillow Rental Manager. Plus, with online applications, you can quickly screen prospective tenants – for free.
$4,877/mo
Rent Zestimate®
Refinance and save
$2,055/mo
Est. payment
Refinancing to a lower rate could help reduce your monthly payments and save thousands over the life of the loan.
$2,055/mo
Est. payment
Explore your selling options
Work with a Zillow partner agent
Leverage their expertise and Zillow's premium Showcase listings to get your home seen by more buyers.
Get startedList with your own agent
Get your home in front of millions of buyers by listing it on Zillow.
Learn how to do itSell it yourself
Take full control of how buyers see your home on Zillow by listing For Sale by Owner (FSBO).
List your homeWhat's special
Zillow last checked:
Listing updated:
Listed by:
Dennis T Newberry 573-216-0399,
Ozark Realty
Bought with:
Dennis T Newberry
Ozark Realty
Source: JCMLS,MLS#: 10065589
Facts & features
Interior
Bedrooms & bathrooms
- Bedrooms: 5
- Bathrooms: 6
- Full bathrooms: 5
- 1/2 bathrooms: 1
Primary bedroom
- Description: ensuite
- Level: Main
- Area: 273 Square Feet
- Dimensions: 21 x 13
Bedroom 2
- Description: ensuite
- Level: Lower
- Area: 252 Square Feet
- Dimensions: 21 x 12
Bedroom 3
- Description: ensuite
- Level: Lower
- Area: 252 Square Feet
- Dimensions: 21 x 12
Bedroom 4
- Description: ensuite
- Level: Lower
- Area: 252 Square Feet
- Dimensions: 21 x 12
Bedroom 5
- Description: ensuite
- Level: Lower
- Area: 252 Square Feet
- Dimensions: 21 x 12
Primary bathroom
- Level: Main
- Area: 108 Square Feet
- Dimensions: 12 x 9
Bathroom
- Description: 3/4 bath off kitchen
- Level: Main
- Area: 28 Square Feet
- Dimensions: 7 x 4
Bathroom
- Description: bath and walk in closet
- Level: Lower
- Area: 85 Square Feet
- Dimensions: 17 x 5
Bathroom
- Description: bath and walk in closet
- Level: Lower
- Area: 68 Square Feet
- Dimensions: 17 x 4
Bathroom
- Description: bath and walk in closet
- Level: Lower
- Area: 68 Square Feet
- Dimensions: 17 x 4
Bathroom
- Description: bath and walk in closet
- Level: Lower
- Area: 68 Square Feet
- Dimensions: 17 x 4
Kitchen
- Description: Kitchen living dining combo
- Level: Main
- Area: 486 Square Feet
- Dimensions: 27 x 18
Laundry
- Level: Lower
- Area: 144 Square Feet
- Dimensions: 16 x 9
Heating
- Other
Cooling
- Other
Appliances
- Included: Range, Water Softener Owned, Dishwasher, Dryer, Microwave, Refrigerator, Washer
Features
- Walk-In Closet(s)
- Basement: Walk-Out Access,Full
- Has fireplace: Yes
- Fireplace features: Electric
Interior area
- Total structure area: 3,600
- Total interior livable area: 3,600 sqft
- Finished area above ground: 3,600
- Finished area below ground: 2,400
Property
Parking
- Parking features: Oversized
Features
- Levels: Bi-Level
- Has view: Yes
- View description: Water
- Has water view: Yes
- Water view: Water
Lot
- Size: 0.5 Acres
Details
- Parcel number: 08300700000009022009
Construction
Type & style
- Home type: SingleFamily
- Property subtype: Single Family Residence
Materials
- Wood Siding
Condition
- Updated/Remodeled
- New construction: No
- Year built: 1985
Utilities & green energy
- Sewer: Public Sewer
- Water: Public
Community & HOA
HOA
- Has HOA: Yes
- HOA fee: $2,055 annually
Location
- Region: Osage Beach
Financial & listing details
- Tax assessed value: $33,640
- Annual tax amount: $1,494
- Date on market: 6/13/2023
- Listing terms: Cash,Conventional
Price history
| Date | Event | Price |
|---|---|---|
| 2/6/2025 | Listed for sale | $549,000+3.8%$153/sqft |
Source:  LOBR #3574363 Report a problem LOBR #3574363 Report a problem | ||
| 7/31/2023 | Sold | -- |
Source:  JCMLS #10065589 Report a problem JCMLS #10065589 Report a problem | ||
| 7/31/2023 | Pending sale | $529,000$147/sqft |
Source: JCMLS #10065589 Report a problem | ||
| 7/3/2023 | Contingent | $529,000$147/sqft |
Source: LOBR #3553767 Report a problem | ||
| 6/9/2023 | Listed for sale | $529,000$147/sqft |
Source: LOBR #3553767 Report a problem | ||
| 4/25/2023 | Listing removed | $529,000$147/sqft |
Source: LOBR #3551153 Report a problem | ||
| 4/12/2023 | Price change | $529,000-6.4%$147/sqft |
Source: LOBR #3551153 Report a problem | ||
| 3/11/2023 | Listed for sale | $564,900+32.1%$157/sqft |
Source: LOBR #3551153 Report a problem | ||
| 2/10/2023 | Listing removed | -- |
Source: LOBR #3550250 Report a problem | ||
| 2/1/2023 | Pending sale | $427,500$119/sqft |
Source: LOBR #3550250 Report a problem | ||
| 1/14/2023 | Contingent | $427,500$119/sqft |
Source: LOBR #3550250 Report a problem | ||
| 1/14/2023 | Listed for sale | $427,500-13.6%$119/sqft |
Source: LOBR #3550250 Report a problem | ||
| 1/1/2023 | Listing removed | -- |
Source: LOBR #3546028 Report a problem | ||
| 11/12/2022 | Price change | $495,000-6.6%$138/sqft |
Source: LOBR #3546028 Report a problem | ||
| 6/17/2022 | Listed for sale | $530,000$147/sqft |
Source: LOBR #3546028 Report a problem | ||
Public tax history
| Year | Property taxes | Tax assessment |
|---|---|---|
| 2025 | $1,428 +0.1% | $33,640 |
| 2024 | $1,426 -6% | $33,640 |
| 2023 | $1,518 +1.6% | $33,640 |
| 2022 | $1,494 | $33,640 |
| 2021 | $1,494 -0.8% | $33,640 |
| 2020 | $1,506 +0% | $33,640 |
| 2019 | $1,506 0% | $33,640 |
| 2018 | $1,506 | $33,640 |
| 2017 | $1,506 +4.4% | $33,640 |
| 2016 | $1,443 +2.4% | $33,640 |
| 2015 | $1,409 +0.1% | $33,640 |
| 2014 | $1,408 | $33,640 +36.1% |
| 2013 | $1,408 | $24,720 -4.6% |
| 2012 | -- | $25,920 +4.9% |
| 2010 | -- | $24,720 |
| 2009 | -- | $24,720 |
| 2008 | -- | $24,720 |
| 2007 | -- | $24,720 |
Find assessor info on the county website
Neighborhood: 65065
Nearby homes
- $411,8003 bd3 ba2.3k sqft43 Tall Cedar Ridge Dr, Osage Beach, MO 65065Off Market
- $389,0003 bd4 ba2k sqft211 Waterscape Dr, Osage Beach, MO 65065Off Market
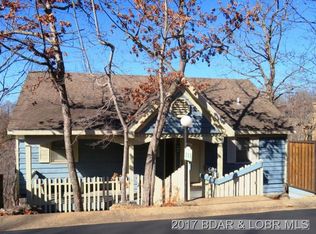
- $525,5004 bd5 ba2.6k sqft23 Green Turtle Ln, Osage Beach, MO 65065Off Market

- $327,4003 bd4 ba2.2k sqft29 Tall Cedar Ridge Dr, Osage Beach, MO 65065Off Market

- $301,3002 bd2 ba1.2k sqft57 Lubbers Quarters, Osage Beach, MO 65065Off Market
- $348,7003 bd4 ba2.1k sqft21 Tall Cedar Ridge Dr, Osage Beach, MO 65065Off Market
- $372,1003 bd4 ba2.1k sqft21 Tall Cedar, Osage Beach, MO 65065Off Market
- $282,3002 bd2 ba1.2k sqft67 Lubbers Quarters, Osage Beach, MO 65065Off Market
Nearby schools
GreatSchools rating
- 3/10Osage Beach Elementary SchoolGrades: K-4Distance: 2.2 mi
- 8/10Camdenton Middle SchoolGrades: 7-8Distance: 8.8 mi
- 6/10Camdenton High SchoolGrades: 9-12Distance: 8.8 mi
Sell for more on Zillow
Get a Zillow Showcase℠ listing at no additional cost and you could sell for .
$586,500
2% more
+$11,730
With Zillow Showcase(estimated)
$598,230
- Missouri
- Camden County
- Osage Beach
- 65065
- 223 Waterscape Dr
Nearby cities
Nearby zip codes
Other Osage Beach Topics
