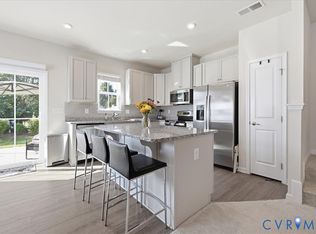
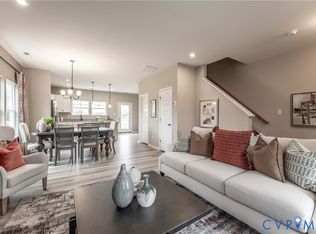
If touring homes in this community please do not miss this one! Seller offering $10,000 towards Purchasers closing cost with acceptable offer! This beautiful like new townhome (built in 2025) is truly a must see with its Many Upgrades. With it's spacious open and modern kitchen which includes stone countertops, glass backsplash and pendant lighting over the beautiful and very spacious island with plenty of seating making it easy for you to entertain your family and friends! The open family room is just off the rear of the kitchen with plenty of light and an added very nice ceiling fan! The spacious dining area off the front side of the kitchen has a beautiful chandelier and plenty of room for a very large dining room table! There is also plenty of storage space and a really nice half bath located on the first level! Off the rear of the home there is additional parking and a private very sunny, very spacious fenced area which includes a very nice custom six-foot vinyl privacy fence! This really nice area is ready for you to perfect your grilling skills! Also a wonderful space for relaxing and even the perfect place for your pets to enjoy without having to put them on a leash! When entering the front door you will see the beautiful open, very spacious floor plan with custom lighting fixtures! On the 2nd level there is a spacious primary bedroom with a very nice closet space and private full bath! There are two additional bedrooms towards the front one with a window seat, a storage closet, laundry area and an additional very nice full bath! All bedrooms lighting have been upgraded with ceiling fans! The attic has pull down access with plenty of storage space! This is truly a must see and without the wait of possibly months to build! Close to shopping, the interstate, Richmond International Airport and within walking distance of one of Henrico County's newest parks "Taylor Farm Park" and let's not forget the YMCA! All this without the wait of building! Sellers are able to accommodate a quick closing if needed...
For sale
Price cut: $6K (8/12)
$329,900
223 Whiteside Rd, Sandston, VA 23150
3beds
1,371sqft
Townhouse
Built in 2025
2,221 Square Feet Lot
$-- Zestimate®
$241/sqft
$170/mo HOA
What's special
Storage closetWonderful space for relaxingPlenty of storage spaceStone countertopsLaundry areaGlass backsplash
- 51 days
- 64
- 2
Zillow last checked:
Listing updated:
Listed by:
Michael Kane 804-307-9068,
Kane Company Realty 804-551-1920
Source: CVRMLS,MLS#: 2617921 Originating MLS: Central Virginia Regional MLS
Originating MLS: Central Virginia Regional MLSFacts & features
Interior
Bedrooms & bathrooms
- Bedrooms: 3
- Bathrooms: 3
- Full bathrooms: 2
- 1/2 bathrooms: 1
Primary bedroom
- Description: Spacious w/Private Bath!
- Level: Second
- Dimensions: 0 x 0
Bedroom 2
- Description: Nice Space at Front of Home!
- Level: Second
- Dimensions: 0 x 0
Bedroom 3
- Description: Great Space for Bedroom or Office!
- Level: Second
- Dimensions: 0 x 0
Dining room
- Description: Very Spacious & Open to Kitchen!
- Level: First
- Dimensions: 0 x 0
Family room
- Description: Nice Space to Sit Back & Relax!
- Level: First
- Dimensions: 0 x 0
Other
- Description: Tub & Shower
- Level: Second
Half bath
- Level: First
Kitchen
- Description: Beautiful & Spacious w/Stone Countertops
- Level: First
- Dimensions: 0 x 0
Laundry
- Description: In Main Hall Next to 2nd Full Bath!
- Level: Second
- Dimensions: 0 x 0
Heating
- Forced Air, Natural Gas
Cooling
- Central Air, Electric
Appliances
- Included: Dishwasher, Exhaust Fan, Electric Cooking, Disposal, Gas Water Heater, Tankless Water Heater
- Laundry: Washer Hookup, Dryer Hookup
Features
- Ceiling Fan(s), Dining Area, Separate/Formal Dining Room, Eat-in Kitchen, Granite Counters, High Ceilings, Kitchen Island, Bath in Primary Bedroom, Pantry, Recessed Lighting, Solid Surface Counters, Cable TV
- Flooring: Laminate, Partially Carpeted
- Doors: Insulated Doors
- Basement: Crawl Space
- Attic: Pull Down Stairs
Interior area
- Total interior livable area: 1,371 sqft
- Finished area above ground: 1,371
- Finished area below ground: 0
Property
Parking
- Parking features: Off Street, Oversized
Features
- Levels: Two
- Stories: 2
- Patio & porch: Rear Porch, Front Porch, Patio, Porch
- Exterior features: Sprinkler/Irrigation, Lighting, Porch
- Pool features: None
- Fencing: Back Yard,Fenced,Privacy,Vinyl
Lot
- Size: 2,221 Square Feet
- Features: Landscaped
Details
- Parcel number: 8337139507
Construction
Type & style
- Home type: Townhouse
- Architectural style: Modern,Two Story
- Property subtype: Townhouse
- Attached to another structure: Yes
Materials
- Drywall, Frame, Vinyl Siding, Wood Siding
- Foundation: Slab
- Roof: Shingle
Condition
- Resale
- New construction: No
- Year built: 2025
Utilities & green energy
- Sewer: Public Sewer
- Water: Public
Community & HOA
Community
- Features: Common Grounds/Area, Home Owners Association, Trails/Paths, Street Lights, Sidewalks
- Subdivision: Parkside Townes
HOA
- Has HOA: Yes
- Services included: Common Areas
- HOA fee: $170 monthly
Location
- Region: Sandston
Financial & listing details
- Price per square foot: $241/sqft
- Tax assessed value: $272,700
- Annual tax amount: $2,263
- Date on market: 7/10/2026
- Ownership: Individuals
- Ownership type: Sole Proprietor
Estimated market value
Not available
Estimated sales range
Not available
Not available
Price history
| Date | Event | Price |
|---|---|---|
| 8/12/2026 | Price change | $329,900-1.8%$241/sqft |
Source:  CVRMLS #2617921 Report a problem CVRMLS #2617921 Report a problem | ||
| 7/12/2026 | Listed for sale | $335,900+7.8%$245/sqft |
Source: CVRMLS #2617921 Report a problem | ||
| 9/2/2025 | Sold | $311,610$227/sqft |
Source: Public Record Report a problem | ||
Public tax history
| Year | Property taxes | Tax assessment |
|---|---|---|
| 2025 | $531 | $64,000 |
Find assessor info on the county website
Monthly payment
Est. payment
Payment breakdown
Explore the cost of this home by adjusting the details. Changes won't be saved.Climate risks
Neighborhood: 23150
Nearby schools
Schools provided by the listing agent
- Elementary: Seven Pines
- Middle: Elko
- High: Varina
Source: CVRMLS. This data may not be complete. We recommend contacting the local school district to confirm school assignments for this home.
Similar homes
- $345,0003 bd3 ba1.6k sqft969 Taylor Green Dr, Sandston, VA 23150For Sale
 MLS ID #2617620, Christy Bowman, Harris & Assoc, Inc. CVRMLS
 - $332,9403 bd3 ba1.3k sqft247 Greenpark Rd, Sandston, VA 23150New Construction
 MLS ID #2622351, DeAndre Wheeler, HHHunt Realty Inc. CVRMLS
 - $349,9503 bd3 ba1.5k sqft2210 Palm Ct, Sandston, VA 23150For Sale
 MLS ID #2622717, David Wiggins, Weichert Realtors Baron&Snipes. CVRMLS
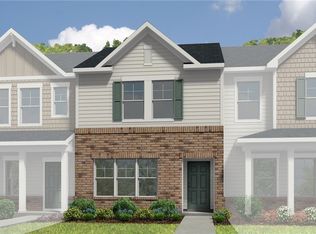

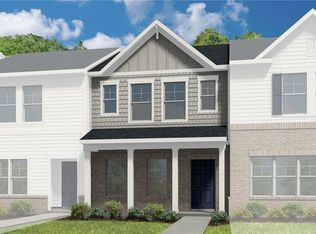
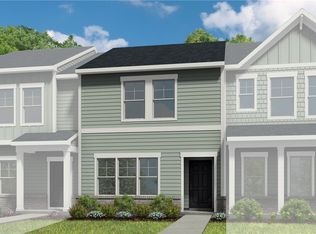

 - from $317,9503 bd3 ba1.3k sqftGates Plan, Parkside Townes, Sandston, VA 23150New Construction
 HHHunt Homes
