Perched high above the Community boasting an incredible view & cool breezes- Welcome to the Wynstone- featuring an expansive two-story family room that perfectly blends elegance with modern living, boasting breathtaking views of this picturesque community. Upon entry, you'll find a main floor designed for both functionality and style. An open study greets you, providing a perfect space for a home office or library. Down the hall from the study is a guest bedroom and full bathroom, ensuring comfort and privacy for visitors. The heart of the home is the beautiful kitchen, adorned with exquisite cabinets, upgraded quartz countertops, and top-of-the-line appliances. A unique feature is the prep kitchen situated behind the main kitchen, ideal for culinary enthusiasts who need extra space for meal preparation. The large family room and dining room are perfect for entertaining, flowing seamlessly onto the extended covered rear deck, where you can enjoy the fully landscaped backyard. Upstairs, the spacious owner's retreat is a sanctuary, complete with a wardrobe expanding walk-in closet and an attached en suite featuring a luxurious super shower. The upper level also includes a versatile loft, two additional secondary bedrooms featuring a jack and jill bath, and a generously sized laundry room. Experience the perfect combination of luxury, comfort, and functionality in this magnificent home with stunning views and exceptional features. Contact the David Weekley Homes Havencroft Team to build your future with this beautiful and energy-efficient new home for sale in Woodstock, Ga!
Closed
$1,105,871
223 Wild Ginger Bnd, Woodstock, GA 30188
4beds
3,516sqft
Single Family Residence, Residential
Built in 2025
-- sqft lot
$1,084,700 Zestimate®
$315/sqft
$3,700 Estimated rent
Home value
$1,084,700
$1.02M - $1.15M
$3,700/mo
Zestimate® history
Owner options
List your home for rent
$3,700/mo
Rent Zestimate®
Find your next renter with Zillow Rental Manager. Plus, with online applications, you can quickly screen prospective tenants – for free.
$3,700/mo
Rent Zestimate®
Refinance and save
$7,459/mo
Est. payment
Refinancing to a lower rate could help reduce your monthly payments and save thousands over the life of the loan.
$7,459/mo
Est. payment
Explore your selling options
Work with a Zillow partner agent
Leverage their expertise and Zillow's premium Showcase listings to get your home seen by more buyers.
Get startedList with your own agent
Get your home in front of millions of buyers by listing it on Zillow.
Learn how to do itSell it yourself
Take full control of how buyers see your home on Zillow by listing For Sale by Owner (FSBO).
List your homeWhat's special
Incredible viewStunning viewsBreathtaking viewsVersatile loftFully landscaped backyardDining roomJack and jill bath
Zillow last checked:
Listing updated:
Listed by:
Laura Thomson,
Weekley Homes Realty
Bought with:
Asit Joshi, 413622
Maximum One Greater Atlanta Realtors
Source: FMLS GA,MLS#: 7612020
Facts & features
Interior
Bedrooms & bathrooms
- Bedrooms: 4
- Bathrooms: 3
- Full bathrooms: 3
- Main level bathrooms: 1
- Main level bedrooms: 1
Rooms
- Room types: Bonus Room, Family Room, Game Room, Great Room, Living Room, Media Room, Office, Other
Primary bedroom
- Features: Oversized Master, Sitting Room
- Level: Oversized Master, Sitting Room
Bedroom
- Features: Oversized Master, Sitting Room
Primary bathroom
- Features: Double Vanity, Shower Only, Vaulted Ceiling(s)
Dining room
- Features: Great Room, Open Concept
Kitchen
- Features: Cabinets White, Eat-in Kitchen, Keeping Room, Kitchen Island, Pantry Walk-In, View to Family Room, Other
Heating
- Central
Cooling
- Central Air
Appliances
- Included: Dishwasher, Double Oven, Electric Oven, Gas Cooktop, Microwave, Range Hood, Tankless Water Heater
- Laundry: Upper Level
Features
- Double Vanity, Entrance Foyer, High Ceilings 10 ft Main, Tray Ceiling(s), Walk-In Closet(s)
- Flooring: Ceramic Tile, Hardwood, Stone
- Windows: Double Pane Windows, Insulated Windows
- Basement: Bath/Stubbed,Daylight,Exterior Entry,Partial
- Has fireplace: No
- Fireplace features: None
- Common walls with other units/homes: No Common Walls
Interior area
- Total structure area: 3,516
- Total interior livable area: 3,516 sqft
- Finished area above ground: 3,516
Property
Parking
- Total spaces: 8
- Parking features: Garage, Garage Faces Front
- Garage spaces: 3
Accessibility
- Accessibility features: None
Features
- Levels: Three Or More
- Patio & porch: Deck, Front Porch, Rear Porch
- Exterior features: Other
- Pool features: None
- Spa features: None
- Fencing: None
- Has view: Yes
- View description: Mountain(s), Park/Greenbelt, Trees/Woods
- Waterfront features: None
- Body of water: None
Lot
- Features: Back Yard, Front Yard, Landscaped, Level, Other
Details
- Additional structures: None
- Parcel number: 15N24Z 041
- Other equipment: Irrigation Equipment
- Horse amenities: None
Construction
Type & style
- Home type: SingleFamily
- Architectural style: Craftsman,Farmhouse,Traditional
- Property subtype: Single Family Residence, Residential
Materials
- Brick 3 Sides, HardiPlank Type
- Foundation: Concrete Perimeter
- Roof: Shingle
Condition
- New Construction
- New construction: Yes
- Year built: 2025
Details
- Builder name: David Weekley Homes
- Warranty included: Yes
Utilities & green energy
- Electric: None
- Sewer: Public Sewer
- Water: Public
- Utilities for property: Cable Available, Electricity Available, Natural Gas Available, Phone Available, Sewer Available, Underground Utilities, Water Available
Green energy
- Green verification: HERS Index Score
- Energy efficient items: Appliances, HVAC, Insulation, Lighting, Thermostat, Water Heater
- Energy generation: None
Community & HOA
Community
- Features: Homeowners Assoc, Near Schools, Near Shopping, Near Trails/Greenway, Park, Restaurant, Sidewalks, Street Lights
- Security: Carbon Monoxide Detector(s), Smoke Detector(s)
- Subdivision: Havencroft
HOA
- Has HOA: Yes
- Services included: Reserve Fund
- HOA fee: $800 annually
- HOA phone: 404-480-5162
Location
- Region: Woodstock
Financial & listing details
- Price per square foot: $315/sqft
- Date on market: 7/9/2025
- Cumulative days on market: 1 day
- Listing terms: Cash,Conventional,FHA,VA Loan
- Electric utility on property: Yes
- Road surface type: Asphalt
Price history
| Date | Event | Price |
|---|---|---|
| 12/23/2025 | Sold | $1,105,871+0.9%$315/sqft |
Source:  FMLS GA #7612020 Report a problem FMLS GA #7612020 Report a problem | ||
| 7/15/2025 | Pending sale | $1,095,574$312/sqft |
Source:  GAMLS #10560068 Report a problem GAMLS #10560068 Report a problem | ||
| 7/9/2025 | Listed for sale | $1,095,574$312/sqft |
Source: GAMLS #10560068 Report a problem | ||
Public tax history
Tax history is unavailable.
Neighborhood: 30188
Nearby homes
- $1,105,871-- bd-- ba-- sqft223 Wild Ginger Bnd, Woodstock, GA 30188Sold
- $906,2364 bd3 ba3.2k sqft219 Wild Ginger Bnd, Woodstock, GA 30188Sold
- $913,4905 bd5 ba3.4k sqft227 Wild Ginger Bnd, Woodstock, GA 30188Sold
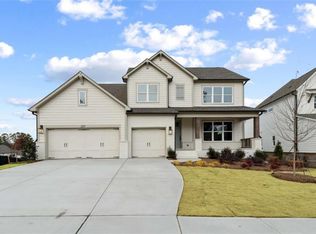
- $760,0004 bd3 ba2.9k sqft416 Maypop Ln, Woodstock, GA 30188Sold
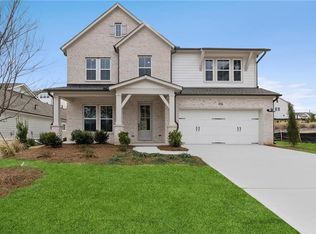
- $698,0004 bd3 ba2.8k sqft301 Beebalm St, Woodstock, GA 30188Sold
- $166,000-- bd-- ba-- sqft412 Maypop Ln, Woodstock, GA 30188Off Market
- $881,051-- bd-- ba3.3k sqft300 Beebalm St, Woodstock, GA 30188Sold
- $883,2323 bd1 ba1.4k sqft3441 Trickum Rd, Woodstock, GA 30188Sold
Nearby schools
GreatSchools rating
- 8/10Little River Elementary SchoolGrades: PK-5Distance: 2 mi
- 8/10Mill Creek Middle SchoolGrades: 6-8Distance: 2.8 mi
- 8/10River Ridge High SchoolGrades: 9-12Distance: 2.7 mi
Schools provided by the listing agent
- Elementary: Little River
- Middle: Mill Creek
- High: River Ridge
Source: FMLS GA. This data may not be complete. We recommend contacting the local school district to confirm school assignments for this home.
Get a cash offer in 3 minutes
Find out how much your home could sell for in as little as 3 minutes with a no-obligation cash offer.
Estimated market value
$1,084,700
Get a cash offer in 3 minutes
Find out how much your home could sell for in as little as 3 minutes with a no-obligation cash offer.
Estimated market value
$1,084,700
- Georgia
- Cherokee County
- Woodstock
- 30188
- 223 Wild Ginger Bnd
Nearby cities
Nearby zip codes
Other Woodstock Topics
