STUNNING EXECUTIVE SMART HOME WITH COASTAL DESIGN FOR BOTH COMFORT & EFFICIENCY! PREMIUM LOT W/Nature preserve VIEWS Iin a WATERFRONT COMMUNITY ON THE ELIZABETH RIVER! Relaxing Community Waterfront Gazebo w/ access to deep water, Kayak launch, Clubhouse w/ POOL, Fitness Room, Green Spaces & winding trails throughout. Craftsman Style Architecture w/ a charming front porch. Elegant Home w/ an open concept & comfortable open living spaces w/ 8 ft doors, high ceilings + downstairs guest bedroom w/ walk in. Beautifully appointed WOOD FLOORING, throughout. Culinary Kitchen features Granite Counter tops w/ STUNNING Oak cabinets, Bar Seating. Spacious Primary Bedroom, Spa concept primary bathroom. Entertainers Delight green space, fenced yard & sprinkler system. includes Premium ION Solar Panels 2023 to be paid in FULL by seller @ closing! Approx. $33/mon in income generated through SREC + cost saving low monthly utility bill, approx. $36/mon WELCOME HOME!
Sold
$650,000
223 Wildlife Trce, Chesapeake, VA 23320
5beds
3,029sqft
Single Family Residence
Built in 2006
8,712 Square Feet Lot
$672,800 Zestimate®
$215/sqft
$3,479 Estimated rent
Home value
$672,800
$632,000 - $713,000
$3,479/mo
Zestimate® history
Owner options
List your home for rent
$3,479/mo
Rent Zestimate®
Find your next renter with Zillow Rental Manager. Plus, with online applications, you can quickly screen prospective tenants – for free.
$3,479/mo
Rent Zestimate®
Refinance and save
$4,259/mo
Est. payment
Refinancing to a lower rate could help reduce your monthly payments and save thousands over the life of the loan.
$4,259/mo
Est. payment
Explore your selling options
Work with a Zillow partner agent
Leverage their expertise and Zillow's premium Showcase listings to get your home seen by more buyers.
Get startedList with your own agent
Get your home in front of millions of buyers by listing it on Zillow.
Learn how to do itSell it yourself
Take full control of how buyers see your home on Zillow by listing For Sale by Owner (FSBO).
List your homeWhat's special
Fenced yardOpen conceptGranite countertopsSprinkler systemCraftsman style architectureCommunity waterfront gazeboEntertainers delight green space
Zillow last checked:
Listing updated:
Listed by:
Jill Svete Miller,
Howard Hanna Real Estate Svcs. 757-481-3710
Bought with:
Heather McSmith
Real Broker LLC
Source: REIN Inc.,MLS#: 10601664
Facts & features
Interior
Bedrooms & bathrooms
- Bedrooms: 5
- Bathrooms: 3
- Full bathrooms: 2
- 1/2 bathrooms: 1
Rooms
- Room types: 1st Floor BR, Attic, Fin. Rm Over Gar, PBR with Bath, Office/Study, Spare Room
Heating
- Forced Air, Natural Gas
Cooling
- Central Air, Zoned
Appliances
- Included: Dishwasher, Disposal, Dryer, Microwave, Electric Range, Refrigerator, Washer, Water Softener, Electric Water Heater
Features
- Cathedral Ceiling(s), Walk-In Closet(s), Ceiling Fan(s), Entrance Foyer, In-Law Floorplan, Pantry
- Flooring: Carpet, Ceramic Tile, Wood
- Windows: Window Treatments
- Basement: Crawl Space
- Attic: Pull Down Stairs
- Number of fireplaces: 1
- Fireplace features: Fireplace Gas-natural
- Common walls with other units/homes: No Common Walls
Interior area
- Total interior livable area: 3,029 sqft
Property
Parking
- Total spaces: 2
- Parking features: Garage Att 2 Car, Multi Car, Off Street, Driveway, Garage Door Opener
- Attached garage spaces: 2
- Has uncovered spaces: Yes
Features
- Levels: Two
- Stories: 2
- Patio & porch: Porch
- Pool features: None, Association
- Fencing: Back Yard,Full,Privacy,Fenced
- Has view: Yes
- View description: Trees/Woods
- Waterfront features: Not Waterfront
Lot
- Size: 8,712 Square Feet
- Features: Wooded
Details
- Parcel number: 0472019001150
- Zoning: PUD
- Other equipment: Attic Fan
Construction
Type & style
- Home type: SingleFamily
- Architectural style: Craftsman,Transitional
- Property subtype: Single Family Residence
Materials
- Fiber Cement, Stone
- Roof: Asphalt Shingle
Condition
- New construction: No
- Year built: 2006
Utilities & green energy
- Sewer: City/County
- Water: City/County
- Utilities for property: Cable Hookup
Green energy
- Energy generation: Solar
Community & HOA
Community
- Security: Security System
- Subdivision: The Preserve
HOA
- Has HOA: Yes
- Amenities included: Clubhouse, Dock, Fitness Center, Landscaping, Pool, Security
- HOA fee: $86 monthly
Location
- Region: Chesapeake
Financial & listing details
- Price per square foot: $215/sqft
- Tax assessed value: $579,300
- Annual tax amount: $5,660
- Date on market: 9/12/2025
Price history
Price history is unavailable.
Public tax history
| Year | Property taxes | Tax assessment |
|---|---|---|
| 2025 | $5,851 +3.4% | $579,300 +3.4% |
| 2024 | $5,660 +4.9% | $560,400 +4.9% |
| 2023 | $5,396 +10.3% | $534,300 +14.7% |
| 2022 | $4,892 +12.7% | $465,900 +12.7% |
| 2021 | $4,342 | $413,500 +3.1% |
| 2020 | -- | $401,200 +1.9% |
| 2019 | $4,133 -1.9% | $393,600 -1.9% |
| 2018 | $4,215 +9.1% | $401,400 +9.1% |
| 2017 | $3,863 0% | $367,900 |
| 2016 | $3,863 -0.8% | $367,900 -0.8% |
| 2015 | $3,892 | $370,700 |
| 2014 | $3,892 +0% | $370,700 |
| 2013 | $3,892 +0.5% | $370,700 +0.5% |
| 2012 | $3,871 -2.6% | $368,700 -2.6% |
| 2011 | $3,976 +1.1% | $378,700 +1.1% |
| 2010 | $3,934 -16.9% | $374,700 -16.9% |
| 2009 | $4,732 -7% | $450,700 -7% |
| 2008 | $5,087 -3.5% | $484,500 -2.5% |
| 2007 | $5,269 +216.5% | $497,100 +231.4% |
| 2006 | $1,665 | $150,000 |
Find assessor info on the county website
Neighborhood: Greenbrier West
Nearby homes
- $605,2004 bd2 ba2.8k sqft221 Wildlife Trce, Chesapeake, VA 23320Off Market

- $621,0004 bd3 ba2.9k sqft225 Wildlife Trce, Chesapeake, VA 23320Off Market
- $632,9004 bd3 ba3.1k sqft219 Wildlife Trce, Chesapeake, VA 23320Off Market
- $599,9005 bd3 ba3k sqft227 Wildlife Trce, Chesapeake, VA 23320Sold
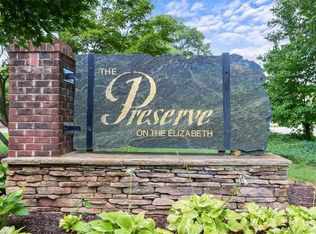
- $--5 bd3 ba3k sqft227 Wildlife Trce #1227, Chesapeake, VA 23320Off Market
- $639,9004 bd3 ba2.6k sqft222 Wildlife Trce, Chesapeake, VA 23320Off Market
- $605,8004 bd3 ba2.6k sqft217 Wildlife Trce, Chesapeake, VA 23320Off Market
- $552,6003 bd3 ba2.2k sqft220 Wildlife Trce, Chesapeake, VA 23320Off Market
Nearby schools
GreatSchools rating
- NAB.M. Williams Primary SchoolGrades: PK-2Distance: 1.7 mi
- 4/10Crestwood Middle SchoolGrades: 6-8Distance: 2.7 mi
- 3/10Oscar F. Smith High SchoolGrades: 9-12Distance: 0.5 mi
Schools provided by the listing agent
- Elementary: B.M. Williams Primary
- Middle: Crestwood Middle
- High: Oscar Smith
Source: REIN Inc.. This data may not be complete. We recommend contacting the local school district to confirm school assignments for this home.
Sell for more on Zillow
Get a Zillow Showcase℠ listing at no additional cost and you could sell for .
$672,800
2% more
+$13,456
With Zillow Showcase(estimated)
$686,256
Sell for more on Zillow
Get a Zillow Showcase℠ listing at no additional cost and you could sell for .
$672,800
2% more
+$13,456
With Zillow Showcase(estimated)
$686,256
- Virginia
- Chesapeake City
- Chesapeake
- 23320
- Greenbrier West
- 223 Wildlife Trce
