Skip main navigation
Pending
  • $595,000

    223 Willow Ln, Geneva, IL 60134

    3beds
    1,845sqft
    : 
    Loading
    Get pre-qualified
    Single Family Residence
    Built in 1960
    -- sqft lot
    $-- Zestimate®
    $322/sqft
    $-- HOA

    What's special

    Classic brick fireplacePrivate fully fenced backyardLarge sun-drenched foyerGleaming hardwood floors throughoutGranite countertopsSpacious lotSleek tile flooring
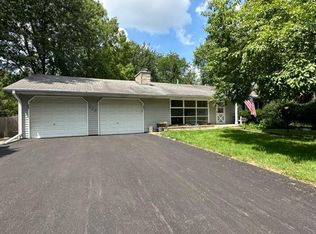
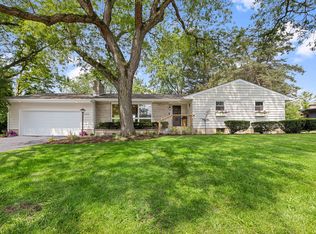
    SUCCESSFUL TAX APPEAL + INSTANT EQUITY! Pristine Geneva Home Why settle for a higher tax burden in interior neighborhood traffic when you can reap the financial rewards of a smarter location? Following a successful tax appeal based specifically on its State Street positioning, this property's taxes were adjusted downward-resulting in an approximate $2,000 annual property tax savings compared to similar interior neighborhood lots. Combined with the fact that this home is priced securely below its certified, fresh April appraisal, you are walking into immediate, five-figure equity on day one. Welcome home to this stunning, turn-key ranch situated on a spacious lot in one of Geneva's most sought-after neighborhoods. True pride of ownership shines through every detail of this home, which has been meticulously maintained and thoughtfully updated. Perfectly blending mid-century character with modern luxury, this 3-bedroom, 2-bath home feels like new construction from the moment you step into the large, sun-drenched foyer. The heart of the home features an open-concept living and dining area anchored by a classic brick fireplace-ideal for cozy evenings. The kitchen boasts granite countertops, stainless steel appliances, and sleek tile flooring. Retreat to the primary suite featuring a private updated bath. This home boasts gleaming hardwood floors throughout. Step outside to your private, fully fenced backyard and concrete patio-a peaceful oasis perfect for summer BBQs. Beyond the thousands in newly won annual tax savings, this location is a commuter's dream with zero winding subdivision labyrinths to navigate, while still being located just minutes from downtown Geneva's world-class dining, boutique shopping, and the Metra station. Stop building equity for a landlord or absorbing higher taxes elsewhere-schedule your private tour today!
    52 days
    |
    1,155
    |
    24
    |

    Zillow last checked:

    Listing updated:

    Listed by:

    Adam Wintersteen 309-340-1000,

    RE/MAX Rising

    Source: MRED as distributed by MLS GRID,MLS#: 12647155MLS Logo

      Facts & features

      Interior

      Bedrooms & bathrooms
      • Bedrooms: 3
      • Bathrooms: 2
      • Full bathrooms: 2
      Rooms
      • Room types: No additional rooms
      Primary bedroom
      • Features: Flooring (Hardwood), Bathroom (Full)
      • Level: Main
      • Area: 204 Square Feet
      • Dimensions: 17X12
      Bedroom 2
      • Features: Flooring (Hardwood)
      • Level: Main
      • Area: 143 Square Feet
      • Dimensions: 11X13
      Bedroom 3
      • Features: Flooring (Hardwood)
      • Level: Main
      • Area: 154 Square Feet
      • Dimensions: 11X14
      Dining room
      • Features: Flooring (Ceramic Tile)
      • Level: Main
      • Area: 192 Square Feet
      • Dimensions: 16X12
      Kitchen
      • Features: Flooring (Ceramic Tile)
      • Level: Main
      • Area: 192 Square Feet
      • Dimensions: 16X12
      Laundry
      • Features: Flooring (Ceramic Tile)
      • Level: Main
      • Area: 35 Square Feet
      • Dimensions: 7X5
      Living room
      • Features: Flooring (Carpet)
      • Level: Main
      • Area: 325 Square Feet
      • Dimensions: 13X25
      Heating
      • Natural Gas
      Cooling
      • Central Air
      Features
      • Basement: Unfinished,Full
      Interior area
      • Total structure area: 3,690
      • Total interior livable area: 1,845 sqft

      Property

      Parking
      • Total spaces: 4
      • Parking features: Yes, Attached, Garage
      • Attached garage spaces: 2
      Accessibility
      • Accessibility features: No Disability Access
      Features
      • Stories: 1
      Lot
      • Dimensions: 158x159x131x70
      Details
      • Parcel number: 1204281007
      • Special conditions: None

      Construction

      Type & style
      • Home type: SingleFamily
      • Architectural style: Ranch
      • Property subtype: Single Family Residence
      Materials
      • Vinyl Siding
      Condition
      • New construction: No
      • Year built: 1960

      Utilities & green energy

      • Sewer: Public Sewer
      • Water: Public

      Community & HOA

      Community
      • Subdivision: Sansone
      HOA
      • Services included: None
      Location
      • Region: Geneva

      Financial & listing details

      • Price per square foot: $322/sqft
      • Tax assessed value: $412,200
      • Annual tax amount: $7,307
      • Date on market: 5/15/2026
      • Ownership: Fee Simple

        Estimated market value

        Not available

        Estimated sales range

        Not available

        Not available

        Price history

        DateEventPrice
        6/24/2026Pending sale$595,000$322/sqft
        Source: MRED as distributed by MLS GRID #12647155 Report a problem
        5/15/2026Listed for sale$595,000+147.9%$322/sqft
        Source: MRED as distributed by MLS GRID #12647155 Report a problem
        11/8/2012Sold$240,000-2%$130/sqft
        Source: MRED as distributed by MLS GRID #08160636 Report a problem
        9/11/2012Price change$245,000-3.9%$133/sqft
        Source: Re/Max Professionals Select #08060485 Report a problem
        8/12/2012Price change$255,000-7.3%$138/sqft
        Source: Re/Max Professionals Select #08060485 Report a problem
        7/11/2012Price change$275,000-5.1%$149/sqft
        Source: Re/Max Professionals Select #08060485 Report a problem
        6/22/2012Price change$289,900-3.3%$157/sqft
        Source: Re/Max Professionals Select #08060485 Report a problem
        5/8/2012Listed for sale$299,900$163/sqft
        Source: RE/MAX Professionals Select #08060485 Report a problem

        Public tax history

        YearProperty taxesTax assessment
        2024$9,237 +3.4%$137,400 +10%
        2023$8,935 +7.3%$124,909 +12.8%
        2022$8,323 -1.9%$110,687 +3.9%
        2021$8,482 +1.2%$106,573 +1.6%
        2020$8,384 +0.3%$104,946 +1.9%
        2019$8,360 +5.2%$102,959 +4.7%
        2018$7,949 +1.2%$98,322 +2.7%
        2017$7,857 -5%$95,700 +3.4%
        2016$8,267 $92,571
        2015-- $92,571 +15.7%
        2014-- $79,992
        2013-- $79,992 -15.9%
        2012-- $95,069 -3.2%
        2011-- $98,224 -2%
        2010-- $100,199 -1.2%
        2009-- $101,416
        2008-- $101,416 +4.7%
        2007-- $96,882 +10%
        2006-- $88,074 +7.3%
        2005-- $82,051 +4.9%
        2004-- $78,188 +5.9%
        2003-- $73,846 +7.2%
        2002-- $68,873 +6.4%
        2001-- $64,718 +5.2%
        2000-- $61,519

        Find assessor info on the county website

        Monthly payment

        Est. payment

        Payment breakdown

        Explore the cost of this home by adjusting the details. Changes won't be saved.
        All calculations are estimates and provided by Zillow, Inc. for informational purposes only. Actual amounts may vary.
        HOA fees may include property taxes on listings classified as Co-Ops. Contact the listing agent and/or owner for fee details.
        Mortgage interest rates are dependent on a number of factors, including credit score, down payment, and repayment length. Interest rate data provided by Zillow Group Marketplace, Inc. as of 1/1/1970 from various mortgage lenders with which we have lead or other similar arrangements; the Estimated Payment is an average of those rates.
        See how much you could borrow to make a competitive offer.

        Climate risks

        Neighborhood: 60134

        Getting around

        41 / 100
        Car-Dependent
        51 / 100
        Bikeable

        Nearby schools

        GreatSchools rating
        Schools provided by the listing agent
        • Elementary: Williamsburg Elementary School
        • Middle: Geneva Middle School
        • High: Geneva Community High School
        • District: 304

        Source: MRED as distributed by MLS GRID. This data may not be complete. We recommend contacting the local school district to confirm school assignments for this home.

        A local agent can set up tours, give advice and negotiate with sellers.

        A local lender can help you make sure your offer is ready when you are.

        Browse local experts

        Similar homes

        Skip to the end of the carouselSkip to the beginning of the carousel