Skip main navigation
Closed
  • $411,700

    223 Windsong Ln SW, Lilburn, GA 30047

    3beds
    1,858sqft
    Single Family Residence, Residential
    Built in 2000
    0.42 Acres Lot
    $407,700 Zestimate®
    $222/sqft
    $2,177 Estimated rent

    Home value

    $407,700

    $375,000 - $444,000

    $2,177/mo

    Zestimate® history
    Loading
    Loading...

    Owner options

    List your home for rent

    $2,177/mo

    Rent Zestimate®

    Find your next renter with Zillow Rental Manager. Plus, with online applications, you can quickly screen prospective tenants – for free.

    Learn more

    $2,177/mo

    Rent Zestimate®

    Refinance and save

    $2,544/mo

    Est. payment

    Refinancing to a lower rate could help reduce your monthly payments and save thousands over the life of the loan.

    See today's rates

    $2,544/mo

    Est. payment

    Explore your selling options

    Work with a Zillow partner agent

    Leverage their expertise and Zillow's premium Showcase listings to get your home seen by more buyers.

    Get started

    List with your own agent

    Get your home in front of millions of buyers by listing it on Zillow.

    Learn how to do it

    Sell it yourself

    Take full control of how buyers see your home on Zillow by listing For Sale by Owner (FSBO).

    List your home

    What's special

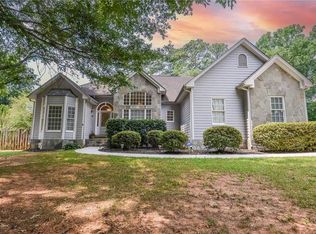
    Beautiful Ranch in the Heart of Lilburn! Welcome to this beautifully maintained ranch-style home tucked away on a sunny, quiet dead-end street with no through-traffic—offering both privacy and peace of mind. With 3 bedrooms and 2 full bathrooms, this home delivers comfort, charm, and convenience in every square foot. Step inside to the entryway with views to the fireside living room and separate formal dining room—the perfect layout for both everyday living and entertaining. The open-concept kitchen features ample cabinet storage, a moveable center island, a pantry, and flows seamlessly into the main living space. The formal dining room, with its vaulted ceilings, also makes a fantastic home office or flex space to suit your needs. The Laundry room is conveniently located near the kitchen and garage. The spacious primary suite is a true retreat, with vaulted ceilings, a spa-inspired ensuite bath complete with dual vanities, soaking tub, private water closet, and a walk-in closet. Step outside to your own private backyard oasis, complete with a sparkling in-ground pool and a covered patio—ideal for summer fun and year-round enjoyment. This home also includes a 2-car garage, and with no HOA and no rental restrictions, it offers incredible flexibility. Located just minutes from Main Street Lilburn, Lilburn City Park, and a variety of shopping, dining, and recreation options—including Gwinnett County public parks and sports facilities—this home is zoned for the highly sought-after Parkview High School cluster. It’s an ideal fit for first-time homebuyers or anyone looking for the ease of single-level living. Don’t miss your chance to own this move-in ready gem with location, lifestyle, and flexibility all in one!

    Zillow last checked:

    Listing updated:

    Listing Provided by:

    Audrey Bankhead,

    Boulevard Homes, LLC

    Bought with:

    CRAYTON J LANKFORD, 134079

    BHGRE Metro Brokers

    Source: FMLS GA,MLS#: 7639248MLS Logo

    Facts & features

    Interior

    Bedrooms & bathrooms
    • Bedrooms: 3
    • Bathrooms: 2
    • Full bathrooms: 2
    • Main level bathrooms: 2
    • Main level bedrooms: 3
    Primary bedroom
    • Features: Master on Main, Roommate Floor Plan
    • Level: Master on Main, Roommate Floor Plan
    Bedroom
    • Features: Master on Main, Roommate Floor Plan
    Primary bathroom
    • Features: Separate His/Hers, Separate Tub/Shower, Soaking Tub, Vaulted Ceiling(s)
    Dining room
    • Features: Separate Dining Room, Other
    Kitchen
    • Features: Breakfast Bar, Kitchen Island, Laminate Counters, Pantry, View to Family Room
    Heating
    • Central
    Cooling
    • Ceiling Fan(s), Central Air
    Appliances
    • Included: Dishwasher, Electric Range, Refrigerator
    • Laundry: Laundry Room, Main Level
    Features
    • Beamed Ceilings, Entrance Foyer, Vaulted Ceiling(s), Walk-In Closet(s)
    • Flooring: Carpet, Ceramic Tile, Wood
    • Windows: None
    • Basement: Crawl Space
    • Number of fireplaces: 1
    • Fireplace features: Family Room
    • Common walls with other units/homes: No Common Walls
    Interior area
    • Total structure area: 1,858
    • Total interior livable area: 1,858 sqft
    • Finished area above ground: 1,858
    • Finished area below ground: 0

    Property

    Parking
    • Total spaces: 2
    • Parking features: Attached, Garage
    • Attached garage spaces: 2
    Accessibility
    • Accessibility features: None
    Features
    • Levels: One
    • Stories: 1
    • Patio & porch: Covered, Patio, Rear Porch
    • Exterior features: Private Yard, Other, No Dock
    • Has private pool: Yes
    • Pool features: In Ground, Private
    • Spa features: None
    • Fencing: Back Yard
    • Has view: Yes
    • View description: Neighborhood
    • Waterfront features: None
    • Body of water: None
    Lot
    • Size: 0.42 Acres
    • Features: Back Yard, Front Yard
    Details
    • Additional structures: None
    • Parcel number: R6124 077
    • Other equipment: None
    • Horse amenities: None

    Construction

    Type & style
    • Home type: SingleFamily
    • Architectural style: Ranch
    • Property subtype: Single Family Residence, Residential
    Materials
    • Other
    • Roof: Composition
    Condition
    • Resale
    • New construction: No
    • Year built: 2000

    Utilities & green energy

    • Electric: Other
    • Sewer: Septic Tank
    • Water: Public
    • Utilities for property: Electricity Available, Natural Gas Available, Water Available
    Green energy
    • Energy efficient items: None
    • Energy generation: None

    Community & neighborhood

    Security
    • Security features: Smoke Detector(s)
    Community
    • Community features: Near Schools, Near Shopping, Near Trails/Greenway, Street Lights
    Location
    • Region: Lilburn
    • Subdivision: Windsong

    HOA & financial

    HOA
    • Has HOA: No

    Other

    Other facts
    • Listing terms: 1031 Exchange,Cash,Conventional,FHA,VA Loan
    • Road surface type: Asphalt

    Price history

    DateEventPrice
    1/12/2026Listing removed$2,500$1/sqft
    Source: FMLS GA #7701519 Report a problem
    1/9/2026Listed for rent$2,500$1/sqft
    Source: FMLS GA #7701519 Report a problem
    10/23/2025Sold$411,700-0.8%$222/sqft
    Source: FMLS GA #7639248 Report a problem
    9/18/2025Pending sale$415,000$223/sqft
    Source: GAMLS #10592302 Report a problem
    8/27/2025Listed for sale$415,000$223/sqft
    Source: FMLS GA #7639248 Report a problem
    8/27/2025Listing removed$415,000$223/sqft
    Source: FMLS GA #7592957 Report a problem
    8/27/2025Listed for sale$415,000$223/sqft
    Source: GAMLS #10560948 Report a problem
    7/24/2025Pending sale$415,000$223/sqft
    Source: FMLS GA #7592957 Report a problem
    7/10/2025Listed for sale$415,000$223/sqft
    Source: FMLS GA #7592957 Report a problem

    Public tax history

    Tax history is unavailable.

    Neighborhood: 30047

    Nearby schools

    GreatSchools rating
    Schools provided by the listing agent
    • Elementary: Camp Creek
    • Middle: Trickum
    • High: Parkview

    Source: FMLS GA. This data may not be complete. We recommend contacting the local school district to confirm school assignments for this home.

    Get a cash offer in 3 minutes
    Find out how much your home could sell for in as little as 3 minutes with a no-obligation cash offer.
    Estimated market value
    $407,700
    Get a cash offer in 3 minutes
    Find out how much your home could sell for in as little as 3 minutes with a no-obligation cash offer.
    Estimated market value
    $407,700