Tucked away at the end of a private drive in the heart of Grapevine’s coveted historic district, this beautifully crafted single-story home offers rare privacy paired with timeless curb appeal. A striking brick and stone façade, arched architectural details, and a welcoming front entry set the tone for the quality and care found throughout the home. Inside, recently refreshed designer paint and natural light enhance the spacious open-concept layout, creating an inviting atmosphere ideal for both everyday living and entertaining. Wide-plank flooring flows through the main living areas, while tray ceilings, and a cozy fireplace add warmth and character. The expansive living and dining spaces easily accommodate gatherings large or small. The gourmet kitchen serves as the true centerpiece of the home, featuring a large center island, gas cooktop, double ovens, ample cabinetry, generous counter space, and a walk-in pantry that must be seen to be appreciated. The kitchen opens seamlessly to the main living area, offering both functionality and connection. Enjoy the dining room space large enough to accomodate a table of all sizes. The private primary suite is a relaxing retreat with room for a sitting area and serene backyard views. The ensuite bath includes a spacious vanity, walk-in shower, and an oversized walk-in closet with custom shelving. Two additional bedrooms provide flexibility for guests, a home office, or hobby space. Enjoy effortless indoor-outdoor living under the covered patio overlooking a fenced backyard—perfect for morning coffee, evening relaxation, or entertaining. With lawn care and exterior maintenance included through the HOA, this lock-and-leave lifestyle offers exceptional convenience.
Sold
Price Unknown
223 Wood St #501, Grapevine, TX 76051
3beds
2,513sqft
Condominium
Built in 2009
-- sqft lot
$691,900 Zestimate®
$--/sqft
$3,489 Estimated rent
Home value
$691,900
$637,000 - $747,000
$3,489/mo
Zestimate® history
Owner options
List your home for rent
$3,489/mo
Rent Zestimate®
Find your next renter with Zillow Rental Manager. Plus, with online applications, you can quickly screen prospective tenants – for free.
$3,489/mo
Rent Zestimate®
Refinance and save
$1,000/mo
Est. payment
Refinancing to a lower rate could help reduce your monthly payments and save thousands over the life of the loan.
$1,000/mo
Est. payment
Explore your selling options
Work with a Zillow partner agent
Leverage their expertise and Zillow's premium Showcase listings to get your home seen by more buyers.
Get startedList with your own agent
Get your home in front of millions of buyers by listing it on Zillow.
Learn how to do itSell it yourself
Take full control of how buyers see your home on Zillow by listing For Sale by Owner (FSBO).
List your homeWhat's special
Cozy fireplaceRecently refreshed designer paintWelcoming front entrySerene backyard viewsWide-plank flooringNatural lightCovered patio
Zillow last checked:
Listing updated:
Listed by:
Elizabeth Bell 0613248 817-501-7770,
Rogers Healy and Associates 214-368-4663,
Erika Ontiveros 0784309 817-271-5617,
Rogers Healy and Associates
Bought with:
Shelby Love
Keller Williams Realty-FM
Source: NTREIS,MLS#: 21153164
Facts & features
Interior
Bedrooms & bathrooms
- Bedrooms: 3
- Bathrooms: 2
- Full bathrooms: 2
Primary bedroom
- Features: Closet Cabinetry, Ceiling Fan(s)
- Level: First
- Dimensions: 23 x 16
Bedroom
- Features: Closet Cabinetry, Ceiling Fan(s)
- Level: First
- Dimensions: 16 x 11
Bedroom
- Features: Closet Cabinetry, Ceiling Fan(s)
- Level: First
- Dimensions: 12 x 10
Primary bathroom
- Features: Closet Cabinetry, Double Vanity, En Suite Bathroom, Linen Closet, Stone Counters
- Level: First
- Dimensions: 16 x 10
Dining room
- Level: First
- Dimensions: 12 x 13
Family room
- Level: First
- Dimensions: 18 x 20
Other
- Features: Granite Counters
- Level: First
- Dimensions: 6 x 9
Kitchen
- Features: Built-in Features, Granite Counters, Kitchen Island, Sink, Walk-In Pantry
- Level: First
- Dimensions: 15 x 15
Laundry
- Features: Built-in Features, Utility Sink
- Level: First
- Dimensions: 8 x 5
Living room
- Features: Ceiling Fan(s), Fireplace
- Level: First
- Dimensions: 23 x 15
Heating
- Central, Natural Gas
Cooling
- Central Air, Ceiling Fan(s)
Appliances
- Included: Dishwasher, Disposal
- Laundry: Washer Hookup, Dryer Hookup, ElectricDryer Hookup, Laundry in Utility Room
Features
- Wet Bar, Decorative/Designer Lighting Fixtures, Double Vanity, Granite Counters, High Speed Internet, Kitchen Island, Open Floorplan, Pantry, Cable TV, Walk-In Closet(s)
- Flooring: Carpet
- Windows: Window Coverings
- Has basement: No
- Number of fireplaces: 1
- Fireplace features: Decorative, Gas Log, Gas Starter
Interior area
- Total interior livable area: 2,513 sqft
Property
Parking
- Total spaces: 2
- Parking features: Garage Faces Front, Garage, Garage Door Opener
- Attached garage spaces: 2
Features
- Levels: One
- Stories: 1
- Patio & porch: Covered
- Exterior features: Rain Gutters
- Pool features: None
Lot
- Size: 2,178 Square Feet
- Features: Interior Lot, Landscaped, Subdivision, Sprinkler System, Few Trees
Details
- Parcel number: 41474015
Construction
Type & style
- Home type: Condo
- Architectural style: Traditional
- Property subtype: Condominium
Materials
- Brick, Rock, Stone
- Foundation: Slab
- Roof: Composition
Condition
- Year built: 2009
Utilities & green energy
- Sewer: Public Sewer
- Water: Public
- Utilities for property: Sewer Available, Water Available, Cable Available
Community & HOA
Community
- Features: Sidewalks
- Subdivision: Diamond Wood
HOA
- Has HOA: Yes
- Amenities included: Maintenance Front Yard
- Services included: Association Management, Maintenance Grounds
- HOA fee: $1,000 quarterly
- HOA name: Wood Street POA
- HOA phone: 817-846-9947
Location
- Region: Grapevine
Financial & listing details
- Annual tax amount: $9,814
- Date on market: 2/1/2026
- Cumulative days on market: 28 days
- Listing terms: Cash,Conventional,VA Loan
Price history
| Date | Event | Price |
|---|---|---|
| 3/26/2026 | Sold | -- |
Source: NTREIS #21153164 Report a problem | ||
| 3/11/2026 | Pending sale | $775,000$308/sqft |
Source: NTREIS #21153164 Report a problem | ||
| 2/28/2026 | Contingent | $775,000$308/sqft |
Source: NTREIS #21153164 Report a problem | ||
| 2/1/2026 | Listed for sale | $775,000+26.4%$308/sqft |
Source: NTREIS #21153164 Report a problem | ||
| 10/20/2023 | Sold | -- |
Source: NTREIS #20426519 Report a problem | ||
| 9/29/2023 | Pending sale | $613,000$244/sqft |
Source: NTREIS #20426519 Report a problem | ||
| 9/25/2023 | Contingent | $613,000$244/sqft |
Source: NTREIS #20426519 Report a problem | ||
| 9/14/2023 | Listed for sale | $613,000+23.5%$244/sqft |
Source: NTREIS #20426519 Report a problem | ||
| 11/25/2020 | Listing removed | $496,400$198/sqft |
Source: Century 21 Mike Bowman, Inc. #14455357 Report a problem | ||
| 10/17/2020 | Listed for sale | $496,400+0.3%$198/sqft |
Source: Century 21 Mike Bowman, Inc. #14455357 Report a problem | ||
| 9/14/2020 | Listing removed | $494,900$197/sqft |
Source: Century 21 Mike Bowman, Inc. #14374534 Report a problem | ||
| 9/11/2020 | Price change | $494,900-1%$197/sqft |
Source: Century 21 Mike Bowman, Inc. #14374534 Report a problem | ||
| 8/5/2020 | Price change | $499,900-3.7%$199/sqft |
Source: Century 21 Mike Bowman, Inc. #14374534 Report a problem | ||
| 6/27/2020 | Listed for sale | $519,000+18%$207/sqft |
Source: Century 21 Mike Bowman, Inc. #14374534 Report a problem | ||
| 3/10/2020 | Listing removed | $3,300$1/sqft |
Source: CENTURY 21 Mike Bowman, Inc. #14244013 Report a problem | ||
| 12/19/2019 | Listed for rent | $3,300+3.1%$1/sqft |
Source: CENTURY 21 Mike Bowman, Inc. #14244013 Report a problem | ||
| 8/14/2019 | Listing removed | $3,200$1/sqft |
Source: CENTURY 21 Mike Bowman, Inc. #14079708 Report a problem | ||
| 7/24/2019 | Price change | $3,200-3%$1/sqft |
Source: CENTURY 21 Mike Bowman, Inc. #14079708 Report a problem | ||
| 5/31/2019 | Price change | $3,300-2.9%$1/sqft |
Source: CENTURY 21 Mike Bowman, Inc. #14079708 Report a problem | ||
| 5/2/2019 | Listed for rent | $3,400+4.6%$1/sqft |
Source: CENTURY 21 Mike Bowman, Inc. #14079708 Report a problem | ||
| 7/13/2017 | Listing removed | $3,250$1/sqft |
Source: CENTURY 21 Mike Bowman, Inc. #13635550 Report a problem | ||
| 7/1/2017 | Listed for rent | $3,250$1/sqft |
Source: CENTURY 21 Mike Bowman, Inc. #13635550 Report a problem | ||
| 8/10/2009 | Listing removed | $439,900$175/sqft |
Source: Prudential Real Estate #11137909 Report a problem | ||
| 8/8/2009 | Price change | $439,900+12468.6%$175/sqft |
Source: Prudential Real Estate #11137909 Report a problem | ||
| 7/9/2009 | Price change | $3,500-99.2%$1/sqft |
Source: David Osborn #11232849 Report a problem | ||
| 6/5/2009 | Price change | $439,900+4.8%$175/sqft |
Source: David Osborn #11232849 Report a problem | ||
| 5/23/2009 | Listed for sale | $419,900$167/sqft |
Source: David Osborn #11232849 Report a problem | ||
Public tax history
Tax history is unavailable.
Neighborhood: College Heights
Nearby homes
- $--3 bd2 ba2.5k sqft223 Wood St #201, Grapevine, TX 76051Sold
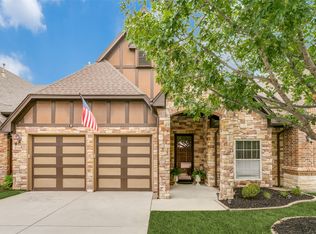
- $781,2003 bd2 ba2.5k sqft223 Wood St, Grapevine, TX 76051Off Market
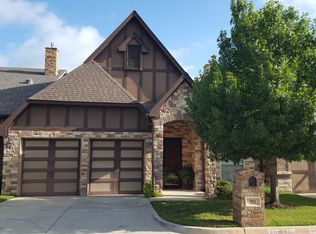
- $642,1003 bd2 ba2.5k sqft223 Wood St, Grapevine, TX 76051Off Market
- $876,5003 bd2 ba2.5k sqft223 Wood St, Grapevine, TX 76051Off Market
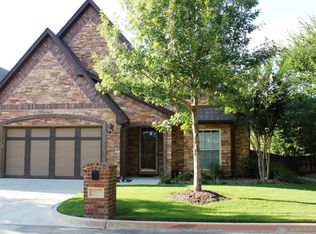
- $754,7003 bd2 ba2.5k sqft223 Wood St, Grapevine, TX 76051Off Market
- $640,7003 bd2 ba2.5k sqft223 Wood St, Grapevine, TX 76051Off Market
- $745,6003 bd2 ba2.5k sqft223 Wood St #101, Grapevine, TX 76051Off Market
- $720,6003 bd2 ba2.5k sqft223 Wood St #401, Grapevine, TX 76051Off Market
Nearby schools
GreatSchools rating
- 6/10Cannon Elementary SchoolGrades: PK-5Distance: 1.1 mi
- 7/10Grapevine Middle SchoolGrades: 6-8Distance: 0.9 mi
- 7/10Colleyville Heritage High SchoolGrades: 9-12Distance: 4.1 mi
Schools provided by the listing agent
- Elementary: Cannon
- Middle: Grapevine
- High: Colleyville Heritage
- District: Grapevine-Colleyville ISD
Source: NTREIS. This data may not be complete. We recommend contacting the local school district to confirm school assignments for this home.
Get a cash offer in 3 minutes
Find out how much your home could sell for in as little as 3 minutes with a no-obligation cash offer.
Estimated market value
$691,900
Get a cash offer in 3 minutes
Find out how much your home could sell for in as little as 3 minutes with a no-obligation cash offer.
Estimated market value
$691,900
- Texas
- Tarrant County
- Grapevine
- 76051
- College Heights
- 223 Wood St Unit 501
