You will not want to miss this spacious home on a large lot! This home boasts an amazing floor plan with 4 large bedrooms, wonderful sunroom in the back of the home that overlooks your big yard, and 2 car attached garage. Also, for all hobbyist there is an additional dethatched 25 x 43 garage! The upper floor includes a large living room, dining room and kitchen before making your way down the hall to a full bathroom, 3 bedrooms with one of them begin a master bedroom with an attached bathroom. The basement has a wonderful basement bar, access to the sunroom/sitting room, as well as a half bath, large bonus room and additional bedroom. Make your appointment today! This property is for sale in AS-IS condition. Please note: there are no tools, fire trucks or additional personal property included in the sale.
Closed
Listed by: Black Paw Real Estate LLC • Jonathan G Woelfel • Contact: 618-974-3484
Bought with: Coldwell Banker Brown Realtors
$235,000
223 Woodridge Ct, Collinsville, IL 62234
4beds
2,534sqft
Single Family Residence
Built in 1977
0.59 Acres Lot
$309,800 Zestimate®
$93/sqft
$2,727 Estimated rent
Home value
$309,800
$288,000 - $335,000
$2,727/mo
Zestimate® history
Owner options
List your home for rent
$2,727/mo
Rent Zestimate®
Find your next renter with Zillow Rental Manager. Plus, with online applications, you can quickly screen prospective tenants – for free.
$2,727/mo
Rent Zestimate®
Refinance and save
$1,723/mo
Est. payment
Refinancing to a lower rate could help reduce your monthly payments and save thousands over the life of the loan.
$1,723/mo
Est. payment
Explore your selling options
Work with a Zillow partner agent
Leverage their expertise and Zillow's premium Showcase listings to get your home seen by more buyers.
Get startedList with your own agent
Get your home in front of millions of buyers by listing it on Zillow.
Learn how to do itSell it yourself
Take full control of how buyers see your home on Zillow by listing For Sale by Owner (FSBO).
List your homeWhat's special
Half bathBig yardMaster bedroomLarge bonus roomSpacious homeFire trucks
Zillow last checked:
Listing updated:
Listed by:
Jonathan G Woelfel 618-974-3484,
Black Paw Real Estate LLC
Bought with:
Joshua T Topper, 475208820
Coldwell Banker Brown Realtors
Source: MARIS,MLS#: 24019285 Originating MLS: St. Louis Association of REALTORS
Originating MLS: St. Louis Association of REALTORSFacts & features
Interior
Bedrooms & bathrooms
- Bedrooms: 4
- Bathrooms: 3
- Full bathrooms: 2
- 1/2 bathrooms: 1
Primary bedroom
- Level: Upper
- Area: 154
- Dimensions: 14x11
Primary bathroom
- Level: Upper
- Area: 20
- Dimensions: 5x4
Bathroom
- Level: Upper
- Area: 30
- Dimensions: 6x5
Bathroom
- Level: Lower
- Area: 28
- Dimensions: 7x4
Other
- Level: Upper
- Area: 132
- Dimensions: 12x11
Other
- Level: Upper
- Area: 110
- Dimensions: 11x10
Other
- Level: Lower
- Area: 120
- Dimensions: 12x10
Bonus room
- Level: Lower
- Area: 91
- Dimensions: 7x13
Bonus room
- Level: Lower
- Area: 210
- Dimensions: 10x21
Dining room
- Level: Upper
- Area: 132
- Dimensions: 11x12
Family room
- Level: Lower
- Area: 169
- Dimensions: 13x13
Kitchen
- Level: Upper
- Area: 132
- Dimensions: 11x12
Laundry
- Level: Lower
- Area: 40
- Dimensions: 5x8
Living room
- Level: Upper
- Area: 168
- Dimensions: 14x12
Other
- Area: 70
- Dimensions: 7x10
Sunroom
- Level: Lower
- Area: 192
- Dimensions: 12x16
Heating
- Electric, Forced Air
Cooling
- Central Air, Electric
Appliances
- Included: Electric Water Heater
Features
- Basement: Walk-Out Access
- Number of fireplaces: 1
- Fireplace features: Recreation Room, Basement, Decorative
Interior area
- Total structure area: 2,534
- Total interior livable area: 2,534 sqft
- Finished area above ground: 1,267
- Finished area below ground: 1,267
Property
Parking
- Total spaces: 6
- Parking features: Attached, Garage, Detached, Oversized, Storage, Workshop in Garage
- Attached garage spaces: 6
Features
- Levels: Two,Multi/Split
Lot
- Size: 0.59 Acres
- Dimensions: 100 x 255
Details
- Parcel number: 132211301106022
- Special conditions: Standard
Construction
Type & style
- Home type: SingleFamily
- Architectural style: Split Foyer
- Property subtype: Single Family Residence
Condition
- Year built: 1977
Utilities & green energy
- Sewer: Septic Tank
- Water: Public
Community & HOA
Community
- Subdivision: Deterding Hills
Location
- Region: Collinsville
Financial & listing details
- Price per square foot: $93/sqft
- Tax assessed value: $266,490
- Annual tax amount: $4,371
- Date on market: 4/1/2024
- Cumulative days on market: 25 days
- Listing terms: Cash,Conventional,FHA,VA Loan
- Ownership: Private
Price history
| Date | Event | Price |
|---|---|---|
| 4/26/2024 | Sold | $235,000$93/sqft |
Source:  MARIS #24019285 Report a problem MARIS #24019285 Report a problem | ||
| 4/8/2024 | Contingent | $235,000$93/sqft |
Source: MARIS #24019285 Report a problem | ||
| 4/2/2024 | Listed for sale | $235,000$93/sqft |
Source: MARIS #24019285 Report a problem | ||
Public tax history
| Year | Property taxes | Tax assessment |
|---|---|---|
| 2024 | $5,017 +5.8% | $88,830 +8% |
| 2023 | $4,742 +8.5% | $82,220 +8.1% |
| 2022 | $4,371 +3.4% | $76,030 +6.4% |
| 2021 | $4,228 +4.2% | $71,430 +4.8% |
| 2020 | $4,059 +3% | $68,150 +3.5% |
| 2019 | $3,942 | $65,820 +5.6% |
| 2018 | -- | $62,350 -8.8% |
| 2017 | $4,270 +1.7% | $68,330 +2% |
| 2016 | $4,198 | $66,970 +2.7% |
| 2015 | $4,198 | $65,230 |
| 2014 | $4,198 | $65,230 |
| 2013 | $4,198 | $65,230 |
| 2012 | -- | $65,230 |
| 2011 | -- | $65,230 -2.8% |
| 2010 | -- | $67,080 +5.8% |
| 2009 | -- | $63,420 +10.4% |
| 2007 | -- | $57,430 +5.4% |
| 2005 | -- | $54,510 +20.8% |
| 2004 | $2,757 +6.8% | $45,130 +5.9% |
| 2003 | $2,582 +4.1% | $42,630 +6.3% |
| 2002 | $2,481 | $40,090 +5.6% |
| 2001 | -- | $37,950 +3.2% |
| 2000 | $2,126 | $36,760 |
Find assessor info on the county website
Neighborhood: 62234
Nearby homes
- $220,7003 bd2 ba1.2k sqft221 Woodridge Ct, Collinsville, IL 62234Off Market
- $304,9005 bd3 ba2.3k sqft201 Woodridge Ct, Collinsville, IL 62234Off Market
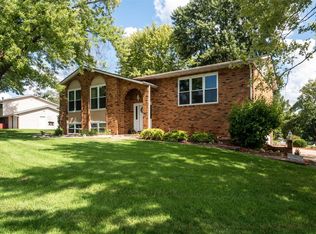
- $275,0003 bd2 ba2.3k sqft203 Woodridge Ct, Collinsville, IL 62234Sold
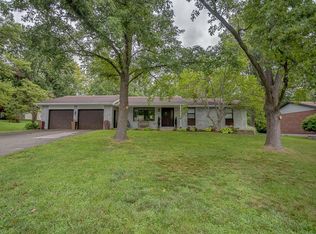
- $243,6003 bd3 ba1.1k sqft219 Woodridge Ct, Collinsville, IL 62234Off Market
- $300,4003 bd2 ba2.4k sqft205 Woodridge Ct, Collinsville, IL 62234Off Market
- $216,3003 bd2 ba1.3k sqft238 Woodridge Ct, Collinsville, IL 62234Off Market
- $241,6003 bd2 ba1.3k sqft236 Woodridge Ct, Collinsville, IL 62234Off Market
- $252,5003 bd2 ba1.4k sqft209 Woodridge Ct, Collinsville, IL 62234Off Market
Nearby schools
GreatSchools rating
- 7/10Maryville Elementary SchoolGrades: PK-4Distance: 1.7 mi
- 4/10Collinsville Middle SchoolGrades: 7-8Distance: 5.8 mi
- 3/10Collinsville High SchoolGrades: 9-12Distance: 6.1 mi
Schools provided by the listing agent
- Elementary: Collinsville Dist 10
- Middle: Collinsville Dist 10
- High: Collinsville
Source: MARIS. This data may not be complete. We recommend contacting the local school district to confirm school assignments for this home.
Get a cash offer in 3 minutes
Find out how much your home could sell for in as little as 3 minutes with a no-obligation cash offer.
Estimated market value
$309,800
Get a cash offer in 3 minutes
Find out how much your home could sell for in as little as 3 minutes with a no-obligation cash offer.
Estimated market value
$309,800
- Illinois
- Madison County
- Collinsville
- 62234
- 223 Woodridge Ct
Nearby cities
Nearby zip codes
Other Collinsville Topics
