** Multiple offers received and owner has verbally accepted one. Waiting on relo signatures to ratify ** Step through the door of 223 Wyatt Drive and imagine the memories waiting to be made, the dreams unfolding room by room, and all the “firsts” that will happen within these walls. It is just part of what awaits at this welcoming property with no HOA. Situated on a corner lot lined with mature trees and a slightly elevated setting, this home features three bedrooms, two full baths, and an open floor plan across approximately 1,536 square feet. At the heart of the home is the kitchen, beautifully renovated in 2017 with granite countertops and stainless steel appliances which allows plenty of space for your culinary creations or for taking a break to dance to your favorite song. Just across the breakfast bar, a beverage station adds a beautiful touch with additional storage and a mini refrigerator which then seamlessly flows into the den anchored by a natural wood burning fireplace. This sets a perfect spot for binge watching your favorite shows, movie nights in or quiet conversation around a crackling fire. When it's time to unwind, your primary bedroom with en-suite bath featuring a rainfall shower is your personal escape for rest and rejuvenation. For the outdoor lovers, step through the sliding glass doors with enclosed blinds or by way of the laundry room, to a large deck with dual staircases leading to a fully fenced backyard space and storage shed. Whether relaxing, entertaining, or simply enjoying the peace around you, this outdoor space is ready and waiting for you to move in and enjoy. Updates made in the 2017 renovation include; New Roof, Siding, Gutters, HVAC, Hot Water Heater, Windows, Both Bathrooms updated, Tile Foors, Hard Wood Floors and light fixtures. In 2021 a Dishwasher was added and the wood and railing were replaced on the Front Porch; In 2022 the deck was refinished, stained and Lattice was added; In 2024 a New Washer was added; In 2025 a New Honeywell thermostat was installed. Even the mailbox has been replaced, no detail overlooked!
Sold for $405,000
$405,000
223 Wyatt Dr, Fredericksburg, VA 22407
3beds
1,536sqft
Single Family Residence
Built in 1981
0.3 Acres Lot
$430,800 Zestimate®
$264/sqft
$2,267 Estimated rent
Home value
$430,800
$409,000 - $452,000
$2,267/mo
Zestimate® history
Owner options
List your home for rent
$2,267/mo
Rent Zestimate®
Find your next renter with Zillow Rental Manager. Plus, with online applications, you can quickly screen prospective tenants – for free.
$2,267/mo
Rent Zestimate®
Refinance and save
$2,391/mo
Est. payment
Refinancing to a lower rate could help reduce your monthly payments and save thousands over the life of the loan.
$2,391/mo
Est. payment
Explore your selling options
Work with a Zillow partner agent
Leverage their expertise and Zillow's premium Showcase listings to get your home seen by more buyers.
Get startedList with your own agent
Get your home in front of millions of buyers by listing it on Zillow.
Learn how to do itSell it yourself
Take full control of how buyers see your home on Zillow by listing For Sale by Owner (FSBO).
List your homeWhat's special
Natural wood burning fireplaceFully fenced backyard spaceOpen floor planGranite countertopsBeverage stationMature treesLarge deck
Zillow last checked:
Listing updated:
Listed by:
Karen Aruanno 516-270-4372,
Serhant,
Co-Listing Agent: Melissa Schultz 703-407-5847,
Serhant
Bought with:
Suzanne Godin, 0225091874
Coldwell Banker Elite
Source: Bright MLS,MLS#: VASP2037376
Facts & features
Interior
Bedrooms & bathrooms
- Bedrooms: 3
- Bathrooms: 2
- Full bathrooms: 2
- Main level bathrooms: 2
- Main level bedrooms: 3
Basement
- Area: 0
Heating
- Heat Pump, Electric
Cooling
- Central Air, Ceiling Fan(s), Electric
Appliances
- Included: Electric Water Heater
- Laundry: Main Level, Washer/Dryer Hookups Only
Features
- Dining Area, Primary Bath(s), Ceiling Fan(s), Entry Level Bedroom, Open Floorplan, Bar, Dry Wall
- Flooring: Hardwood, Tile/Brick
- Doors: Sliding Glass
- Windows: Window Treatments
- Has basement: No
- Number of fireplaces: 1
- Fireplace features: Screen, Wood Burning
Interior area
- Total structure area: 1,536
- Total interior livable area: 1,536 sqft
- Finished area above ground: 1,536
- Finished area below ground: 0
Property
Parking
- Parking features: Driveway
- Has uncovered spaces: Yes
Accessibility
- Accessibility features: None
Features
- Levels: One
- Stories: 1
- Patio & porch: Deck, Porch
- Pool features: None
- Fencing: Back Yard,Wood,Full
Lot
- Size: 0.3 Acres
- Features: Corner Lot
Details
- Additional structures: Above Grade, Below Grade
- Parcel number: 35F4222
- Zoning: RU
- Special conditions: Standard
Construction
Type & style
- Home type: SingleFamily
- Architectural style: Ranch/Rambler
- Property subtype: Single Family Residence
Materials
- Aluminum Siding
- Foundation: Crawl Space
- Roof: Composition
Condition
- New construction: No
- Year built: 1981
- Major remodel year: 2017
Utilities & green energy
- Sewer: Public Sewer
- Water: Public
Community & HOA
Community
- Subdivision: Mill Garden South
HOA
- Has HOA: No
Location
- Region: Fredericksburg
Financial & listing details
- Price per square foot: $264/sqft
- Tax assessed value: $312,600
- Annual tax amount: $2,295
- Date on market: 11/9/2025
- Listing agreement: Exclusive Right To Sell
- Exclusions: Free Standing Microwave
- Ownership: Fee Simple
Price history
| Date | Event | Price |
|---|---|---|
| 12/10/2025 | Sold | $405,000+3.1%$264/sqft |
Source:  Bright MLS #VASP2037376 Report a problem Bright MLS #VASP2037376 Report a problem | ||
| 11/14/2025 | Pending sale | $393,000$256/sqft |
Source: Bright MLS #VASP2037376 Report a problem | ||
| 11/9/2025 | Listed for sale | $393,000+46.6%$256/sqft |
Source: Bright MLS #VASP2037376 Report a problem | ||
| 6/27/2019 | Sold | $268,000-0.7%$174/sqft |
Source: Public Record Report a problem | ||
| 5/9/2019 | Listed for sale | $269,900+40.6%$176/sqft |
Source: Elite Realty and Associates LLC #VASP212230 Report a problem | ||
| 9/18/2015 | Sold | $192,000-4%$125/sqft |
Source: Public Record Report a problem | ||
| 8/25/2015 | Pending sale | $199,900$130/sqft |
Source: Keller Williams Superior Realty #SP8693789 Report a problem | ||
| 7/17/2015 | Listed for sale | $199,900+57.4%$130/sqft |
Source: Keller Williams - Fredericksburg #SP8693789 Report a problem | ||
| 6/10/2011 | Listing removed | $1,275$1/sqft |
Source: Keller Williams Realty #SP7614305 Report a problem | ||
| 6/1/2011 | Listed for rent | $1,275$1/sqft |
Source: Keller Williams Realty #SP7614305 Report a problem | ||
| 10/31/2002 | Sold | $127,000$83/sqft |
Source: Public Record Report a problem | ||
Public tax history
| Year | Property taxes | Tax assessment |
|---|---|---|
| 2025 | $2,295 | $312,600 |
| 2024 | $2,295 +5% | $312,600 +10.3% |
| 2023 | $2,186 +4.6% | $283,300 |
| 2022 | $2,090 +10.2% | $283,300 +20.9% |
| 2021 | $1,897 | $234,400 |
| 2020 | $1,897 -8.5% | $234,400 -4.2% |
| 2019 | $2,073 +42.4% | $244,600 +39.9% |
| 2018 | $1,456 +3.9% | $174,800 +6.1% |
| 2017 | $1,401 | $164,800 |
| 2016 | -- | $164,800 +7.2% |
| 2015 | -- | $153,700 |
| 2014 | -- | $153,700 +16.3% |
| 2013 | -- | $132,200 |
| 2012 | -- | $132,200 -10.3% |
| 2011 | -- | $147,300 |
| 2010 | -- | $147,300 -32.8% |
| 2009 | -- | $219,100 +4.2% |
| 2007 | $1,303 | $210,200 |
| 2006 | $1,303 +5.7% | $210,200 +51.7% |
| 2005 | $1,234 +3.5% | $138,600 |
| 2004 | $1,192 +8.8% | $138,600 +27.7% |
| 2003 | $1,096 | $108,500 |
| 2002 | $1,096 +3.6% | $108,500 +9.7% |
| 2001 | $1,058 | $98,900 |
Find assessor info on the county website
Neighborhood: 22407
Nearby homes
- $377,2003 bd2 ba1.4k sqft525 Pleasants Dr, Fredericksburg, VA 22407Off Market
- $353,1003 bd2 ba820 sqft221 Wyatt Dr, Fredericksburg, VA 22407Off Market
- $350,0004 bd2 ba1.5k sqft526 Pleasants Dr, Fredericksburg, VA 22407Sold
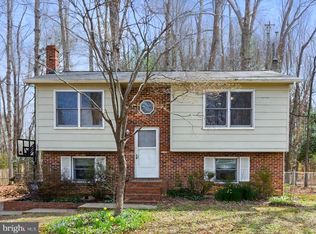
- $348,4003 bd1 ba936 sqft527 Pleasants Dr, Fredericksburg, VA 22407Off Market
- $374,6003 bd2 ba1.4k sqft530 Pleasants Dr, Fredericksburg, VA 22407Off Market
- $322,2002 bd1 ba906 sqft521 Pleasants Dr, Fredericksburg, VA 22407Off Market
- $366,6003 bd2 ba1.2k sqft219 Wyatt Dr, Fredericksburg, VA 22407Off Market
- $379,9003 bd2 ba1.3k sqft528 Pleasants Dr, Fredericksburg, VA 22407Pending
Nearby schools
GreatSchools rating
- 6/10Courtland Elementary SchoolGrades: PK-5Distance: 1.8 mi
- 4/10Spotsylvania Middle SchoolGrades: 6-8Distance: 4.1 mi
- 4/10Courtland High SchoolGrades: 9-12Distance: 2.7 mi
Schools provided by the listing agent
- District: Spotsylvania County Public Schools
Source: Bright MLS. This data may not be complete. We recommend contacting the local school district to confirm school assignments for this home.
Get a cash offer in 3 minutes
Find out how much your home could sell for in as little as 3 minutes with a no-obligation cash offer.
Estimated market value
$430,800
Get a cash offer in 3 minutes
Find out how much your home could sell for in as little as 3 minutes with a no-obligation cash offer.
Estimated market value
$430,800
- Virginia
- Spotsylvania County
- Fredericksburg
- 22407
- 223 Wyatt Dr
Nearby cities
Nearby neighborhoods
Nearby zip codes
Other Fredericksburg Topics
