Location & Sweat equity opportunity. This 3BR, 2BA rancher puts drop-off and pickup a short walk across the street. Fenced in backyard is perfect. It needs a lot of updating. The bones and the location are the value. Bring paint, flooring, kitchen & batheroom plans, and turn it into the home that fits how you live. Solid rancher. Prime school location. Room to make it yours.
Coming soon
$299,900
223 Yorktown Rd, Yorktown, VA 23693
3beds
1,716sqft
Single Family Residence
Built in 1978
0.37 Acres Lot
$410,000 Zestimate®
$175/sqft
$-- HOA
What's special
- --
- on Zillow
- 361
- views
- 39
- saves
Zillow last checked:
Listing updated:
Listed by:
Shannon French,
Southern Trade Realty Inc. 804-694-3113
Source: REIN Inc.,MLS#: 10652977
Facts & features
Interior
Bedrooms & bathrooms
- Bedrooms: 3
- Bathrooms: 2
- Full bathrooms: 2
Rooms
- Room types: 1st Floor BR, 1st Floor Primary BR, Attic, PBR with Bath, Utility Room
Primary bedroom
- Level: First
Bedroom
- Level: First
Bedroom
- Level: First
Full bathroom
- Level: First
Dining room
- Level: First
Kitchen
- Level: First
Living room
- Level: First
Utility room
- Level: First
Heating
- Electric, Forced Air, Propane
Cooling
- Central Air
Appliances
- Included: Dishwasher, Dryer, Electric Range, Refrigerator, Washer, Gas Water Heater
- Laundry: Dryer Hookup, Washer Hookup
Features
- Walk-In Closet(s), Ceiling Fan(s)
- Flooring: Ceramic Tile, Wood
- Basement: Crawl Space
- Attic: Scuttle
- Number of fireplaces: 1
- Common walls with other units/homes: No Common Walls
Interior area
- Total interior livable area: 1,716 sqft
Property
Parking
- Total spaces: 2
- Parking features: Garage Att 2 Car, Off Street, Driveway
- Attached garage spaces: 2
- Has uncovered spaces: Yes
Accessibility
- Accessibility features: Level Flooring, Main Floor Laundry
Features
- Levels: One
- Stories: 1
- Patio & porch: Deck
- Pool features: None
- Fencing: None
- Waterfront features: Not Waterfront
Lot
- Size: 0.37 Acres
- Features: Wooded
Details
- Parcel number: T04c01241008
- Zoning: R20
Construction
Type & style
- Home type: SingleFamily
- Architectural style: Contemp
- Property subtype: Single Family Residence
Materials
- Vinyl Siding, Wood Siding
- Roof: Asphalt Shingle
Condition
- New construction: No
- Year built: 1978
Utilities & green energy
- Sewer: City/County
- Water: City/County
Community & HOA
Community
- Subdivision: Kings Villa
HOA
- Has HOA: No
Location
- Region: Yorktown
Financial & listing details
- Price per square foot: $175/sqft
- Tax assessed value: $368,700
- Annual tax amount: $2,934
- Date on market: 9/12/2026
Estimated market value
$410,000
$377,000 - $439,000
$2,346/mo
Price history
Price history is unavailable.
Public tax history
| Year | Property taxes | Tax assessment |
|---|---|---|
| 2025 | $2,876 +5.4% | $368,700 |
| 2024 | $2,728 +16.5% | $368,700 +21.2% |
| 2023 | $2,342 -1.3% | $304,100 |
| 2022 | $2,372 +7.8% | $304,100 +9.8% |
| 2021 | $2,201 | $276,900 |
| 2020 | $2,201 +4.5% | $276,900 +4.5% |
| 2019 | $2,108 | $265,100 |
| 2018 | $2,108 | $265,100 -0.2% |
| 2017 | -- | $265,600 |
| 2016 | -- | $265,600 +1.1% |
| 2015 | -- | $262,700 |
| 2014 | -- | $262,700 +0.9% |
| 2013 | -- | $260,400 |
| 2012 | -- | $260,400 -3.4% |
| 2011 | -- | $269,600 |
| 2010 | -- | $269,600 -4.5% |
| 2009 | -- | $282,400 |
| 2008 | -- | $282,400 +8.5% |
| 2007 | -- | $260,300 |
| 2006 | -- | $260,300 +51.2% |
| 2005 | -- | $172,100 |
| 2004 | -- | $172,100 |
| 2003 | -- | -- |
| 2002 | -- | -- |
| 2001 | -- | -- |
Find assessor info on the county website
Monthly payment
Est. payment
Payment breakdown
Explore the cost of this home by adjusting the details. Changes won't be saved.Climate risks
Neighborhood: 23693
Nearby schools
Schools provided by the listing agent
- Elementary: Mount Vernon Elementary
- Middle: Tabb Middle
- High: Tabb
Source: REIN Inc.. This data may not be complete. We recommend contacting the local school district to confirm school assignments for this home.
Similar homes
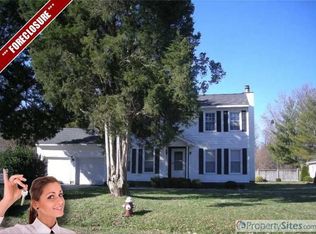
- $400,0004 bd3 ba1.7k sqft122 Tabb Ln, Yorktown, VA 23693For Sale
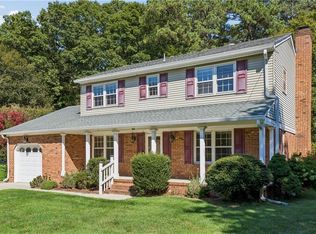 MLS ID #10653048, Greg Garrett. REIN Inc.
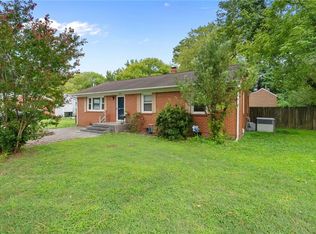
 - $300,0003 bd2 ba1k sqft604 E Woodland Dr, Yorktown, VA 23692For Sale
 MLS ID #10652796, Curtis Reed. REIN Inc.
 - $330,0003 bd2 ba1.6k sqft35 Wendfield Cir, Newport News, VA 23601For Sale
 MLS ID #10653133, Cristian Juarez. REIN Inc.
 - $359,0003 bd2 ba1.4k sqft109 Rich Rd, Yorktown, VA 23693For Sale
 MLS ID #10646422, Kris Weaver. REIN Inc.
