Skip main navigation
Closed
  • $154,900

    2230 220th St, Sauk Village, IL 60411

    3beds
    926sqft
    Single Family Residence
    Built in 1958
    7,187.4 Square Feet Lot
    $182,000 Zestimate®
    $167/sqft
    $1,534 Estimated rent

    Home value

    $182,000

    $169,000 - $195,000

    $1,534/mo

    Zestimate® history
    Loading
    Loading...

    Owner options

    List your home for rent

    $1,534/mo

    Rent Zestimate®

    Find your next renter with Zillow Rental Manager. Plus, with online applications, you can quickly screen prospective tenants – for free.

    Learn more

    $1,534/mo

    Rent Zestimate®

    Refinance and save

    $1,133/mo

    Est. payment

    Refinancing to a lower rate could help reduce your monthly payments and save thousands over the life of the loan.

    See today's rates

    $1,133/mo

    Est. payment

    Explore your selling options

    Work with a Zillow partner agent

    Leverage their expertise and Zillow's premium Showcase listings to get your home seen by more buyers.

    Get started

    List with your own agent

    Get your home in front of millions of buyers by listing it on Zillow.

    Learn how to do it

    Sell it yourself

    Take full control of how buyers see your home on Zillow by listing For Sale by Owner (FSBO).

    List your home

    What's special

    Updated bathFinished living spaceHome gymOpen floor planMeticulously updatedGleaming quartz countersSoaking tub
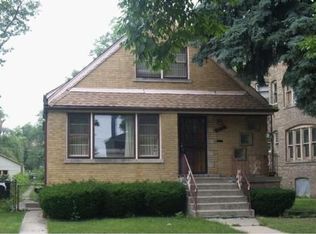
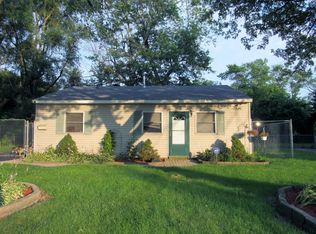
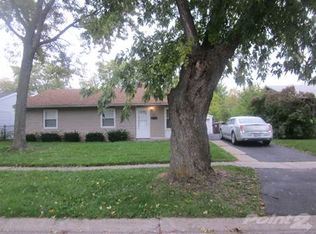
    QUALITY CRAFTSMANSHIP - Larger than it appears, over 1800 FINISHED square feet, including the FULL FINISHED basement! Every detail has been meticulously updated, in this fully rehabbed 3 BR 1 bath home! STUNNING NEW KITCHEN features gleaming QUARTZ counters, brand new STAINLESS STEEL appliance package, & custom tile backsplash. Coveted open floor plan makes it easy to entertain friends & family, with low maintenance HW laminate throughout the main floor. Updated bath w/ new toilet, vanity, soaking tub & custom tilework. Convenient main floor laundry; (washer/dryer included!) Head downstairs to the FULL FINISHED BASEMENT which doubles your finished living space! You'll be pleasantly surprised to find a large family room/rec room, and plenty of space to add a home gym; home office or more. In 2016 - furnace AND AC were replaced, along with vinyl clad windows. ROOF REPLACED just prior to that. Property boasts a NEW water heater, & whole house water filter is included. Outside, enjoy your FENCED IN YARD, with no neighbors behind. Storage shed included! Plenty of off-street parking on the asphalt driveway; and close to public transportation. LOW TAXES currently have no exemptions, and ALREADY PASSED VILLAGE INSPECTION. It doesn't get more turn-key than this quality home!

    Zillow last checked:

    Listing updated:

    Listing courtesy of:

    Cara Dulaitis 708-227-7530,

    Re/Max 10

    Bought with:

    Ozzie Gonzalez

    CTS Real Estate Corp.

    Source: MRED as distributed by MLS GRID,MLS#: 11945558MLS Logo

    Facts & features

    Interior

    Bedrooms & bathrooms
    • Bedrooms: 3
    • Bathrooms: 1
    • Full bathrooms: 1
    Primary bedroom
    • Features: Flooring (Wood Laminate)
    • Level: Main
    • Area: 100 Square Feet
    • Dimensions: 10X10
    Bedroom 2
    • Features: Flooring (Wood Laminate)
    • Level: Main
    • Area: 100 Square Feet
    • Dimensions: 10X10
    Bedroom 3
    • Features: Flooring (Wood Laminate)
    • Level: Main
    • Area: 100 Square Feet
    • Dimensions: 10X10
    Family room
    • Level: Basement
    • Area: 406 Square Feet
    • Dimensions: 14X29
    Kitchen
    • Features: Kitchen (Eating Area-Table Space, Updated Kitchen), Flooring (Wood Laminate)
    • Level: Main
    • Area: 156 Square Feet
    • Dimensions: 13X12
    Living room
    • Features: Flooring (Wood Laminate)
    • Level: Main
    • Area: 224 Square Feet
    • Dimensions: 16X14
    Heating
    • Natural Gas, Forced Air
    Cooling
    • Central Air
    Appliances
    • Included: Range, Microwave, Dishwasher, Refrigerator, Washer, Dryer, Stainless Steel Appliance(s), Gas Water Heater
    • Laundry: Main Level
    Features
    • 1st Floor Bedroom, 1st Floor Full Bath, Open Floorplan
    • Flooring: Laminate
    • Basement: Finished,Full
    • Attic: Unfinished
    Interior area
    • Total structure area: 1,852
    • Total interior livable area: 926 sqft
    • Finished area below ground: 926

    Property

    Parking
    • Total spaces: 2
    • Parking features: Asphalt, Off Street, Driveway, On Site, Owned
    • Has uncovered spaces: Yes
    Accessibility
    • Accessibility features: No Disability Access
    Features
    • Stories: 1
    • Fencing: Fenced
    Lot
    • Size: 7,187 sqft
    • Dimensions: 61X119
    • Features: Mature Trees, Backs to Open Grnd
    Details
    • Additional structures: Shed(s)
    • Parcel number: 32254100160000
    • Special conditions: None
    • Other equipment: Ceiling Fan(s), Sump Pump

    Construction

    Type & style
    • Home type: SingleFamily
    • Architectural style: Ranch
    • Property subtype: Single Family Residence
    Materials
    • Aluminum Siding
    • Roof: Asphalt
    Condition
    • New construction: No
    • Year built: 1958
    • Major remodel year: 2023
    Details
    • Builder model: RANCH

    Utilities & green energy

    • Electric: Circuit Breakers
    • Sewer: Public Sewer
    • Water: Public

    Community & neighborhood

    Security
    • Security features: Carbon Monoxide Detector(s)
    Community
    • Community features: Sidewalks, Street Paved
    Location
    • Region: Sauk Village
    • Subdivision: Indian Hills

    HOA & financial

    HOA
    • Services included: None

    Other

    Other facts
    • Listing terms: FHA
    • Ownership: Fee Simple

    Price history

    DateEventPrice
    3/12/2024Sold$154,900$167/sqft
    Source: MRED as distributed by MLS GRID #11945558 Report a problem
    3/7/2024Listed for sale$154,900$167/sqft
    Source: MRED as distributed by MLS GRID #11945558 Report a problem
    1/8/2024Contingent$154,900$167/sqft
    Source: MRED as distributed by MLS GRID #11945558 Report a problem
    1/4/2024Price change$154,900-3.1%$167/sqft
    Source: MRED as distributed by MLS GRID #11945558 Report a problem
    12/13/2023Price change$159,900-8.1%$173/sqft
    Source: MRED as distributed by MLS GRID #11945558 Report a problem
    10/26/2023Listed for sale$174,000+1350%$188/sqft
    Source: Owner Report a problem
    12/17/2015Sold$12,000-14.3%$13/sqft
    Source: MRED as distributed by MLS GRID #09000659 Report a problem
    10/26/2015Pending sale$14,000$15/sqft
    Source: Kennedy Connection Realtors #09000659 Report a problem
    10/14/2015Price change$14,000-17.2%$15/sqft
    Source: Kennedy Connection Realtors #09000659 Report a problem
    9/16/2015Price change$16,900-15.1%$18/sqft
    Source: Kennedy Connection Realtors #09000659 Report a problem
    8/3/2015Listed for sale$19,900-62.5%$21/sqft
    Source: Kennedy Connection Realtors #09000659 Report a problem
    1/6/2015Listing removed--
    Source: Auction.com Report a problem
    12/12/2014Listed for sale--
    Source: Auction.com Report a problem
    4/22/1998Sold$53,000$57/sqft
    Source: Public Record Report a problem

    Public tax history

    YearProperty taxesTax assessment
    2024-- $7,756
    2023$3,008 +33.6%$7,756 +77.4%
    2022$2,252 -1%$4,373
    2021$2,274 +6%$4,373
    2020$2,146 +6.9%$4,373 -3.2%
    2019$2,007 -1.6%$4,518
    2018$2,040 -6%$4,518
    2017$2,171 -6.8%$4,518 -1.7%
    2016$2,328 +4.9%$4,594
    2015$2,221 +0%$4,594
    2014$2,221 -7.7%$4,594 -15.7%
    2013$2,407 +2.1%$5,451
    2012$2,358 +7.6%$5,451
    2011$2,191 -14.3%$5,451 -28%
    2010$2,557 +1.5%$7,566
    2009$2,519 +6.8%$7,566 -5%
    2008$2,360 +8.6%$7,965 +10.6%
    2007$2,174 +3.2%$7,200
    2006$2,107 +1.1%$7,200
    2005$2,083 +5.2%$7,200 +9.5%
    2004$1,981 +2.6%$6,575
    2003$1,931 -2.6%$6,575
    2002$1,983 +20.3%$6,575 +24.2%
    2001$1,649 +2.2%$5,293
    2000$1,612 +96.1%$5,293
    1999$822 $5,293

    Find assessor info on the county website

    Neighborhood: 60411

    Nearby schools

    GreatSchools rating
    Schools provided by the listing agent
    • High: Bloom Trail High School
    • District: 168

    Source: MRED as distributed by MLS GRID. This data may not be complete. We recommend contacting the local school district to confirm school assignments for this home.

    Get a cash offer in 3 minutes
    Find out how much your home could sell for in as little as 3 minutes with a no-obligation cash offer.
    Estimated market value
    $182,000
    Get a cash offer in 3 minutes
    Find out how much your home could sell for in as little as 3 minutes with a no-obligation cash offer.
    Estimated market value
    $182,000