Skip main navigation
Sold for $950,000
  • $950,000

    2230 23rd Ave, Oakland, CA 94606

    7beds
    2,576sqft
    Single Family Residence
    Built in 1900
    6,098 Square Feet Lot
    $-- Zestimate®
    $369/sqft
    $4,371 Estimated rent

    Home value

    Not available

    Estimated sales range

    Not available

    $4,371/mo

    Zestimate® history
    Loading
    Loading...

    Owner options

    List your home for rent

    $4,371/mo

    Rent Zestimate®

    Find your next renter with Zillow Rental Manager. Plus, with online applications, you can quickly screen prospective tenants – for free.

    Learn more

    $4,371/mo

    Rent Zestimate®

    Refinance and save

    $6,221/mo

    Est. payment

    Refinancing to a lower rate could help reduce your monthly payments and save thousands over the life of the loan.

    See today's rates

    $6,221/mo

    Est. payment

    Explore your selling options

    Work with a Zillow partner agent

    Leverage their expertise and Zillow's premium Showcase listings to get your home seen by more buyers.

    Get started

    List with your own agent

    Get your home in front of millions of buyers by listing it on Zillow.

    Learn how to do it

    Sell it yourself

    Take full control of how buyers see your home on Zillow by listing For Sale by Owner (FSBO).

    List your home

    What's special

    Charming victorian detailsDrought-tolerant medicinal gardenDecorative fireplaceFour-bedroom principal unitTwo-car detached garageFive distinct lush gardensEat-in kitchens
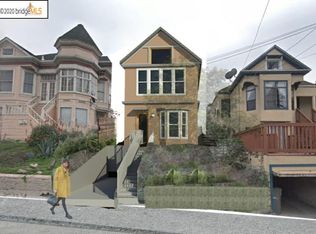
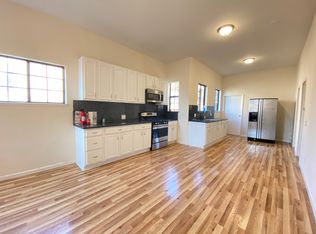
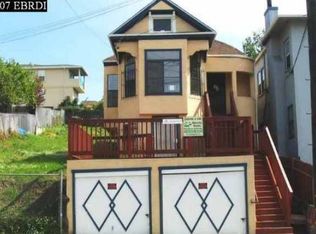
    Once called “the Jewel of Meadowbrook,” Viewcrest Manor is a stunning 3-unit Victorian home and gardens built in 1900. Lovingly restored to grandeur with all city permits and approvals, this gated 2,576 sq ft* property offers a blend of historical charm and modern convenience. Enter the main Victorian through spectacular original doors to the four-bedroom principal unit. You’re greeted with a dramatic sun porch with a 180-degree view at the front, gorgeous original hardwood floors, a decorative fireplace, and all sorts of charming Victorian details - even a secret attic! The two-bedroom secondary unit is located on the ground level, and a studio is situated at the rear. Elevated features include gas cooking and eat-in kitchens as well as granite countertops, dishwashers, microwaves, and smart locks in all units. The tubs have frameless, foldable, or swinging glass doors for convenience, safety, and style. The laundry room features side-by-side capacity and room for storage. Step outside into five distinct, lush gardens: a Gourmet Edible Shade Garden, a drought-tolerant Medicinal Garden, roses, wildflowers, and a meandering orchard featuring mango, fig, olive, and European plum trees. Additional flexibility is provided by a sizable workshop at the back of the property - an ideal space for an office, studio, gym, or creative retreat.** Explore ADU or other income-generating options as well.*** Whether hosting on the spacious concrete entertaining pad or relaxing in the serene landscaped grounds, the outdoor experience is as elevated as the interior. There’s even a tub for an outdoor bath or cold plunge! Complete with a two-car detached garage, gated security, and a package locker, Viewcrest offers the perfect blend of Victorian charm and contemporary ease. A great opportunity for house hackers, Viewcrest Manor would also make a spectacular primary residence, a multi-generational living oasis, or a sound investment.

    Zillow last checked:

    Listing updated:

    Listed by:

    Jennifer Kaplan DRE #02147257 510-612-7867,

    Red Oak Realty

    Bought with:

    Orr Harari, DRE #02092814

    Compass

    Source: bridgeMLS/CCAR/Bay East AOR,MLS#: 41140009MLS Logo

    Facts & features

    Interior

    Bedrooms & bathrooms
    • Bedrooms: 7
    • Bathrooms: 3
    • Full bathrooms: 3
    Rooms
    • Room types: Family Room, Formal Dining Room, Office, Utility Room, Workshop
    Kitchen
    • Features: Stone Counters, Dishwasher, Eat-in Kitchen, Electric Range/Cooktop, Disposal, Gas Range/Cooktop, Microwave, Refrigerator, Updated Kitchen
    Heating
    • Electric, Forced Air, Natural Gas, Individual Rm Controls
    Cooling
    • Ceiling Fan(s)
    Appliances
    • Included: Dishwasher, Electric Range, Gas Range, Microwave, Refrigerator, Electric Water Heater, Gas Water Heater
    • Laundry: 220 Volt Outlet, Gas Dryer Hookup, Hookups Only, Laundry Room, In Unit, Common Area
    Features
    • Dining Area, In-Law Floorplan, Storage, Updated Kitchen
    • Flooring: Concrete, Hardwood, Tile, Carpet, Painted/Stained, Recycled Carpet
    • Windows: Bay Window(s)
    • Number of fireplaces: 1
    • Fireplace features: Decorative, Dining Room
    Interior area
    • Total structure area: 2,576
    • Total interior livable area: 2,576 sqft

    Property

    Parking
    • Total spaces: 2
    • Parking features: Detached, Garage Faces Front, On Street, Garage Door Opener
    • Garage spaces: 2
    • Has uncovered spaces: Yes
    Features
    • Levels: Tri-Level
    • Stories: 3
    • Exterior features: Garden, Back Yard, Front Yard, Garden/Play, Side Yard, Storage, Entry Gate, Landscape Back, Landscape Front, Low Maintenance, Private Entrance, Storage Area, Yard Space
    • Pool features: None
    • Fencing: Chain Link,Fenced,Front Yard,Full
    Lot
    • Size: 6,098 Square Feet
    • Features: Rectangular Lot, Sloped Up, Back Yard, Curb(s), Front Yard, Landscaped, Private, Security Gate
    Details
    • Parcel number: 2675714
    • Special conditions: Standard

    Construction

    Type & style
    • Home type: SingleFamily
    • Architectural style: Victorian
    • Property subtype: Single Family Residence
    Materials
    • Composition Shingles, Wood Siding, Wood, Frame
    • Roof: Shingle
    Condition
    • Existing
    • New construction: No
    • Year built: 1900

    Utilities & green energy

    • Electric: No Solar
    • Sewer: Public Sewer
    • Water: Public, Meter on Site, Water District
    • Utilities for property: Internet Available, Natural Gas Available, Natural Gas Connected, Individual Electric Meter, Individual Gas Meter

    Community & HOA

    Community
    • Security: Fire Alarm, Carbon Monoxide Detector(s), Double Strapped Water Heater, Secured Access, Security Fence, Security Gate, Smoke Detector(s)
    HOA
    • Has HOA: No
    Location
    • Region: Oakland

    Financial & listing details

    • Price per square foot: $369/sqft
    • Tax assessed value: $350,000
    • Date on market: 7/1/2026
    • Listing terms: Cash,Conventional,1031 Exchange
    • Electric utility on property: Yes

    Price history

    DateEventPrice
    9/4/2026Sold$950,000+2.7%$369/sqft
    Source: bridgeMLS/CCAR/Bay East AOR #41140009 Report a problem
    8/4/2026Contingent$925,000$359/sqft
    Source: bridgeMLS/CCAR/Bay East AOR #41140009 Report a problem
    7/1/2026Listed for sale$925,000+164.3%$359/sqft
    Source: bridgeMLS/CCAR/Bay East AOR #41140009 Report a problem
    12/10/2025Sold$350,000-22.2%$136/sqft
    Source: Bay East AOR #41107181 Report a problem
    9/28/2025Pending sale$450,000$175/sqft
    Source: Bay East AOR #41107181 Report a problem
    9/23/2025Listed for sale$450,000$175/sqft
    Source: Bay East AOR #41107181 Report a problem
    9/14/2025Pending sale$450,000$175/sqft
    Source: Bay East AOR #41107181 Report a problem
    9/4/2025Price change$450,000-10%$175/sqft
    Source: Bay East AOR #41107181 Report a problem
    8/5/2025Listed for sale$499,999-16%$194/sqft
    Source: Bay East AOR #41107181 Report a problem
    4/2/2025Listing removed$595,000$231/sqft
    Source: bridgeMLS/CCAR/Bay East AOR #41082829 Report a problem
    1/17/2025Listed for sale$595,000+240%$231/sqft
    Source: bridgeMLS/CCAR/Bay East AOR #41082829 Report a problem
    4/4/2024Sold$175,000-70.8%$68/sqft
    Source: Public Record Report a problem
    10/15/2018Sold$600,000-20%$233/sqft
    Source: Public Record Report a problem
    6/26/2018Pending sale$750,000$291/sqft
    Source: Re/Max Active Realty #40794898 Report a problem
    5/8/2018Listed for sale$750,000$291/sqft
    Source: Re/Max Active Realty #40794898 Report a problem
    1/2/2018Pending sale$750,000+2677.8%$291/sqft
    Source: Re/Max Active Realty #40794898 Report a problem
    10/30/2017Sold$27,000-96.4%$10/sqft
    Source: Public Record Report a problem
    9/29/2017Listed for sale$750,000$291/sqft
    Source: Re/Max Active Realty #40794898 Report a problem
    9/7/2017Pending sale$750,000$291/sqft
    Source: Re/Max Active Realty #40794898 Report a problem
    8/26/2017Listed for sale$750,000$291/sqft
    Source: Re/Max Active Realty #40794898 Report a problem

    Public tax history

    YearProperty taxesTax assessment
    2026-- $350,000 -65.7%
    2025$24,342 +105.7%$1,020,000 +55.4%
    2024$11,836 +1.2%$656,177 +2%
    2023$11,693 -9.1%$643,313 +2%
    2022$12,869 -21.8%$630,701 +2%
    2021$16,452 +66.7%$618,335 +1%
    2020$9,870 +3.8%$612,000 +2%
    2019$9,509 +183.7%$600,000 +265.3%
    2018$3,352 $164,268 +2%
    2017$3,352 +5.9%$161,047 +2%
    2016$3,166 -6.9%$157,890 +1.5%
    2015$3,402 $155,519 +2%
    2014$3,402 $152,472 +0.5%
    2013-- $151,785 +2%
    2012-- $148,809 +2%
    2011-- $145,892 +0.8%
    2010-- $144,802 -0.2%
    2009-- $145,147 +2%
    2008-- $142,301 +2%
    2007-- $139,511 +2%
    2006-- $136,776 +2%
    2005-- $134,094 +2%
    2004-- $131,467 +1.9%
    2003-- $129,057 +2%
    2002-- $126,526 +2%
    2001$2,059 $124,045
    Find assessor info on the county website

    Neighborhood: Meadow Brook

    Nearby schools

    GreatSchools rating
    Get pre-qualified for a loan
    At Zillow Home Loans, we can pre-qualify you in as little as 5 minutes with no impact to your credit score.

    An equal housing lender. NMLS #10287.